Located in the desirable Hampton Greens community within Deerfield Plantation, this well-maintained 3-bedroom, 2-bath condo offers comfort, convenience, and an excellent location just minutes from the attractions of Surfside Beach and approximately 10 minutes from the shoreline. Inside, you'll find a spacious living area that flows into an open kitchen with all new appliances, along with the added convenience of a dedicated laundry room. Residents enjoy access to community amenities including an outdoor swimming pool, tennis courts, and picnic grilling areas. Schedule your private showing today and see everything this inviting condo has to offer.
For sale
Price cut: $25K (10/19)
$200,000
1921 Bent Grass Dr. #F, Surfside Beach, SC 29575
3beds
1,170sqft
Condominium
Built in 1993
-- sqft lot
$192,500 Zestimate®
$171/sqft
$395/mo HOA
What's special
Outdoor swimming poolPicnic grilling areasDedicated laundry roomTennis courts
- 93 days
- 198
- 18
Zillow last checked:
Listing updated:
Listed by:
Sue Curlett 443-570-0374,
Redfin Corporation
Source: CCAR,MLS#: 2618441 Originating MLS: Coastal Carolinas Association of Realtors
Originating MLS: Coastal Carolinas Association of RealtorsFacts & features
Interior
Bedrooms & bathrooms
- Bedrooms: 3
- Bathrooms: 2
- Full bathrooms: 2
Rooms
- Room types: Screened Porch
Primary bedroom
- Features: Ceiling Fan(s), Walk-In Closet(s)
Primary bathroom
- Features: Tub Shower
Dining room
- Features: Kitchen/Dining Combo, Living/Dining Room
Kitchen
- Features: Breakfast Bar, Dishwasher
Living room
- Features: Ceiling Fan(s)
Heating
- Central, Electric
Cooling
- Central Air
Appliances
- Included: Dishwasher, Freezer, Disposal, Microwave, Oven, Refrigerator, Dryer, Washer
- Laundry: Washer Hookup
Features
- Ceiling Fan(s), Tub Shower, Walk-In Closet(s), Window Treatments, Breakfast Bar
- Flooring: Luxury Vinyl, Luxury VinylPlank
- Common walls with other units/homes: End Unit
Interior area
- Total structure area: 1,170
- Total interior livable area: 1,170 sqft
Video & virtual tour
Property
Parking
- Total spaces: 2
- Parking features: Two Spaces
Features
- Levels: One
- Stories: 1
- Patio & porch: Balcony, Porch, Screened
- Exterior features: Balcony, Storage
- Pool features: Community, Outdoor Pool
Lot
- Features: Corner Lot
Details
- Additional parcels included: ,
- Parcel number: 45812020109
- Zoning: MF
- Special conditions: None
Construction
Type & style
- Home type: Condo
- Architectural style: Low Rise
- Property subtype: Condominium
- Attached to another structure: Yes
Materials
- Vinyl Siding
- Foundation: Slab
Condition
- Resale
- Year built: 1993
Utilities & green energy
- Water: Public
- Utilities for property: Cable Available, Electricity Available, Sewer Available, Water Available
Community & HOA
Community
- Features: Golf Carts OK, Tennis Court(s), Long Term Rental Allowed, Pool
- Security: Smoke Detector(s)
- Subdivision: Hampton Greens at Deerfield
HOA
- Has HOA: Yes
- Amenities included: Owner Allowed Golf Cart, Pet Restrictions, Tenant Allowed Golf Cart, Tennis Court(s)
- Services included: Association Management, Common Areas, Insurance, Internet, Legal/Accounting, Maintenance Grounds, Pest Control, Pool(s), Recreation Facilities, Sewer, Security, Trash, Water
- HOA fee: $395 monthly
Location
- Region: Myrtle Beach
Financial & listing details
- Price per square foot: $171/sqft
- Date on market: 7/24/2026
- Electric utility on property: Yes
Estimated market value
$192,500
$183,000 - $202,000
$2,076/mo
Price history
| Date | Event | Price |
|---|---|---|
| 10/19/2026 | Price change | $200,000-11.1%$171/sqft |
Source:  CCAR #2618441 Report a problem CCAR #2618441 Report a problem | ||
| 7/24/2026 | Listed for sale | $225,000+12.8%$192/sqft |
Source: CCAR #2618441 Report a problem | ||
| 3/15/2023 | Sold | $199,500$171/sqft |
Source: CCAR #2301443 Report a problem | ||
| 2/10/2023 | Pending sale | $199,500$171/sqft |
Source: CCAR #2301443 Report a problem | ||
| 2/3/2023 | Price change | $199,500-5%$171/sqft |
Source: CCAR #2301443 Report a problem | ||
| 1/24/2023 | Listed for sale | $210,000+133.3%$179/sqft |
Source: CCAR #2301443 Report a problem | ||
| 12/1/2016 | Sold | $90,000$77/sqft |
Source: CCAR #1614250 Report a problem | ||
Public tax history
Tax history is unavailable.
Monthly payment
Est. payment
Payment breakdown
Explore the cost of this home by adjusting the details. Changes won't be saved.Climate risks
Neighborhood: 29575
Nearby schools
Schools provided by the listing agent
- Elementary: Lakewood Elementary School
- Middle: Socastee Middle School
- High: Socastee High School
Source: CCAR. This data may not be complete. We recommend contacting the local school district to confirm school assignments for this home.
- $--3 bd2 ba-- sqft1921 Bent Grass Dr APT E, Myrtle Beach, SC 29575Off Market
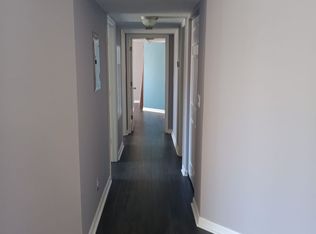
- $---- bd-- ba-- sqft1921 Bent Grass Dr APT C, Myrtle Beach, SC 29575Off Market
- $---- bd-- ba-- sqft1921 Bent Grass Dr APT G, Myrtle Beach, SC 29575Off Market
- $148,6003 bd2 ba1 sqft1921 Bent Grass Dr APT H, Myrtle Beach, SC 29575Off Market
Similar homes
- $199,9992 bd2 ba925 sqft1925 Bent Grass Dr. #C, Surfside Beach, SC 29575For Sale
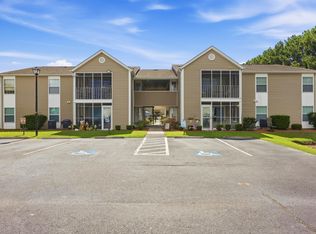
 MLS ID #2623436, Jessica L Costa, Keller Williams Pawleys Island. CCAR
 - $198,0002 bd2 ba914 sqft1870 Auburn Ln. #22F, Surfside Beach, SC 29575For Sale
 MLS ID #2619702, Julia Jurgielewicz, Jeff Cook Real Estate LPT Real. CCAR
 - $224,9003 bd2 ba1.3k sqftSouth Bay East, Surfside Beach, SC 29575For Sale
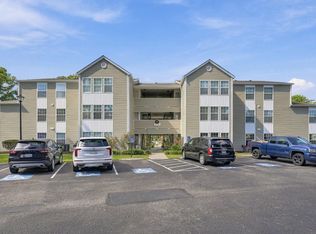 MLS ID #2625585, Michael A Caso, Century 21 Palms Realty. CCAR
 - $205,0002 bd2 ba880 sqft1880 Auburn Ln. #28A, Surfside Beach, SC 29575For Sale
 MLS ID #2520930, Joe D Midulla, Beach Star Realty LLC. CCAR
 - $199,9002 bd2 ba1.1k sqft140 Spanish Oak Ct. #I, Surfside Beach, SC 29575For SaleMLS ID #2615536, Dominic Siciliano, Keller Williams The Forturro Group. CCAR
- $179,5003 bd2 ba1.3k sqft8642 South Bridge Dr. #F, Myrtle Beach, SC 29575For SaleMLS ID #2624279, Adam Levy, Century 21 The Harrelson Group. CCAR
- $215,7213 bd2 ba1.1k sqft8861 Duckview Dr. #F, Surfside Beach, SC 29575For SaleMLS ID #2610099, Mark Madonna, Realty ONE Group Dockside. CCAR
- $214,9002 bd2 ba1k sqft1810 Fairway Ridge Dr. #2A, Surfside Beach, SC 29575For SaleMLS ID #2620221, Jack W Poznanski, Coastal Tides Realty. CCAR
- $205,0003 bd2 ba1.3k sqft200 Portsmith Dr. #1, Myrtle Beach, SC 29588For SaleMLS ID #2625607, Nikie Roulston, Realty ONE Group DocksideSouth. CCAR
- $149,9002 bd2 ba1k sqft207 Double Eagle Dr. #E2, Surfside Beach, SC 29575For SaleMLS ID #2616814, Brittany Foy Associates, Foy Realty. CCAR
- $186,9993 bd2 ba1.2k sqft3103 Sweet Water Blvd. #3103, Murrells Inlet, SC 29576For SaleMLS ID #2619608, David ''Shavey'' M Drury, Realty ONE Group DocksideSouth. CCAR
- $192,5703 bd2 ba1k sqft6200, Murrells Inlet, SC 29576For SaleMLS ID #2615603, Sollecito Advantage Group, CB Sea Coast Advantage MI. CCAR
- $199,9503 bd2 ba1.3k sqft114 Butkus Dr. #3, Myrtle Beach, SC 29588For SaleMLS ID #2619939, Toshara J Pack, Century 21 The Harrelson Group. CCAR
- $184,0003 bd2 ba1.2k sqft5108 Sweetwater Blvd. #5108, Murrells Inlet, SC 29576For SaleMLS ID #2621927, Brent Jackson, Garden City Realty, Inc. CCAR
- $219,9993 bd2 ba1.3k sqft659 Woodmoor Circle #302, Murrells Inlet, SC 29576For SaleMLS ID #2623707, Sollecito Advantage Group, CB Sea Coast Advantage MI. CCAR
- $199,9002 bd2 ba1.1k sqft3919 Gladiola Ct. #3-101, Myrtle Beach, SC 29588For SaleMLS ID #2619312, Adam Levy, Century 21 The Harrelson Group. CCAR
- $189,9003 bd2 ba1.3k sqft131 Butkus Dr. #2, Myrtle Beach, SC 29588For SaleMLS ID #2621915, Mary Richards, SERHANT. CCAR
- $228,0003 bd2 ba1.3k sqftJasmine Lake, Murrells Inlet, SC 29576For SaleMLS ID #2618190, Lori Lentz-Widner, Century 21 The Harrelson Group. CCAR
- $149,9002 bd2 ba1.1k sqftSouthbridge, Surfside Beach, SC 29575For SaleMLS ID #2607116, Abe Safa Sales Team, Century 21 The Harrelson Group. CCAR
