MOTIVATED SELLER! MOVE IN READY!! Overlooking the 1st tee of Blackmoor Golf Club, this beautifully maintained 3-bedroom, 2-bath third-floor end-unit condo offers the perfect blend of comfort, style, and scenic golf course views. A new roof installed in Summer 2025 adds lasting value and peace of mind. HVAC was replaced in 2020, and the water heater in 2019. The bright, open floor plan is enhanced by soaring vaulted ceilings, crown molding, and abundant natural light. Hardwood flooring extends throughout the main living areas, while new luxury vinyl plank flooring adds warmth and durability to the bedrooms. The spacious split-bedroom layout provides privacy, and a full laundry room offers added convenience. The well-appointed kitchen features ample cabinetry and counter space, seamlessly connecting to the living and dining areas for easy entertaining. The primary suite serves as a relaxing retreat with a walk-in closet, double vanity, and a beautifully renovated tiled walk-in shower. Unwind on the screened balcony while taking in peaceful golf course views and the added privacy of this desirable end-unit location. A private first-floor storage room provides the perfect place for golf clubs, beach gear, and outdoor essentials without having to carry them up to the unit. Ideally located in Marcliffe at Blackmoor, walking distance to the Blackmoor Golf Club, and just minutes from the Murrells Inlet MarshWalk, area beaches, shopping, dining, golf courses, and the community pool, this exceptional condo is an outstanding choice for a primary residence, vacation retreat, or investment opportunity.
For sale
Price cut: $3K (10/5)
$199,900
5864 Longwood Dr. #304, Murrells Inlet, SC 29576
3beds
1,435sqft
Condominium
Built in 2005
-- sqft lot
$196,500 Zestimate®
$139/sqft
$482/mo HOA
What's special
Bright open floor planSpacious split-bedroom layoutAbundant natural lightSoaring vaulted ceilingsCrown moldingFull laundry room
- 293 days
- 550
- 33
Zillow last checked:
Listing updated:
Listed by:
Adam Levy 843-995-7868,
Century 21 The Harrelson Group
Source: CCAR,MLS#: 2530148 Originating MLS: Coastal Carolinas Association of Realtors
Originating MLS: Coastal Carolinas Association of RealtorsFacts & features
Interior
Bedrooms & bathrooms
- Bedrooms: 3
- Bathrooms: 2
- Full bathrooms: 2
Rooms
- Room types: Foyer, Screened Porch
Primary bedroom
- Features: Ceiling Fan(s), Walk-In Closet(s)
Primary bathroom
- Features: Dual Sinks, Separate Shower, Vanity
Dining room
- Features: Living/Dining Room, Vaulted Ceiling(s)
Kitchen
- Features: Breakfast Bar, Dishwasher, Pantry
Living room
- Features: Ceiling Fan(s), Vaulted Ceiling(s)
Other
- Features: Entrance Foyer
Heating
- Central
Cooling
- Central Air
Appliances
- Included: Dishwasher, Microwave, Range, Refrigerator, Dryer, Washer
- Laundry: Washer Hookup
Features
- Ceiling Fan(s), Dual Sinks, Separate Shower, Vanity, Walk-In Closet(s), Breakfast Bar, Entrance Foyer
- Flooring: Tile, Vinyl, Wood
- Common walls with other units/homes: End Unit
Interior area
- Total structure area: 1,555
- Total interior livable area: 1,435 sqft
Property
Parking
- Total spaces: 2
- Parking features: Two Spaces
Features
- Levels: One
- Stories: 1
- Patio & porch: Balcony, Porch, Screened
- Exterior features: Balcony
- Pool features: Community, Outdoor Pool
- Has view: Yes
- View description: Golf Course
Lot
- Features: Near Golf Course, On Golf Course
Details
- Additional parcels included: ,
- Parcel number: 46400000064
- Zoning: MF
- Special conditions: None
Construction
Type & style
- Home type: Condo
- Architectural style: Low Rise
- Property subtype: Condominium
- Attached to another structure: Yes
Materials
- Vinyl Siding
- Foundation: Slab
Condition
- Resale
- Year built: 2005
Utilities & green energy
- Water: Public
- Utilities for property: Cable Available, Electricity Available, Sewer Available, Water Available
Community & HOA
Community
- Features: Golf, Long Term Rental Allowed, Pool
- Security: Smoke Detector(s)
- Subdivision: Marcliffe at Blackmoor
HOA
- Has HOA: Yes
- Services included: Association Management, Common Areas, Insurance, Maintenance Grounds, Pest Control, Pool(s), Sewer, Trash, Water
- HOA fee: $482 monthly
Location
- Region: Murrells Inlet
Financial & listing details
- Price per square foot: $139/sqft
- Date on market: 12/30/2025
- Listing terms: Cash,Portfolio Loan
- Electric utility on property: Yes
Estimated market value
$196,500
$187,000 - $206,000
$1,810/mo
Price history
| Date | Event | Price |
|---|---|---|
| 10/5/2026 | Price change | $199,900-1.5%$139/sqft |
Source:  CCAR #2530148 Report a problem CCAR #2530148 Report a problem | ||
| 9/23/2026 | Price change | $202,900-2.9%$141/sqft |
Source: CCAR #2530148 Report a problem | ||
| 8/3/2026 | Price change | $208,900-1.9%$146/sqft |
Source: CCAR #2530148 Report a problem | ||
| 7/7/2026 | Price change | $212,900-1.4%$148/sqft |
Source: CCAR #2530148 Report a problem | ||
| 5/26/2026 | Price change | $215,900-1.8%$150/sqft |
Source: CCAR #2530148 Report a problem | ||
| 5/11/2026 | Price change | $219,900-4.3%$153/sqft |
Source: CCAR #2530148 Report a problem | ||
| 4/18/2026 | Price change | $229,900-3.8%$160/sqft |
Source: CCAR #2530148 Report a problem | ||
| 4/6/2026 | Price change | $238,900-4%$166/sqft |
Source: CCAR #2530148 Report a problem | ||
| 12/30/2025 | Listed for sale | $248,900$173/sqft |
Source: CCAR #2530148 Report a problem | ||
Public tax history
Tax history is unavailable.
Monthly payment
Est. payment
Payment breakdown
Explore the cost of this home by adjusting the details. Changes won't be saved.Climate risks
Neighborhood: 29576
Nearby schools
Schools provided by the listing agent
- Elementary: Saint James Elementary School
- Middle: Saint James Middle School
- High: Saint James High School
Source: CCAR. This data may not be complete. We recommend contacting the local school district to confirm school assignments for this home.
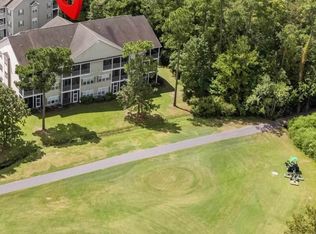
- $210,0003 bd2 ba1.4k sqft5864 Longwood Dr #301, Murrells Inlet, SC 29576Sold
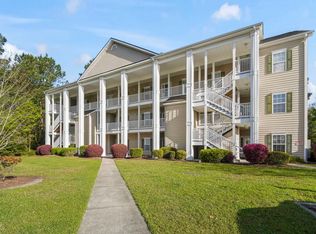
- $175,0002 bd2 ba1.2k sqft5864 Longwood Dr UNIT 303, Murrells Inlet, SC 29576For Sale
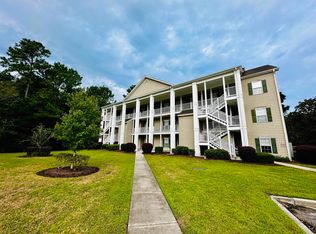
- $229,0003 bd2 ba1.4k sqft5864 Longwood Dr UNIT 103, Murrells Inlet, SC 29576Sold
- $---- bd-- ba-- sqft5864 Longwood Dr UNIT 102, Murrells Inlet, SC 29576Off Market
Similar homes
- $219,9003 bd2 ba1.4k sqft423 Mahogany Dr. #101, Murrells Inlet, SC 29576For Sale

 MLS ID #2620579, Greg Harrelson Sales Team, Century 21 The Harrelson Group. CCAR
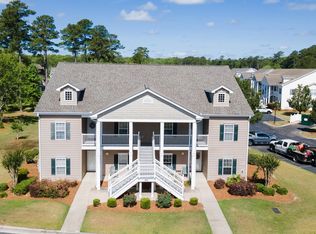
 - $214,9003 bd2 ba1.4k sqft411 Mahogany Dr. #201, Murrells Inlet, SC 29576For Sale
 MLS ID #2613760, David J Murphy, Shoreline Realty. CCAR
 - $224,9003 bd2 ba1.4k sqftMarcliffe West, Murrells Inlet, SC 29576For Sale
 MLS ID #2616928, Greg Harrelson Sales Team, Century 21 The Harrelson Group. CCAR
 - $175,0002 bd2 ba1.2k sqft5864 Longwood Dr. Unit 303, Murrells Inlet, SC 29576For SaleMLS ID #2608355, Kellie M Knaffle, RE/MAX Southern Shores. CCAR
- $186,9993 bd2 ba1.2k sqft3103 Sweet Water Blvd. #3103, Murrells Inlet, SC 29576For SaleMLS ID #2619608, David ''Shavey'' M Drury, Realty ONE Group DocksideSouth. CCAR
- $219,9993 bd2 ba1.3k sqft659 Woodmoor Circle #302, Murrells Inlet, SC 29576For SaleMLS ID #2623707, Sollecito Advantage Group, CB Sea Coast Advantage MI. CCAR
- $192,5703 bd2 ba1k sqft6200, Murrells Inlet, SC 29576For SaleMLS ID #2615603, Sollecito Advantage Group, CB Sea Coast Advantage MI. CCAR
- $215,0002 bd2 ba1.1k sqft907 Knoll Shores Ct. #101, Murrells Inlet, SC 29576For SaleMLS ID #2616960, Catherine H Lee, Carolina One Real Estate MB. CCAR
- $224,9003 bd2 ba1.2k sqft6208 Sweetwater Blvd. #6208, Murrells Inlet, SC 29576For SaleMLS ID #2611189, Dylan Oriolo, Greyfeather Group EXP Realty. CCAR
- $205,0003 bd3 ba1.4k sqft4604 Lomax Ct. #7-D, Murrells Inlet, SC 29576For SaleMLS ID #2621694, Jeff Forman, Keller Williams The Forturro Group. CCAR
- $228,0003 bd2 ba1.3k sqftJasmine Lake, Murrells Inlet, SC 29576For SaleMLS ID #2618190, Lori Lentz-Widner, Century 21 The Harrelson Group. CCAR
- $229,0003 bd2 ba1.4k sqftRiverwood, Murrells Inlet, SC 29576For SaleMLS ID #2619433, Wally B Krask, The Litchfield Company Real Estate. CCAR
- $230,0003 bd2 ba1.6k sqftWinchester, Murrells Inlet, SC 29576For SaleMLS ID #2601552, Michelle M Schneider, Peace Sotheby's Intl Realty PI. CCAR
- $188,9002 bd2 ba903 sqft2478 Coastline Ct. #201, Murrells Inlet, SC 29576For SaleMLS ID #2615574, Rick J Sarver, Keller Williams Innovate South. CCAR
- $239,9003 bd2 ba1.4k sqft108 Brentwood Dr. #C, Murrells Inlet, SC 29576For SaleMLS ID #2622406, Phil Tabakelis, Surfside Realty Co Inc. CCAR
- $239,9003 bd2 ba1.4k sqftWINCHESTER @ Wachesaw, Murrells Inlet, SC 29576For SaleMLS ID #2610708, Greg Harrelson Sales Team, Century 21 The Harrelson Group. CCAR
- $239,0003 bd2 ba1.6k sqftWinchester @ Wachesaw East, Murrells Inlet, SC 29576For SaleMLS ID #2614362, Coastal Key Group, Coastal Key Group RE Sales. CCAR
- $199,0003 bd2 ba1.2k sqft2225 Clearwater Dr. #2225-B, Surfside Beach, SC 29575For SaleMLS ID #2618646, Duffy Bisesto Group, RE/MAX Executive - Grande Dunes. CCAR
- $219,0002 bd3 ba1.1k sqft143 Chenoa Dr. #C, Murrells Inlet, SC 29576For SaleMLS ID #2621855, The TJ O'Brien Team, RE/MAX Southern Shores. CCAR
- $255,0003 bd2 ba1.6k sqft84 Addison Cottage Way #311, Murrells Inlet, SC 29576For SaleMLS ID #2624434, Lindsay Christian, CENTURY 21 Broadhurst. CCAR
