The right layout. The right location. The convenience of first floor living. That’s a combination buyers continue to compete for. Located in the desirable South Bay Lakes community, this well maintained 3 bedroom, 2 bath condo offers the space, flexibility, and low maintenance lifestyle that make coastal living easy. The open living and dining area is filled with natural light and flows effortlessly into the kitchen, creating a comfortable space for everyday living and entertaining. The thoughtfully designed floor plan provides privacy for the primary suite while offering two additional bedrooms that work perfectly for family, guests, a home office, or hobbies. First floor living adds everyday convenience, making coming and going, carrying in groceries, and welcoming guests simple and stress free. South Bay Lakes is known for its mature landscaping, peaceful atmosphere, and established community setting just minutes from Surfside Beach. Spend less time driving and more time enjoying the beach, golf, local restaurants, shopping, entertainment, and everything the Grand Strand lifestyle has to offer. Whether you are searching for a primary residence, second home, or investment property, this condo offers the versatility to fit your goals. Buyers continue to prioritize move in ready 3 bedroom condos that combine functionality, convenience, and a location close to the coast. Opportunities to own a first floor unit in South Bay Lakes are limited and continue to generate strong buyer interest. If you have been looking for a coastal property that offers comfort, flexibility, and lasting value, this is one worth seeing in person.
Pending
Price cut: $8.9K (8/7)
$200,000
2225 Clearwater Dr. #2225-B, Surfside Beach, SC 29575
3beds
1,200sqft
Condominium
Built in 1994
-- sqft lot
$191,600 Zestimate®
$167/sqft
$450/mo HOA
What's special
- 73 days
- 71
- 0
Likely to sell faster than
Zillow last checked:
Listing updated:
Listed by:
Duffy Bisesto Group 843-267-5944,
RE/MAX Executive - Grande Dunes,
Natalie J Bisesto 914-584-5558,
RE/MAX Executive - Grande Dunes
Source: CCAR,MLS#: 2618646 Originating MLS: Coastal Carolinas Association of Realtors
Originating MLS: Coastal Carolinas Association of RealtorsFacts & features
Interior
Bedrooms & bathrooms
- Bedrooms: 3
- Bathrooms: 2
- Full bathrooms: 2
Rooms
- Room types: Foyer, Utility Room
Primary bedroom
- Features: Ceiling Fan(s), Main Level Primary
- Level: First
Primary bathroom
- Features: Bathtub, Separate Shower, Vanity
Dining room
- Features: Kitchen/Dining Combo
Kitchen
- Features: Dishwasher
Living room
- Features: Ceiling Fan(s)
Other
- Features: Bedroom on Main Level, Entrance Foyer, Utility Room
Heating
- Central, Electric
Cooling
- Central Air
Appliances
- Included: Dishwasher, Microwave, Range, Refrigerator
- Laundry: Washer Hookup
Features
- Bathtub, Ceiling Fan(s), Main Level Primary, Separate Shower, Vanity, Bedroom on Main Level, Entrance Foyer
- Flooring: Carpet, Vinyl
- Common walls with other units/homes: End Unit
Interior area
- Total structure area: 1,300
- Total interior livable area: 1,200 sqft
Property
Parking
- Total spaces: 2
- Parking features: Two Spaces
Features
- Levels: One
- Stories: 1
- Patio & porch: Rear Porch
- Exterior features: Porch
- Has private pool: Yes
- Pool features: Community, Outdoor Pool, Private
Lot
- Features: Outside City Limits
Details
- Additional parcels included: ,
- Parcel number: 46200000731
- Zoning: MF
- Special conditions: None
Construction
Type & style
- Home type: Condo
- Architectural style: Low Rise
- Property subtype: Condominium
- Attached to another structure: Yes
Materials
- Vinyl Siding
- Foundation: Slab
Condition
- Resale
- Year built: 1994
Utilities & green energy
- Water: Public
- Utilities for property: Cable Available, Electricity Available, Phone Available, Sewer Available, Water Available, Trash Collection
Community & HOA
Community
- Features: Cable TV, Long Term Rental Allowed, Pool, Short Term Rental Allowed
- Security: Smoke Detector(s)
- Subdivision: SOUTH BAY LAKES
HOA
- Has HOA: Yes
- Amenities included: Trash, Cable TV
- Services included: Association Management, Common Areas, Insurance, Legal/Accounting, Maintenance Grounds, Pool(s), Recreation Facilities, Sewer, Trash, Water
- HOA fee: $450 monthly
Location
- Region: Myrtle Beach
Financial & listing details
- Price per square foot: $167/sqft
- Date on market: 7/27/2026
- Listing terms: Cash,Conventional
- Electric utility on property: Yes
Estimated market value
$191,600
$182,000 - $201,000
$1,640/mo
Price history
| Date | Event | Price |
|---|---|---|
| 8/14/2026 | Pending sale | $200,000$167/sqft |
Source:  CCAR #2618646 Report a problem CCAR #2618646 Report a problem | ||
| 8/7/2026 | Price change | $200,000-4.3%$167/sqft |
Source: CCAR #2618646 Report a problem | ||
| 7/27/2026 | Listed for sale | $208,900+26.6%$174/sqft |
Source: CCAR #2618646 Report a problem | ||
| 7/18/2021 | Listing removed | -- |
Source: Owner Report a problem | ||
| 7/15/2021 | Listed for sale | $165,000$138/sqft |
Source: Owner Report a problem | ||
Public tax history
Tax history is unavailable.
Monthly payment
Est. payment
Payment breakdown
Explore the cost of this home by adjusting the details. Changes won't be saved.Climate risks
Neighborhood: 29575
Nearby schools
Schools provided by the listing agent
- Elementary: Seaside Elementary School
- Middle: Saint James Middle School
- High: Saint James High School
Source: CCAR. This data may not be complete. We recommend contacting the local school district to confirm school assignments for this home.
- $173,5002 bd2 ba1.1k sqft2225 Clearwater Dr APT A, Surfside Beach, SC 29575Off Market
- $190,2003 bd2 ba1.1k sqft2225 Clearwater Dr, Myrtle Beach, SC 29575Off Market
- $209,4003 bd2 ba1.1k sqft2225 Clearwater Dr, Myrtle Beach, SC 29575Off Market

- $182,9003 bd2 ba1.1k sqft2225 Clearwater Dr, Myrtle Beach, SC 29575Off Market

Similar homes
- $189,0003 bd2 ba1.3k sqft2268 Essex Dr. #F, Surfside Beach, SC 29575For Sale

 MLS ID #2618588, Randi L Dougherty, Weichert Realtors Southern Coast. CCAR
 - $199,9002 bd2 ba1.2k sqft1920 Bent Grass Dr. #35 L, Surfside Beach, SC 29575For Sale
 MLS ID #2624281, Joe D Midulla, Beach Star Realty LLC. CCAR
 - $179,9003 bd2 ba1.1k sqft2257 Huntingdon Dr. #G, Surfside Beach, SC 29575For Sale
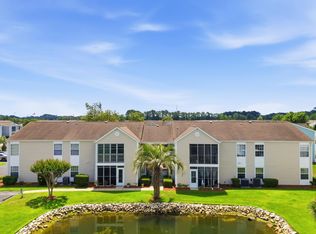 MLS ID #2614088, Duffy Bisesto Group, RE/MAX Executive - Grande Dunes. CCAR
 - $229,9003 bd2 ba1.3k sqft2268 Essex Dr. #G, Surfside Beach, SC 29575For Sale
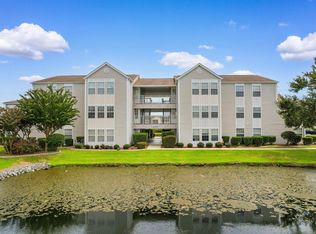 MLS ID #2606091, Pete D Couture, Myrtle Beach Realty LLC. CCAR
 - $174,9002 bd2 ba914 sqft1930 Bent Grass Dr. #40-K, Surfside Beach, SC 29575For SaleMLS ID #2619073, Ashton Hildebrand, Sweet Home Carolina Realty. CCAR
- $192,5703 bd2 ba1k sqft6200, Murrells Inlet, SC 29576For SaleMLS ID #2615603, Sollecito Advantage Group, CB Sea Coast Advantage MI. CCAR
- $179,9002 bd2 ba925 sqftGrand Palms Resort, Surfside Beach, SC 29575For SaleMLS ID #2616093, Ken W Harbin, RE/MAX Southern Shores GC. CCAR
- $186,9993 bd2 ba1.2k sqft3103 Sweet Water Blvd. #3103, Murrells Inlet, SC 29576For SaleMLS ID #2619608, David ''Shavey'' M Drury, Realty ONE Group DocksideSouth. CCAR
- $175,9002 bd2 ba1.2k sqft209 Double Eagle Dr. #H3, Surfside Beach, SC 29575For SaleMLS ID #2603998, Cisson Team, Real Estate By The Sea. CCAR
- $189,0003 bd2 ba1.3k sqft1274 River Oaks Dr. #11E, Myrtle Beach, SC 29579For SaleMLS ID #2624810, Nicholas Huscroft, Chosen Realty LLC. CCAR
- $188,9002 bd2 ba903 sqft2478 Coastline Ct. #201, Murrells Inlet, SC 29576For SaleMLS ID #2615574, Rick J Sarver, Keller Williams Innovate South. CCAR
- $245,0002 bd2 ba1.2k sqft90 Ella Kinley Circle #303, Myrtle Beach, SC 29588For SaleMLS ID #2624801, Abe Safa Sales Team, Century 21 The Harrelson Group. CCAR
- $219,9002 bd2 ba1.1k sqft663 Woodmoor Circle #201, Murrells Inlet, SC 29576For SaleMLS ID #2618829, Kellie M Knaffle, RE/MAX Southern Shores. CCAR
- $255,0003 bd2 ba1.6k sqft84 Addison Cottage Way #311, Murrells Inlet, SC 29576For SaleMLS ID #2624434, Lindsay Christian, CENTURY 21 Broadhurst. CCAR
- $199,9003 bd2 ba1.3k sqft131 Butkus Dr. #2, Myrtle Beach, SC 29588For SaleMLS ID #2621915, Mary Richards, SERHANT. CCAR
- $139,9002 bd3 ba1.3k sqft218 Double Eagle Dr. #E2, Myrtle Beach, SC 29575For SaleMLS ID #2621080, The Mills Group Team, Century 21 Barefoot Realty. CCAR
- $214,9003 bd2 ba1.4k sqft411 Mahogany Dr. #201, Murrells Inlet, SC 29576For SaleMLS ID #2613760, David J Murphy, Shoreline Realty. CCAR
- $150,0002 bd2 ba925 sqft1356 Glenns Bay Rd. #202H, Myrtle Beach, SC 29575For SaleMLS ID #2606775, Patrick Webster, Duncan Group Properties, LLC. CCAR
- $185,0003 bd2 ba1k sqft110 Portsmith Dr. #4, Myrtle Beach, SC 29588For SaleMLS ID #2614617, Greg Harrelson Sales Team, Century 21 The Harrelson Group. CCAR
- $210,0003 bd3 ba1.5k sqft117 Maddux Ln. #D, Myrtle Beach, SC 29588For SaleMLS ID #2624105, Blackwater Team, Welcome Home Realty. CCAR
