Welcome to easy coastal living in Plantation Golf Villas, a desirable community in Surfside Beach where you can enjoy the best of the Grand Strand just minutes from home. This inviting 2-bedroom, 2.5-bath condo offers a comfortable layout with spacious bedrooms, a bright living room with soaring vaulted ceilings, and a versatile loft that gives you extra space for a home office, reading nook, or overflow sleeping area. Step outside onto the private balcony and enjoy your morning coffee or unwind after a day at the beach. With the beach only about a mile away, spending the day with your toes in the sand is wonderfully convenient. When you're ready for more, you're also close to Surfside Beach's restaurants, shopping, entertainment, golf, and all the attractions Myrtle Beach has to offer. Whether you're looking for a full-time coastal home, a vacation getaway, or an investment opportunity, this condo makes it easy to enjoy the relaxed beach lifestyle you've been dreaming about. Come see why Plantation Golf Villas is a great place to call home! Some photos have been virtually staged for illustration purposes only.
For sale
$150,000
218 Double Eagle Dr. #E2, Myrtle Beach, SC 29575
2beds
1,367sqft
Condominium
Built in 1992
-- sqft lot
$146,500 Zestimate®
$110/sqft
$473/mo HOA
What's special
Private balcony
- 15 days
- 691
- 46
Likely to sell faster than
Zillow last checked:
Listing updated:
Listed by:
The Mills Group Team 843-252-0847,
Century 21 Barefoot Realty
Source: CCAR,MLS#: 2621080 Originating MLS: Coastal Carolinas Association of Realtors
Originating MLS: Coastal Carolinas Association of RealtorsFacts & features
Interior
Bedrooms & bathrooms
- Bedrooms: 2
- Bathrooms: 3
- Full bathrooms: 2
- 1/2 bathrooms: 1
Rooms
- Room types: Foyer, Loft, Utility Room
Primary bedroom
- Features: Ceiling Fan(s)
Primary bathroom
- Features: Tub Shower, Vanity
Dining room
- Features: Living/Dining Room
Kitchen
- Features: Dishwasher, Kitchen Exhaust Fan, Pantry
Living room
- Features: Ceiling Fan(s), Vaulted Ceiling(s)
Other
- Features: Entrance Foyer, Loft, Utility Room
Heating
- Central, Electric
Cooling
- Central Air, Wall/Window Unit(s)
Appliances
- Included: Dishwasher, Microwave, Oven, Range, Refrigerator, Range Hood, Dryer, Washer
- Laundry: Washer Hookup
Features
- Ceiling Fan(s), Tub Shower, Vanity, Window Treatments, Entrance Foyer, Loft
- Flooring: Carpet, Tile
Interior area
- Total structure area: 1,367
- Total interior livable area: 1,367 sqft
Property
Parking
- Total spaces: 1
- Parking features: One and One Half Spaces
Features
- Levels: One and One Half
- Stories: 1.5
- Patio & porch: Balcony
- Exterior features: Built-in Barbecue, Balcony, Barbecue
Lot
- Features: Outside City Limits
Details
- Additional parcels included: ,
- Parcel number: 45909040147
- Zoning: GR
- Special conditions: None
Construction
Type & style
- Home type: Condo
- Architectural style: Low Rise
- Property subtype: Condominium
Materials
- Brick Veneer
Condition
- Resale
- Year built: 1992
Utilities & green energy
- Water: Public
- Utilities for property: Cable Available, Electricity Available, Phone Available, Sewer Available, Water Available
Community & HOA
Community
- Features: Long Term Rental Allowed, Short Term Rental Allowed
- Security: Smoke Detector(s)
- Subdivision: Plantation Golf Villas
HOA
- Has HOA: Yes
- Amenities included: Pet Restrictions
- Services included: Association Management, Common Areas, Insurance, Internet, Legal/Accounting, Maintenance Grounds, Pest Control, Sewer, Trash, Water
- HOA fee: $473 monthly
Location
- Region: Myrtle Beach
Financial & listing details
- Price per square foot: $110/sqft
- Tax assessed value: $190,000
- Annual tax amount: $1,285
- Date on market: 8/26/2026
- Listing terms: Cash,Conventional
- Electric utility on property: Yes
Estimated market value
$146,500
$139,000 - $154,000
Not available
Price history
| Date | Event | Price |
|---|---|---|
| 8/29/2026 | Listed for sale | $150,000$110/sqft |
Source:  CCAR #2621080 Report a problem CCAR #2621080 Report a problem | ||
| 8/27/2026 | Pending sale | $150,000$110/sqft |
Source: CCAR #2621080 Report a problem | ||
| 8/26/2026 | Listed for sale | $150,000+50.2%$110/sqft |
Source: CCAR #2621080 Report a problem | ||
| 11/12/1992 | Sold | $99,900$73/sqft |
Source: Agent Provided Report a problem | ||
Public tax history
| Year | Property taxes | Tax assessment |
|---|---|---|
| 2025 | $1,285 | $99,188 |
| 2024 | $1,285 +6.3% | $99,188 +15% |
| 2023 | $1,209 +1.5% | $86,250 |
| 2022 | $1,191 | $86,250 |
| 2021 | $1,191 +7.6% | -- |
| 2020 | $1,107 | -- |
| 2019 | -- | -- |
| 2018 | $1,091 | $4,500 |
| 2017 | -- | $4,500 |
| 2016 | -- | $4,500 -42.9% |
| 2015 | -- | $7,875 +75% |
| 2014 | -- | $4,500 |
| 2013 | -- | -- |
| 2012 | -- | -- |
| 2010 | -- | $6,660 |
| 2009 | -- | $6,660 |
| 2008 | -- | $6,660 |
| 2007 | -- | $6,660 +50% |
| 2005 | -- | $4,440 |
| 2004 | $781 +0.1% | $4,440 +0.1% |
| 2003 | $780 | $4,436 |
| 2002 | -- | -- |
| 2001 | -- | -- |
| 2000 | -- | -- |
Find assessor info on the county website
Monthly payment
Est. payment
Payment breakdown
Explore the cost of this home by adjusting the details. Changes won't be saved.Climate risks
Neighborhood: 29575
Nearby schools
Schools provided by the listing agent
- Elementary: Lakewood Elementary School
- Middle: Socastee Middle School
- High: Socastee High School
Source: CCAR. This data may not be complete. We recommend contacting the local school district to confirm school assignments for this home.
- $153,600-- bd1 ba500 sqft218 Double Eagle Dr #218, Myrtle Beach, SC 29575Off Market

- $157,9002 bd2 ba950 sqft218 Double Eagle Dr #218, Myrtle Beach, SC 29575Off Market

- $156,7002 bd2 ba908 sqft218 Double Eagle Dr SUITE C-1, Myrtle Beach, SC 29575Off Market
- $159,3002 bd2 ba908 sqft1 Unit #218-D, Myrtle Beach, SC 29575Off Market
Similar homes
- $159,0002 bd2 ba1.1k sqft207 Double Eagle Dr. #F3, Myrtle Beach, SC 29575For Sale
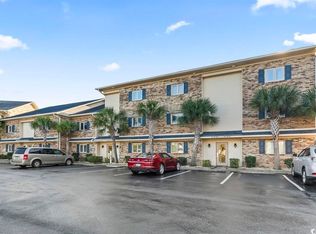
 MLS ID #2617899, Grand Strand Team, INNOVATE Real Estate. CCAR
 - $149,9002 bd2 ba1.1k sqftSouthbridge, Surfside Beach, SC 29575For Sale
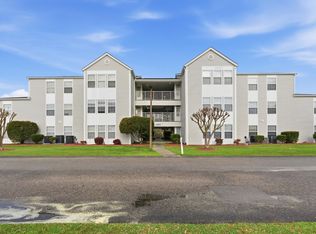 MLS ID #2607116, Abe Safa Sales Team, Century 21 The Harrelson Group. CCAR
 - $199,9002 bd2 ba1.1k sqft1890 Auburn Ln. #32J, Surfside Beach, SC 29575For Sale
 MLS ID #2616523, Heather L Brooks, EXP Realty LLC. CCAR
 - $169,9992 bd2 ba968 sqftMB Resort II, Myrtle Beach, SC 29575For Sale
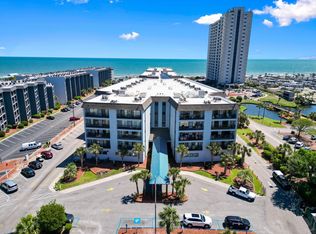 MLS ID #2619316, Jack W Poznanski, Coastal Tides Realty. CCAR
 - $109,9002 bd2 ba736 sqft5905 South Kings Hwy. #6114 D, Myrtle Beach, SC 29575For SaleMLS ID #2622095, Ashley C DeLong, RE/MAX Southern Shores. CCAR
- $199,5003 bd2 ba1.5k sqft2070 Cross Gate Blvd #303, Myrtle Beach, SC 29575For SaleMLS ID #2621709, Abe Safa Sales Team, Century 21 The Harrelson Group. CCAR
- $193,9002 bd2 ba1.2k sqft209 Double Eagle Dr. #H3, Surfside Beach, SC 29575For SaleMLS ID #2603998, Cisson Team, Real Estate By The Sea. CCAR
- $155,0001 bd1 ba850 sqft8641, Surfside Beach, SC 29575For SaleMLS ID #2611344, Eugenia Jane Sovetkina, BHGRE Paracle Myrtle Beach. CCAR
- $189,0003 bd2 ba1.3k sqft2268 Essex Dr. #F, Surfside Beach, SC 29575For SaleMLS ID #2618588, Randi L Dougherty, Weichert Realtors Southern Coast. CCAR
- $199,9002 bd2 ba1.1k sqft140 Spanish Oak Ct. #I, Surfside Beach, SC 29575For SaleMLS ID #2615536, Dominic Siciliano, Keller Williams The Forturro Group. CCAR
- $194,9002 bd2 ba968 sqftMB Resort II, Myrtle Beach, SC 29575For SaleMLS ID #2619117, Alexander Barrientos Fierros, Century 21 The Harrelson Group. CCAR
- $114,9002 bd2 ba736 sqftFive Seasons, Myrtle Beach, SC 29575For SaleMLS ID #2607135, The Mills Group Team, Century 21 Barefoot Realty. CCAR
- $205,0002 bd2 ba996 sqft5905 S Kings Hwy. #330 A, Myrtle Beach, SC 29575For SaleMLS ID #2618776, FD Deaton, EXP Realty LLC. CCAR
- $224,9002 bd2 ba900 sqftRetreat at Glenns Bay, Surfside Beach, SC 29575For SaleMLS ID #2612787, The Mills Group Team, Century 21 Barefoot Realty. CCAR
- $142,5002 bd2 ba1k sqft862 B Tall Oaks Ct. #B, Myrtle Beach, SC 29588For SaleMLS ID #2619784, Scott Harrelson, Duncan Group Properties. CCAR
- $109,9002 bd2 ba736 sqftFive Seasons, Myrtle Beach, SC 29575For SaleMLS ID #2602475, Blackwater Team, Welcome Home Realty. CCAR
- $205,0002 bd2 ba996 sqftBuilding A, Myrtle Beach, SC 29575For SaleMLS ID #2524590, Amber R Roy, INNOVATE Real Estate. CCAR
- $199,9002 bd2 ba992 sqft690 Riverwalk Dr. #304, Myrtle Beach, SC 29579For SaleMLS ID #2622131, The Anna Marie Brock Team, RE/MAX Southern Shores. CCAR
- $150,0002 bd2 ba985 sqft650 River Oaks Dr. #46I, Myrtle Beach, SC 29579For SaleMLS ID #2616046, Alex B Kierez, Century 21 Palms Realty. CCAR
- $189,9993 bd2 ba1.2k sqft3103 Sweet Water Blvd. #3103, Murrells Inlet, SC 29576For SaleMLS ID #2619608, David ''Shavey'' M Drury, Realty ONE Group DocksideSouth. CCAR
