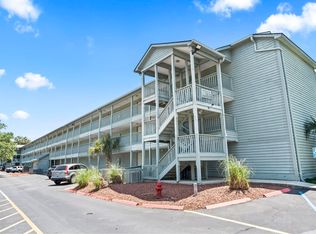
Nestled in the peaceful, wooded Five Seasons section of the gated MB Resort community, this beautifully updated and fully furnished 2-bedroom, 2-bath condo offers a quiet retreat just moments from the ocean. It's the kind of place where you can slow down, enjoy the surroundings, and still have all the excitement of beach life right at your fingertips. Inside, the home has been refreshed with a clean, modern look. New durable flooring in soft gray tones runs throughout, complemented by upgraded kitchen cabinets and countertops (2023) that give the space a fresh, functional feel. One standout feature you won't find in many of these units is the addition of overhead lighting and ceiling fans in both bedrooms and the living area---making the space brighter and more comfortable year-round. Both bathrooms have also been updated with new vanities and toilets (2024), and the bedrooms come furnished with brand-new mattresses and box springs (2024), so it's ready to enjoy from day one. The private balcony overlooks a peaceful courtyard, with two of the community's six pools just steps away---an easy spot to relax, read, or wind down after a day at the beach. Set within a 33-acre oceanfront resort, you'll have access to an impressive list of amenities including multiple pools, a lazy river, hot tubs, tennis courts, fitness centers, playgrounds, a game room, and a beachfront bar and grill. Plus, you're just a short walk to direct beach access, making it easy to spend your days by the water whenever you like. Whether you're searching for a low-maintenance getaway, a second home, or a rental opportunity, this condo offers a comfortable and convenient way to enjoy coastal living. The Five Seasons is undergoing major renovations that include Category 5 windows replacement, new sliding doors, siding, and refrigeration lines --- this building is completed!
For sale
$114,900
5905 South Kings Hwy. #4309, Myrtle Beach, SC 29575
2beds
736sqft
Condominium
Built in 1985
-- sqft lot
$107,200 Zestimate®
$156/sqft
$1,369/mo HOA
What's special
Clean modern look
- 166 days
- 318
- 19
Zillow last checked:
Listing updated:
Listed by:
The Mills Group Team 843-252-0847,
Century 21 Barefoot Realty
Source: CCAR,MLS#: 2607135 Originating MLS: Coastal Carolinas Association of Realtors
Originating MLS: Coastal Carolinas Association of RealtorsFacts & features
Interior
Bedrooms & bathrooms
- Bedrooms: 2
- Bathrooms: 2
- Full bathrooms: 2
Primary bedroom
- Features: Ceiling Fan(s)
Primary bathroom
- Features: Tub Shower, Vanity
Dining room
- Features: Living/Dining Room
Kitchen
- Features: Breakfast Bar, Kitchen Exhaust Fan, Kitchen Island, Solid Surface Counters
Living room
- Features: Ceiling Fan(s)
Heating
- Central, Electric
Cooling
- Central Air
Appliances
- Included: Dishwasher, Microwave, Oven, Range, Refrigerator, Range Hood
Features
- Ceiling Fan(s), Entrance Foyer, Furnished, Split Bedrooms, Tub Shower, Vanity, Window Treatments, Breakfast Bar, Kitchen Island, Solid Surface Counters
- Flooring: Laminate
- Furnished: Yes
Interior area
- Total structure area: 800
- Total interior livable area: 736 sqft
Property
Parking
- Total spaces: 1
- Parking features: One and One Half Spaces
Features
- Levels: One
- Stories: 1
- Patio & porch: Balcony
- Exterior features: Balcony
- Pool features: Community, Indoor, Outdoor Pool
Lot
- Features: Outside City Limits
Details
- Additional parcels included: ,
- Parcel number: 45905030536
- Zoning: MF
- Special conditions: None
Construction
Type & style
- Home type: Condo
- Architectural style: Low Rise
- Property subtype: Condominium
Materials
- Wood Frame
- Foundation: Slab
Condition
- Resale
- Year built: 1985
Utilities & green energy
- Water: Public
- Utilities for property: Cable Available, Electricity Available, Sewer Available, Water Available
Community & HOA
Community
- Features: Clubhouse, Gated, Recreation Area, Long Term Rental Allowed, Pool, Short Term Rental Allowed
- Security: Gated Community, Smoke Detector(s), Security Service
- Subdivision: MB RESORT FS
HOA
- Has HOA: Yes
- Amenities included: Clubhouse, Gated, Owner Allowed Motorcycle, Pool, Security
- Services included: Association Management, Common Areas, Insurance, Internet, Legal/Accounting, Maintenance Grounds, Pest Control, Pool(s), Recreation Facilities, Sewer, Trash, Water
- HOA fee: $1,369 monthly
Location
- Region: Myrtle Beach
Financial & listing details
- Price per square foot: $156/sqft
- Tax assessed value: $138,900
- Annual tax amount: $1,817
- Date on market: 3/19/2026
- Listing terms: Cash,Conventional
- Electric utility on property: Yes
Estimated market value
$107,200
$102,000 - $113,000
$1,459/mo
Price history
| Date | Event | Price |
|---|---|---|
| 4/30/2026 | Price change | $114,900-1.7%$156/sqft |
Source:  CCAR #2607135 Report a problem CCAR #2607135 Report a problem | ||
| 3/19/2026 | Listed for sale | $116,900-19.9%$159/sqft |
Source: CCAR #2607135 Report a problem | ||
| 8/8/2025 | Listing removed | $145,900$198/sqft |
Source: CCAR #2503238 Report a problem | ||
| 5/14/2025 | Price change | $145,900-8.8%$198/sqft |
Source: CCAR #2503238 Report a problem | ||
| 2/8/2025 | Listed for sale | $159,900+6.6%$217/sqft |
Source: CCAR #2503238 Report a problem | ||
| 1/27/2023 | Sold | $150,000+7.1%$204/sqft |
Source: CCAR #2225831 Report a problem | ||
| 4/1/2022 | Sold | $140,000+109%$190/sqft |
Source: CCAR #2204148 Report a problem | ||
| 3/4/2021 | Sold | $67,000+26.4%$91/sqft |
Source: Public Record Report a problem | ||
| 3/2/2018 | Sold | $53,000-3.6%$72/sqft |
Source: CCAR #1800692 Report a problem | ||
| 2/22/2018 | Pending sale | $55,000$75/sqft |
Source: Realty ONE Group DocksideSouth #1800692 Report a problem | ||
| 2/22/2018 | Listed for sale | $55,000$75/sqft |
Source: Realty ONE Group DocksideSouth #1800692 Report a problem | ||
Public tax history
| Year | Property taxes | Tax assessment |
|---|---|---|
| 2025 | $1,817 +3% | $138,900 |
| 2024 | $1,764 -13.3% | $138,900 -7.4% |
| 2023 | $2,035 +62.7% | $150,000 +64.8% |
| 2022 | $1,251 +41.7% | $91,000 |
| 2021 | $883 +9.1% | -- |
| 2020 | $809 | -- |
| 2019 | -- | -- |
| 2018 | $720 | $3,120 |
| 2017 | -- | $3,120 |
| 2016 | -- | $3,120 -42.9% |
| 2015 | -- | $5,460 +75% |
| 2014 | -- | $3,120 |
| 2013 | -- | -- |
| 2012 | -- | -- |
| 2010 | -- | $3,900 +13.8% |
| 2009 | -- | $3,426 |
| 2008 | -- | $3,426 |
| 2007 | -- | $3,426 +50% |
| 2005 | -- | $2,284 |
| 2004 | $402 -3.7% | $2,284 -3.7% |
| 2003 | $417 | $2,372 |
| 2002 | -- | -- |
| 2001 | -- | -- |
| 2000 | -- | -- |
Find assessor info on the county website
Monthly payment
Est. payment
Payment breakdown
Explore the cost of this home by adjusting the details. Changes won't be saved.Climate risks
Neighborhood: 29575
Nearby schools
Schools provided by the listing agent
- Elementary: Lakewood Elementary School
- Middle: Socastee Middle School
- High: Socastee High School
Source: CCAR. This data may not be complete. We recommend contacting the local school district to confirm school assignments for this home.
- $174,5002 bd2 ba968 sqft5905 S Kings Hwy #238-B, Myrtle Beach, SC 29575Sold

- $129,000-- bd1 ba382 sqft5905 S Kings Hwy #809, Myrtle Beach, SC 29575For Sale

- $170,0002 bd2 ba968 sqft5905 S Kings Hwy #B-142, Myrtle Beach, SC 29575For Sale
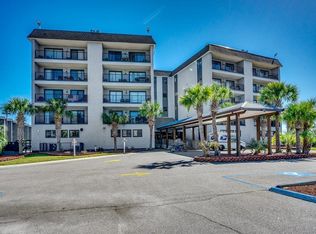
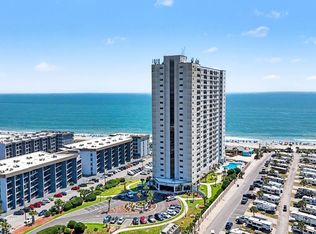
- $109,900-- bd1 ba382 sqft5905 S Kings Hwy #508, Myrtle Beach, SC 29575For Sale
Similar homes
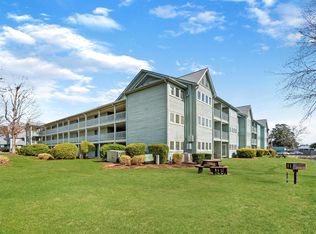
- $114,9002 bd2 ba736 sqft5905 South Kings Hwy. #6114 D, Myrtle Beach, SC 29575For Sale
 MLS ID #2605848, Ashley C DeLong, RE/MAX Southern Shores. CCAR
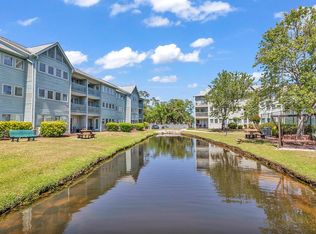
 - $116,5002 bd2 ba736 sqftFive Seasons, Myrtle Beach, SC 29575For Sale
 MLS ID #2608917, Jennifer L Williams, CB Sea Coast Advantage MI. CCAR
 - $109,9002 bd2 ba736 sqftFive Seasons, Myrtle Beach, SC 29575For Sale
 MLS ID #2602475, Blackwater Team, Welcome Home Realty. CCAR
 - $109,900-- bd1 ba382 sqftRenaissance Tower, Myrtle Beach, SC 29575For SaleMLS ID #2620571, Greg Harrelson Sales Team, Century 21 The Harrelson Group. CCAR
- $124,9001 bd1 ba590 sqft5905 South Kings Hwy. #1506, Myrtle Beach, SC 29575For SaleMLS ID #2620975, Abe Safa Sales Team, Century 21 The Harrelson Group. CCAR
- $97,9001 bd1 ba536 sqft5905 South Kings Hwy. #4102, Myrtle Beach, SC 29575For SaleMLS ID #2621194, Renee K Young, Realty ONE Group DocksideNorth. CCAR
- $129,000-- bd1 ba382 sqft5905 S Kings Hwy. #809, Myrtle Beach, SC 29575For SaleMLS ID #2614795, Jessica C Williams, CB Sea Coast Advantage CF. CCAR
- $109,0001 bd1 ba1k sqftVillas On The Green, Surfside Beach, SC 29575For SaleMLS ID #2618861, The Mills Group Team, Century 21 Barefoot Realty. CCAR
- $169,9992 bd2 ba968 sqftMB Resort II, Myrtle Beach, SC 29575For SaleMLS ID #2619316, Jack W Poznanski, Coastal Tides Realty. CCAR
- $89,9981 bd1 ba536 sqft5905 South Kings Hwy. #4202, Myrtle Beach, SC 29575For SaleMLS ID #2606349, Lauren Buckler, Century 21 Palms Realty. CCAR
- $170,0002 bd2 ba968 sqftB bldg, Myrtle Beach, SC 29575For SaleMLS ID #2618464, Kimberly B Deri, CB Sea Coast Advantage MI. CCAR
- $88,9001 bd1 ba536 sqft5905 South Kings Hwy. #4304, Myrtle Beach, SC 29575For SaleMLS ID #2604758, Ronald Bixby, Realty ONE Group DocksideSouth. CCAR
- $160,0002 bd2 ba996 sqft5905 S Kings Hwy. #416 A, Myrtle Beach, SC 29575For SaleMLS ID #2515802, FD Deaton, EXP Realty LLC. CCAR
- $142,0001 bd2 ba839 sqft1930 Bent Grass Dr. #39-G, Surfside Beach, SC 29575For SaleMLS ID #2619623, The Anna Marie Brock Team, RE/MAX Southern Shores. CCAR
- $150,0002 bd2 ba925 sqft1356 Glenns Bay Rd. #202H, Myrtle Beach, SC 29575For SaleMLS ID #2606775, Patrick Webster, Duncan Group Properties. CCAR
- $155,0002 bd2 ba1k sqft207 Double Eagle Dr. #E2, Surfside Beach, SC 29575For SaleMLS ID #2616814, Brittany Foy Associates, Foy Realty. CCAR
- $80,0001 bd1 ba536 sqftFive Seasons, Myrtle Beach, SC 29575For SaleMLS ID #2609342, Duffy Bisesto Group, RE/MAX Executive - Grande Dunes. CCAR
- $170,0002 bd2 ba876 sqft1881 Colony Dr. #8-L, Surfside Beach, SC 29575For SaleMLS ID #2618684, Lee and Tammy Boyd Team, Iron Oak Properties. CCAR
- $169,900-- bd1 ba548 sqftRennaisance Towers, Myrtle Beach, SC 29577For SaleMLS ID #2612766, Lisa Josephs, RE/MAX Southern Shores GC. CCAR
- $159,900-- bd1 ba417 sqftMyrtle Beach Resort, Myrtle Beach, SC 29575For SaleMLS ID #2604084, Lawrence "Lance" J Stopper, Century 21 Stopper &Associates. CCAR
