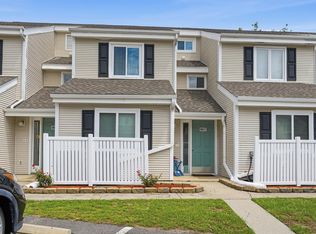
Welcome to your perfect beach getaway! This charming 1-bedroom, 1.5-bath fully furnished condo is located on the second floor of the desirable Golf Colony at Deerfield community and is ready for its next owner to move right in and start enjoying the laid-back beach lifestyle. Tastefully decorated throughout, from the furnishings to the artwork, this condo offers the ideal combination of comfort, convenience, and coastal charm. Move in and enjoy it as-is, or make updates over time at your leisure. The main living areas feature durable LVP flooring, while recent improvements include an HVAC system replaced in June 2026, newer range, refrigerator, and stacked washer/dryer, and a newer flat-screen TV in the living room. The kitchen sink was also replaced in August 2026. Step outside onto the private balcony and take in the relaxing view of the community pool surrounded by swaying palm trees. Whether you're sipping your morning coffee or unwinding with an evening cocktail, the tropical setting makes it easy to feel like you're already on vacation. If you're looking for a low-maintenance home, beach retreat, or investment opportunity, this one is worth seeing. HOA includes cable and internet, property insurance, pest control, outdoor pool, and common area maintenance. Don't let this charming condo slip away—schedule your showing today and come experience the beach lifestyle for yourself!
For sale
$142,000
1930 Bent Grass Dr. #39-G, Surfside Beach, SC 29575
1beds
839sqft
Condominium
Built in 1989
-- sqft lot
$136,600 Zestimate®
$169/sqft
$345/mo HOA
What's special
Private balconyTastefully decorated throughoutNewer rangeDurable lvp flooring
- 7 days |
- 254 |
- 19 |
Likely to sell faster than
Zillow last checked:
Listing updated:
Listed by:
The Anna Marie Brock Team Cell:843-446-3539,
RE/MAX Southern Shores,
Jim Piacquadio 843-655-0908,
RE/MAX Southern Shores
Source: CCAR,MLS#: 2619623 Originating MLS: Coastal Carolinas Association of Realtors
Originating MLS: Coastal Carolinas Association of RealtorsFacts & features
Interior
Bedrooms & bathrooms
- Bedrooms: 1
- Bathrooms: 2
- Full bathrooms: 1
- 1/2 bathrooms: 1
Primary bedroom
- Features: Ceiling Fan(s), Vaulted Ceiling(s)
- Level: First
- Dimensions: 15'5x10'5
Primary bathroom
- Features: Tub Shower, Vanity
Dining room
- Features: Kitchen/Dining Combo
- Dimensions: 9'6x6'3
Family room
- Features: Ceiling Fan(s)
Great room
- Dimensions: 13'6x19'9
Kitchen
- Features: Breakfast Bar, Dishwasher, Kitchen Exhaust Fan, Pantry
- Dimensions: 8'7x8'3
Heating
- Central, Electric
Cooling
- Central Air
Appliances
- Included: Dishwasher, Microwave, Range, Refrigerator, Range Hood, Dryer, Washer
- Laundry: Washer Hookup
Features
- Ceiling Fan(s), Entrance Foyer, Furnished, Skylights, Tub Shower, Vanity, Vaulted Ceiling(s), Window Treatments, Breakfast Bar, High Speed Internet
- Flooring: Carpet, Tile, Vinyl
- Doors: Insulated Doors, Storm Door(s)
- Windows: Skylight(s)
- Furnished: Yes
Interior area
- Total structure area: 839
- Total interior livable area: 839 sqft
Property
Parking
- Total spaces: 1
- Parking features: One and One Half Spaces
Features
- Levels: One
- Stories: 1
- Patio & porch: Balcony
- Exterior features: Balcony, Storage
- Pool features: Community, Outdoor Pool
Lot
- Features: Outside City Limits
Details
- Additional parcels included: ,
- Parcel number: 45812020172
- Zoning: MF
- Special conditions: None
Construction
Type & style
- Home type: Condo
- Architectural style: Low Rise
- Property subtype: Condominium
Materials
- Wood Siding
- Foundation: Slab
Condition
- Resale
- Year built: 1989
Utilities & green energy
- Water: Public
- Utilities for property: Cable Available, Electricity Available, Phone Available, Sewer Available, Underground Utilities, Water Available, High Speed Internet Available, Trash Collection
Green energy
- Energy efficient items: Doors, Windows
Community & HOA
Community
- Features: Clubhouse, Cable TV, Golf Carts OK, Internet Access, Recreation Area, Tennis Court(s), Long Term Rental Allowed, Pool, Short Term Rental Allowed
- Security: Smoke Detector(s)
- Subdivision: Golf Colony at Deerfield
HOA
- Has HOA: Yes
- Amenities included: Clubhouse, Owner Allowed Golf Cart, Owner Allowed Motorcycle, Pet Restrictions, Tenant Allowed Golf Cart, Tennis Court(s), Tenant Allowed Motorcycle, Trash, Cable TV, Maintenance Grounds
- Services included: Association Management, Common Areas, Insurance, Internet, Legal/Accounting, Maintenance Grounds, Pest Control, Pool(s), Sewer, Trash, Water
- HOA fee: $345 monthly
Location
- Region: Myrtle Beach
Financial & listing details
- Price per square foot: $169/sqft
- Date on market: 8/7/2026
- Listing terms: Cash,Conventional
- Electric utility on property: Yes
Estimated market value
$136,600
$130,000 - $143,000
$1,380/mo
Price history
| Date | Event | Price |
|---|---|---|
| 8/8/2026 | Listed for sale | $142,000+13.6%$169/sqft |
Source:  CCAR #2619623 Report a problem CCAR #2619623 Report a problem | ||
| 1/19/2022 | Sold | $125,000$149/sqft |
Source: CCAR #2123734 Report a problem | ||
| 12/7/2021 | Pending sale | $125,000$149/sqft |
Source: CCAR #2123734 Report a problem | ||
| 12/4/2021 | Listed for sale | $125,000$149/sqft |
Source: CCAR #2123734 Report a problem | ||
| 10/28/2021 | Pending sale | $125,000$149/sqft |
Source: CCAR #2123734 Report a problem | ||
| 10/22/2021 | Listed for sale | $125,000+192.4%$149/sqft |
Source: CCAR #2123734 Report a problem | ||
| 3/10/2016 | Sold | $42,750$51/sqft |
Source: CCAR #1517554 Report a problem | ||
Public tax history
Tax history is unavailable.
Monthly payment
Est. payment
Payment breakdown
Explore the cost of this home by adjusting the details. Changes won't be saved.Climate risks
Neighborhood: 29575
Nearby schools
GreatSchools rating
- 9/10Lakewood Elementary SchoolGrades: PK-5Distance: 2.4 mi
- 8/10Socastee MiddleGrades: 6-8Distance: 2.6 mi
- 7/10Socastee High SchoolGrades: 9-12Distance: 3.9 mi
Schools provided by the listing agent
- Elementary: Lakewood Elementary School
- Middle: Socastee Middle School
- High: Socastee High School
Source: CCAR. This data may not be complete. We recommend contacting the local school district to confirm school assignments for this home.
- $210,0002 bd2 ba1.1k sqft1920 Bent Grass Dr APT 35O, Myrtle Beach, SC 29575Sold
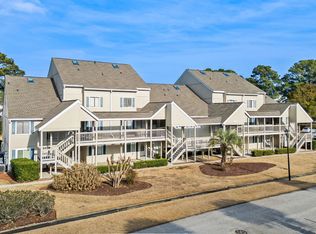
- $207,0002 bd2 ba918 sqft1920 Bent Grass Dr, Surfside Beach, SC 29575Sold

- $165,0001 bd2 ba839 sqft1920 Bent Grass Dr APT 36G, Myrtle Beach, SC 29575Sold
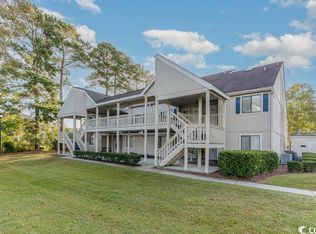
- $172,5001 bd2 ba839 sqft1920 Bent Grass Dr APT 35N, Surfside Beach, SC 29575Sold
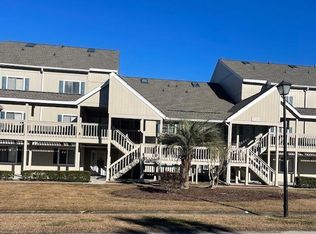
- $151,6002 bd2 ba1.2k sqft1920 Bent Grass Dr APT 34, Myrtle Beach, SC 29575Off Market
- $98,000-- bd1 ba642 sqft1920 Bent Grass Dr APT 34, Myrtle Beach, SC 29575Off Market
- $157,0001 bd1 ba839 sqft1920 Bent Grass Dr APT 34, Myrtle Beach, SC 29575Sold
- $99,300-- bd1 ba642 sqft1920 Bent Grass Dr APT 34, Myrtle Beach, SC 29575Off Market
A local agent can set up tours, give advice and negotiate with sellers.
Similar homes
- $150,0001 bd2 ba839 sqft1930 Bent Grass Dr. #40G, Surfside Beach, SC 29575For Sale

 MLS ID #2610760, Alina E Ilkaeva, CENTURY 21 Boling & Associates. CCAR
 - $174,9001 bd2 ba727 sqft1860 Auburn Ln. #19-D, Surfside Beach, SC 29575For Sale
 MLS ID #2617864, Lauren D Griffin, CB Sea Coast Advantage MI. CCAR
 - $179,9002 bd2 ba914 sqft1930 Bent Grass Dr. #40-K, Surfside Beach, SC 29575For Sale
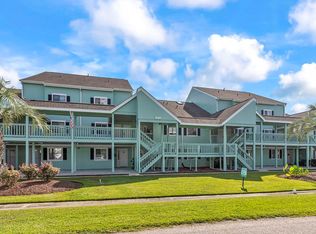 MLS ID #2619073, Ashton Hildebrand, Sweet Home Carolina Realty. CCAR
 - $155,0001 bd1 ba732 sqft600 Deer Creek Rd. #B, Myrtle Beach, SC 29575For Sale
 MLS ID #2619015, Christian P Cline, Century 21 The Harrelson Group. CCAR
 - $205,0002 bd2 ba914 sqft1870 Auburn Ln. #22F, Surfside Beach, SC 29575For SaleMLS ID #2619702, Julia Jurgielewicz, Jeff Cook Real Estate LPT Real. CCAR
- $159,0002 bd2 ba920 sqft2020 Cross Gate Blvd. #102, Surfside Beach, SC 29575For SaleMLS ID #2521138, Abe Safa Sales Team, Century 21 The Harrelson Group. CCAR
- $169,0002 bd2 ba1.1k sqft207 Double Eagle Dr. #F3, Myrtle Beach, SC 29575For SaleMLS ID #2617899, Grand Strand Team, INNOVATE Real Estate. CCAR
- $169,9992 bd2 ba968 sqftMB Resort II, Myrtle Beach, SC 29575For SaleMLS ID #2619316, Jack W Poznanski, Coastal Tides Realty. CCAR
- $170,0002 bd2 ba968 sqftB bldg, Myrtle Beach, SC 29575For SaleMLS ID #2618464, Kimberly B Deri, CB Sea Coast Advantage MI. CCAR
- $150,0001 bd2 ba830 sqft674 Riverwalk Dr. #302, Myrtle Beach, SC 29579For SaleMLS ID #2619791, The Anna Marie Brock Team, RE/MAX Southern Shores. CCAR
- $179,9002 bd2 ba925 sqft206 Double Eagle Dr. #A1, Surfside Beach, SC 29575For SaleMLS ID #2618341, Sollecito Advantage Group, CB Sea Coast Advantage MI. CCAR
- $179,5002 bd2 ba987 sqft1890 Colony Dr. #17T, Surfside Beach, SC 29575For SaleMLS ID #2603105, Julie M Samples, RE/MAX Southern Shores GC. CCAR
- $190,0002 bd2 ba968 sqftB Building, Surfside Beach, SC 29575For SaleMLS ID #2619618, Kappie S Foltz Reynolds, Keller Williams Innovate South. CCAR
- $116,5002 bd2 ba736 sqftFive Seasons, Myrtle Beach, SC 29575For SaleMLS ID #2608917, Jennifer L Williams, CB Sea Coast Advantage MI. CCAR
- $205,0002 bd2 ba1.1k sqft1890 Auburn Dr. #32J, Surfside Beach, SC 29575For SaleMLS ID #2616523, Heather L Brooks, EXP Realty LLC. CCAR
- $160,0002 bd2 ba996 sqft5905 S Kings Hwy. #416 A, Myrtle Beach, SC 29575For SaleMLS ID #2515802, FD Deaton, EXP Realty LLC. CCAR
- $114,9002 bd2 ba736 sqftFive Seasons, Myrtle Beach, SC 29575For SaleMLS ID #2607135, The Mills Group Team, Century 21 Barefoot Realty. CCAR
- $109,0001 bd1 ba1k sqftVillas On The Green, Surfside Beach, SC 29575For SaleMLS ID #2618861, The Mills Group Team, Century 21 Barefoot Realty. CCAR
- $109,9002 bd2 ba736 sqftFive Seasons, Myrtle Beach, SC 29575For SaleMLS ID #2602475, Blackwater Team, Welcome Home Realty. CCAR
- $194,9002 bd2 ba968 sqftMB Resort II, Myrtle Beach, SC 29575For SaleMLS ID #2619117, Alexander Barrientos Fierros, Century 21 The Harrelson Group. CCAR
