Move-in ready and beautifully updated, this 1-bedroom, 1.5-bath condo in Golf Colony offers the perfect blend of comfort, style, and location in Surfside Beach. From the moment you walk in, you’ll notice the modern feel with luxury vinyl plank and tile flooring, along with stunning granite countertops that elevate the entire space. The layout is both functional and inviting, making it ideal as a primary residence, a relaxing beach getaway, or a smart investment property. The added half bath is a rare and convenient bonus for guests, while the spacious bedroom provides a peaceful retreat after a day at the beach. All appliances convey with the sale, including a washer and dryer and a brand new stove with a double oven—making this home truly move-in ready. Enjoy access to the community’s private pool and tennis courts, reserved exclusively for owners and their guests—perfect for embracing the coastal lifestyle. Located just minutes from the beach and close to everything the Grand Strand has to offer—restaurants, shopping, entertainment, golf courses, the airport, and the popular MarshWalk—you’ll love the convenience of being able to access the community easily from both Hwy 17 Bypass and Hwy 17 Business. Whether you’re looking to live full-time, invest, or escape to the coast, this condo checks all the boxes. Don’t miss your chance to own a piece of paradise! All measurements are approximate and should be verified by the buyer.
For sale
Price cut: $5.4K (7/14)
$169,500
1930 Bent Grass Dr. #40G, Surfside Beach, SC 29575
1beds
839sqft
:
Get pre-qualified$1,409/mo
Condominium
Built in 1989
-- sqft lot
$161,100 Zestimate®
$202/sqft
$345/mo HOA
What's special
Move-in readyBeautifully updatedAdded half bathModern feelStunning granite countertopsAll appliances conveySpacious bedroom
- 89 days |
- 231 |
- 21 |
Zillow last checked:
Listing updated:
Listed by:
Alina E Ilkaeva Cell:843-333-4445,
CENTURY 21 Boling & Associates
Source: CCAR,MLS#: 2610760 Originating MLS: Coastal Carolinas Association of Realtors
Originating MLS: Coastal Carolinas Association of RealtorsFacts & features
Interior
Bedrooms & bathrooms
- Bedrooms: 1
- Bathrooms: 2
- Full bathrooms: 1
- 1/2 bathrooms: 1
Rooms
- Room types: Utility Room
Primary bedroom
- Features: Ceiling Fan(s), Walk-In Closet(s)
Primary bathroom
- Features: Tub Shower, Vanity
Dining room
- Features: Kitchen/Dining Combo
Kitchen
- Features: Dishwasher, Stainless Steel Appliances, Solid Surface Counters
Living room
- Features: Ceiling Fan(s)
Other
- Features: Utility Room
Heating
- Central
Cooling
- Central Air
Appliances
- Included: Dishwasher, Microwave, Oven, Range, Refrigerator, Dryer, Washer
- Laundry: Washer Hookup
Features
- Ceiling Fan(s), Tub Shower, Vanity, Walk-In Closet(s), Stainless Steel Appliances, Solid Surface Counters
- Flooring: Luxury Vinyl, Luxury VinylPlank, Tile
Interior area
- Total structure area: 950
- Total interior livable area: 839 sqft
Property
Parking
- Parking features: Parking Lot
Features
- Levels: One
- Stories: 1
- Patio & porch: Balcony
- Exterior features: Balcony
Details
- Additional parcels included: ,
- Parcel number: 45812020182
- Zoning: res
- Special conditions: None
Construction
Type & style
- Home type: Condo
- Architectural style: Low Rise
- Property subtype: Condominium
Materials
- Wood Siding
Condition
- Resale
- Year built: 1989
Utilities & green energy
- Water: Public
- Utilities for property: Electricity Available, Sewer Available, Underground Utilities, Water Available
Community & HOA
Community
- Features: Long Term Rental Allowed, Short Term Rental Allowed
- Security: Smoke Detector(s)
- Subdivision: Golf Colony at Deerfield
HOA
- Has HOA: Yes
- Services included: Association Management, Common Areas, Internet, Maintenance Grounds, Pest Control, Pool(s), Sewer, Trash, Water
- HOA fee: $345 monthly
Location
- Region: Myrtle Beach
Financial & listing details
- Price per square foot: $202/sqft
- Tax assessed value: $150,000
- Annual tax amount: $1,898
- Date on market: 4/25/2026
- Listing terms: Cash,Conventional,FHA
- Electric utility on property: Yes
Estimated market value
$161,100
$153,000 - $169,000
$1,926/mo
Price history
| Date | Event | Price |
|---|---|---|
| 7/14/2026 | Price change | $169,500-3.1%$202/sqft |
Source:  CCAR #2610760 Report a problem CCAR #2610760 Report a problem | ||
| 5/28/2026 | Price change | $174,900-1.5%$208/sqft |
Source: CCAR #2610760 Report a problem | ||
| 4/25/2026 | Listed for sale | $177,500+5.1%$212/sqft |
Source: CCAR #2610760 Report a problem | ||
| 5/3/2023 | Sold | $168,900+218.7%$201/sqft |
Source: CCAR #2305083 Report a problem | ||
| 12/16/2003 | Sold | $53,000$63/sqft |
Source: Public Record Report a problem | ||
Public tax history
| Year | Property taxes | Tax assessment |
|---|---|---|
| 2025 | $1,898 | $150,000 |
| 2024 | $1,898 +470.6% | $150,000 +141.5% |
| 2023 | $333 +2.7% | $62,100 |
| 2022 | $324 | $62,100 |
| 2021 | $324 +24.5% | -- |
| 2020 | $260 | -- |
| 2019 | -- | -- |
| 2018 | $238 | $2,160 -61.9% |
| 2017 | -- | $5,670 |
| 2016 | -- | $5,670 +162.5% |
| 2015 | -- | $2,160 |
| 2014 | $223 | $2,160 |
| 2013 | -- | -- |
| 2012 | -- | -- |
| 2010 | -- | $4,500 +33.9% |
| 2009 | -- | $3,360 |
| 2008 | -- | $3,360 |
| 2007 | -- | $3,360 +50% |
| 2005 | -- | $2,240 +9.8% |
| 2004 | $359 -12.1% | $2,040 -12.1% |
| 2003 | $408 | $2,320 |
| 2002 | -- | -- |
| 2001 | -- | -- |
| 2000 | -- | -- |
Find assessor info on the county website
Monthly payment
Est. payment
Payment breakdown
Explore the cost of this home by adjusting the details. Changes won't be saved.Climate risks
Neighborhood: 29575
Nearby schools
GreatSchools rating
- 9/10Lakewood Elementary SchoolGrades: PK-5Distance: 2.4 mi
- 8/10Socastee MiddleGrades: 6-8Distance: 2.6 mi
- 7/10Socastee High SchoolGrades: 9-12Distance: 3.9 mi
Schools provided by the listing agent
- Elementary: Lakewood Elementary School
- Middle: Socastee Middle School
- High: Socastee High School
Source: CCAR. This data may not be complete. We recommend contacting the local school district to confirm school assignments for this home.
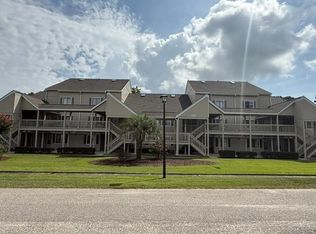
- $129,9001 bd2 ba839 sqft1920 Bent Grass Dr APT 35G, Myrtle Beach, SC 29575For Sale
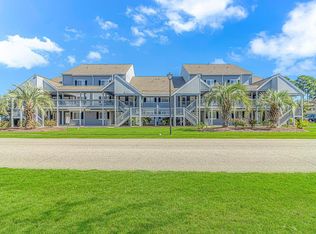
- $159,9001 bd2 ba839 sqft1930 Bent Grass Dr APT 40D, Myrtle Beach, SC 29575Sold
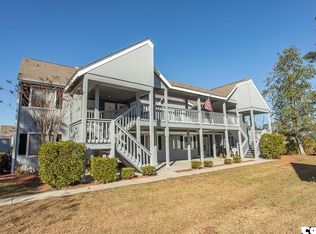
- $204,0002 bd2 ba1.2k sqft1930 Bent Grass Dr APT 39J, Myrtle Beach, SC 29575Sold
- $124,1001 bd1 ba650 sqft1850 Golf Colony #1-6, Myrtle Beach, SC 29575Off Market
- $221,0002 bd2 ba1.2k sqft1930 Bent Grass Dr APT 40O, Myrtle Beach, SC 29575Sold
- $181,500-- bd-- ba-- sqftBent Grass Dr, Surfside beach, SC 29575Off Market
- $1,000-- bd-- ba-- sqftBent Grass Dr, Surfside beach, SC 29575Off Market
- $245,0003 bd2 ba1.3k sqft1931 Bent Grass Dr APT F, Myrtle Beach, SC 29575For Sale
A local agent can set up tours, give advice and negotiate with sellers.
A local lender can help you make sure your offer is ready when you are.
Similar homes
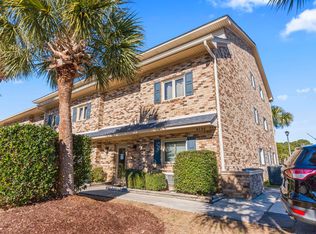
- $179,9002 bd2 ba925 sqft206 Double Eagle Dr. #A1, Surfside Beach, SC 29575For Sale
 MLS ID #2618341, Sollecito Advantage Group, CB Sea Coast Advantage MI. CCAR
 - $169,0002 bd2 ba1.1k sqft207 Double Eagle Dr. #F3, Myrtle Beach, SC 29575For Sale
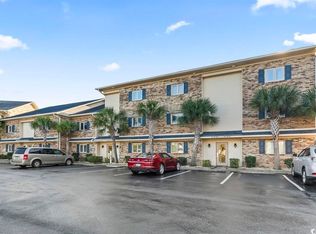 MLS ID #2617899, Grand Strand Team, INNOVATE Real Estate. CCAR
 - $169,0002 bd2 ba1k sqft207 Double Eagle Dr. #E2, Surfside Beach, SC 29575For Sale
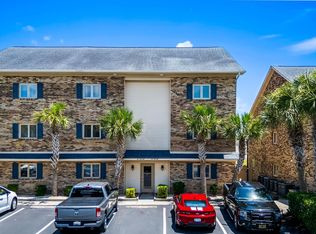 MLS ID #2616814, Brittany Foy Associates, Foy Realty. CCAR
 - $179,5002 bd2 ba987 sqft1890 Colony Dr. #17T, Surfside Beach, SC 29575For Sale
 MLS ID #2603105, Julie M Samples, RE/MAX Southern Shores GC. CCAR
 - $170,0002 bd2 ba925 sqft1356 Glenns Bay Rd. #202H, Myrtle Beach, SC 29575For SaleMLS ID #2606775, Patrick Webster, Duncan Group Properties. CCAR
- $209,9002 bd2 ba1.1k sqft1890 Auburn Dr. #32J, Surfside Beach, SC 29575For SaleMLS ID #2616523, Heather L Brooks, EXP Realty LLC. CCAR
- $206,0002 bd2 ba1.1k sqft1880 Auburn Ln. #24E, Surfside Beach, SC 29575For SaleMLS ID #2610177, Olivia Paige P Morris, Realty ONE Group Dockside. CCAR
- $193,9002 bd2 ba1.2k sqft209 Double Eagle Dr. #H3, Surfside Beach, SC 29575For SaleMLS ID #2603998, Cisson Team, Real Estate By The Sea. CCAR
- $155,0002 bd2 ba976 sqft416 Cambridge Circle #H5, Murrells Inlet, SC 29576For SaleMLS ID #2618170, Dominic Siciliano, Keller Williams The Forturro Group. CCAR
- $199,9002 bd2 ba1.1k sqft140 Spanish Oak Ct. #I, Surfside Beach, SC 29575For SaleMLS ID #2615536, Dominic Siciliano, Keller Williams The Forturro Group. CCAR
- $209,9002 bd2 ba876 sqft1850 Colony Dr. #3 B, Surfside Beach, SC 29575For SaleMLS ID #2604761, Joe D Midulla, Beach Star Realty LLC. CCAR
- $215,0002 bd2 ba880 sqft1880 Auburn Ln. #28A, Surfside Beach, SC 29575For SaleMLS ID #2520930, Joe D Midulla, Beach Star Realty LLC. CCAR
- $189,9003 bd2 ba1.2k sqft2482 Coastline Ct. #202, Murrells Inlet, SC 29576For SaleMLS ID #2618096, Adam Levy, Century 21 The Harrelson Group. CCAR
- $194,9003 bd2 ba1.1k sqft8862 Duck View Dr. #E, Surfside Beach, SC 29575For SaleMLS ID #2600809, Christopher A Carter, CARTER GROUP REALTORS®. CCAR
- $205,0002 bd2 ba996 sqft5905 S Kings Hwy. #327 A, Myrtle Beach, SC 29575For SaleMLS ID #2607839, Camilla Johnson Nye Smith, Kingston Properties. CCAR
- $205,0003 bd2 ba1.1k sqft2257 Huntingdon Dr. #G, Surfside Beach, SC 29575For SaleMLS ID #2614088, Duffy Bisesto Group, RE/MAX Executive - Grande Dunes. CCAR
- $224,9002 bd2 ba900 sqftRetreat at Glenns Bay, Surfside Beach, SC 29575For SaleMLS ID #2612787, The Mills Group Team, Century 21 Barefoot Realty. CCAR
- $164,9002 bd2 ba1.1k sqft3923 Gladiola Ct. #204, Myrtle Beach, SC 29588For SaleMLS ID #2616970, Reese Jordan, Century 21 The Harrelson Group. CCAR
- $205,0002 bd2 ba996 sqftBuilding A, Myrtle Beach, SC 29575For SaleMLS ID #2524590, Amber R Roy, INNOVATE Real Estate. CCAR
- $170,0003 bd2 ba1.2k sqft150 Lazy Willow Ln. #204, Myrtle Beach, SC 29588For SaleMLS ID #2616940, Christian P Cline, Century 21 The Harrelson Group. CCAR
