This 2-bedroom, 2-bathroom condo at Golf Colony Resort offers one of the largest floor plans in the community with approximately 1,242 heated square feet and an open layout designed for comfortable everyday living. Ideally positioned between Highway 17 Business and Highway 17 Bypass in the Surfside Beach area, the location provides quick access to restaurants, shopping, entertainment, and the beach. Sold fully furnished and overlooking the community pool, this unit is ready for immediate use as a primary residence, second home, or investment property. A new HVAC system was installed in 2023. Stylish and low-maintenance 18” tile flooring is throughout the main level while luxury vinyl plank flooring is upstairs. Entry is via a private staircase leading to a landing with space for beach gear. The kitchen is updated with granite countertops, tile backsplash, undermount sink, pantry, and breakfast bar. Recent improvements in 2025 include a new stainless steel refrigerator, dishwasher, garbage disposal, faucet, and PUK lighting over the sink. The kitchen flows directly into the dining and living areas maintaining an open feel. The family room is notably large at over 17’ by 16’, with vaulted ceilings, two skylights, and sliding glass doors that bring in natural light and views of the pool. A mantle with mounted TV creates a central gathering space, while the larger spiral staircase leads to the upstairs suite. The balcony off the family room features updated Trex-style decking, a comfortable spot to relax and overlook the pool, and a laundry closet with side-by-side washer and dryer. The main-level bedroom is generously sized with vaulted ceilings, a ceiling fan, two closets, and a king bed, with easy access to a full bathroom featuring tile floors and a tub/shower combination. Upstairs, the second bedroom offers over 17’x17’ of space with a vaulted ceiling, ceiling fan, and nice sized walk-in closet. The adjoining bathroom includes tile flooring and a tub/shower combination. Residents of Golf Colony enjoy access to a large community pool, grilling area, and two tennis courts. The HOA covers building insurance, basic cable, internet, water and sewer, trash pickup, pool and landscaping maintenance, common area repairs, property management, and pest control. Owners are permitted pets, motorcycles, and golf carts. Life here means easy access to the beach, relaxed afternoons by the pool, and a layout that supports both quiet downtime and gathering with friends and family. Schedule your showing today and take advantage of this well-located, move-in-ready condo.
Sold for $221,000
$221,000
1930 Bent Grass Dr. #40-O, Myrtle Beach, SC 29575
2beds
1,242sqft
Condominium
Built in 1989
-- sqft lot
$220,900 Zestimate®
$178/sqft
$2,188 Estimated rent
Home value
$220,900
$210,000 - $232,000
$2,188/mo
Zestimate® history
Owner options
List your home for rent
$2,188/mo
Rent Zestimate®
Find your next renter with Zillow Rental Manager. Plus, with online applications, you can quickly screen prospective tenants – for free.
$2,188/mo
Rent Zestimate®
Refinance and save
$1,397/mo
Est. payment
Refinancing to a lower rate could help reduce your monthly payments and save thousands over the life of the loan.
$1,397/mo
Est. payment
Explore your selling options
Work with a Zillow partner agent
Leverage their expertise and Zillow's premium Showcase listings to get your home seen by more buyers.
Get startedList with your own agent
Get your home in front of millions of buyers by listing it on Zillow.
Learn how to do itSell it yourself
Take full control of how buyers see your home on Zillow by listing For Sale by Owner (FSBO).
List your homeWhat's special
Large community poolOverlooking the community poolBreakfast barTile backsplashGrilling areaTwo skylightsVaulted ceilings
Zillow last checked:
Listing updated:
Listed by:
Kirk Nobles Cell:843-457-5534,
RE/MAX Southern Shores NMB
Bought with:
Christy A Osborne, 112199
INNOVATE Real Estate
Source: CCAR,MLS#: 2608008 Originating MLS: Coastal Carolinas Association of Realtors
Originating MLS: Coastal Carolinas Association of RealtorsFacts & features
Interior
Bedrooms & bathrooms
- Bedrooms: 2
- Bathrooms: 2
- Full bathrooms: 2
Primary bedroom
- Features: Ceiling Fan(s), Vaulted Ceiling(s)
- Level: Main
- Dimensions: 13'11x15'5
Bedroom 1
- Level: Second
- Dimensions: 17'5x17'5
Primary bathroom
- Features: Tub Shower
Dining room
- Features: Kitchen/Dining Combo
- Dimensions: 6'9x6'7
Family room
- Features: Ceiling Fan(s), Vaulted Ceiling(s)
Great room
- Dimensions: 17'5x16'2
Kitchen
- Features: Breakfast Bar, Dishwasher, Pantry, Stainless Steel Appliances, Solid Surface Counters
- Dimensions: 10'8x8'10
Heating
- Central, Electric
Cooling
- Central Air
Appliances
- Included: Dishwasher, Disposal, Microwave, Range, Refrigerator, Dryer, Washer
- Laundry: Washer Hookup
Features
- Ceiling Fan(s), Entrance Foyer, Furnished, Split Bedrooms, Tub Shower, Vaulted Ceiling(s), Window Treatments, Breakfast Bar, High Speed Internet, Stainless Steel Appliances, Solid Surface Counters
- Flooring: Luxury Vinyl, Luxury VinylPlank, Tile
- Doors: Insulated Doors
- Furnished: Yes
Interior area
- Total structure area: 1,242
- Total interior livable area: 1,242 sqft
Property
Parking
- Total spaces: 1
- Parking features: One and One Half Spaces
Features
- Levels: Two
- Stories: 2
- Patio & porch: Balcony
- Exterior features: Balcony, Sprinkler/Irrigation
- Pool features: Community, Outdoor Pool
Lot
- Features: Irregular Lot, Outside City Limits
Details
- Additional parcels included: ,
- Parcel number: 45812020190
- Zoning: SF6
- Special conditions: None
Construction
Type & style
- Home type: Condo
- Architectural style: Low Rise
- Property subtype: Condominium
Materials
- Wood Siding
- Foundation: Slab
Condition
- Resale
- Year built: 1989
Utilities & green energy
- Water: Public
- Utilities for property: Cable Available, Electricity Available, Other, Phone Available, Sewer Available, Underground Utilities, Water Available, High Speed Internet Available, Trash Collection
Green energy
- Energy efficient items: Doors, Windows
Community & HOA
Community
- Features: Cable TV, Golf Carts OK, Internet Access, Tennis Court(s), Long Term Rental Allowed, Pool
- Security: Smoke Detector(s)
- Subdivision: Golf Colony at Deerfield
HOA
- Has HOA: Yes
- Amenities included: Owner Allowed Golf Cart, Owner Allowed Motorcycle, Pet Restrictions, Tennis Court(s), Trash, Cable TV, Maintenance Grounds
- Services included: Association Management, Common Areas, Insurance, Internet, Maintenance Grounds, Pest Control, Pool(s), Sewer, Trash, Water
- HOA fee: $396 monthly
Location
- Region: Myrtle Beach
Financial & listing details
- Price per square foot: $178/sqft
- Date on market: 3/26/2026
- Listing terms: Cash,Conventional,Portfolio Loan
- Electric utility on property: Yes
Price history
| Date | Event | Price |
|---|---|---|
| 5/20/2026 | Sold | $221,000-1.7%$178/sqft |
Source:  CCAR #2608008 Report a problem CCAR #2608008 Report a problem | ||
| 4/16/2026 | Contingent | $224,900$181/sqft |
Source: CCAR #2608008 Report a problem | ||
| 3/27/2026 | Listed for sale | $224,900+4.6%$181/sqft |
Source: CCAR #2608008 Report a problem | ||
| 2/26/2024 | Sold | $215,000-6.1%$173/sqft |
Source: CCAR #2323755 Report a problem | ||
| 1/29/2024 | Contingent | $229,000$184/sqft |
Source: CCAR #2323755 Report a problem | ||
| 1/2/2024 | Price change | $229,000-1.3%$184/sqft |
Source: CCAR #2323755 Report a problem | ||
| 11/21/2023 | Listed for sale | $232,000+0.9%$187/sqft |
Source: CCAR #2323755 Report a problem | ||
| 4/4/2023 | Listing removed | -- |
Source: CCAR #2303811 Report a problem | ||
| 2/28/2023 | Listed for sale | $229,900$185/sqft |
Source: CCAR #2303811 Report a problem | ||
Public tax history
Tax history is unavailable.
Neighborhood: 29575
Nearby homes
- $121,3001 bd1 ba650 sqft1850 Golf Colony #1-6, Myrtle Beach, SC 29575Off Market
- $159,9001 bd2 ba839 sqft1930 Bent Grass Dr APT 40D, Myrtle Beach, SC 29575Sold
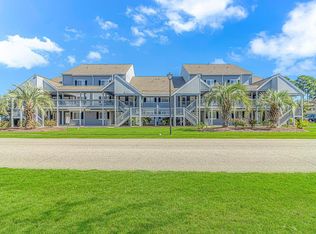
- $169,5001 bd2 ba839 sqft1930 Bent Grass Dr APT 40G, Myrtle Beach, SC 29575For Sale

- $204,0002 bd2 ba1.2k sqft1930 Bent Grass Dr APT 39J, Myrtle Beach, SC 29575Sold
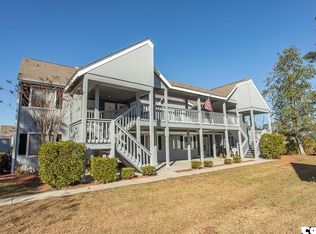
- $129,9001 bd2 ba839 sqft1920 Bent Grass Dr APT 35G, Myrtle Beach, SC 29575For Sale
- $193,700-- bd-- ba-- sqftBent Grass Dr, Surfside beach, SC 29575Off Market
- $153,200-- bd-- ba-- sqftBent Grass Dr, Surfside beach, SC 29575Off Market
- $245,0003 bd2 ba1.3k sqft1931 Bent Grass Dr APT F, Myrtle Beach, SC 29575For Sale
Nearby schools
GreatSchools rating
- 9/10Lakewood Elementary SchoolGrades: PK-5Distance: 2.4 mi
- 8/10Socastee MiddleGrades: 6-8Distance: 2.6 mi
- 7/10Socastee High SchoolGrades: 9-12Distance: 3.9 mi
Schools provided by the listing agent
- Elementary: Lakewood Elementary School
- Middle: Socastee Middle School
- High: Socastee High School
Source: CCAR. This data may not be complete. We recommend contacting the local school district to confirm school assignments for this home.


Get pre-qualified for a loan
At Zillow Home Loans, we can pre-qualify you in as little as 5 minutes with no impact to your credit score.An equal housing lender. NMLS #10287.
Sell for more on Zillow
Get a Zillow Showcase℠ listing at no additional cost and you could sell for .
$220,900
2% more
+$4,418
With Zillow Showcase(estimated)
$225,318
- South Carolina
- Horry County
- Surfside Beach
- 29575
- 1930 Bent Grass Dr. Unit 40-O
Nearby cities
Nearby zip codes
Other Surfside Beach Topics
