Short-term rentals are allowed. Third-floor condo with vaulted ceilings and recent interior updates, including new flooring, updated kitchen with new appliances, new light fixtures and ceiling fans, and fresh interior paint. The kitchen includes cabinet storage, a full appliance package, and a breakfast bar that opens to the main living area. The layout connects the kitchen, dining, and living spaces without separation, creating a practical and open flow. The primary bedroom is set apart from the main living area and includes a walk-in closet with direct access to the full bathroom. A separate enclosed flex room lined with windows has been updated and is currently used as a second bedroom. Additional features include in-unit laundry, neutral finishes, and a layout that works for both primary living and rental use. The community is established and maintained, with a pool on site, and is located near major roadways, shopping, dining, and a short drive to the beach. Buyer and buyer’s agent to verify all information, including measurements and bedroom count, if important.
For sale
$155,000
8641 Southbridge Dr. #J, Surfside Beach, SC 29575
1beds
850sqft
Condominium
Built in 1995
-- sqft lot
$143,700 Zestimate®
$182/sqft
$363/mo HOA
What's special
Updated kitchenNeutral finishesFresh interior paintRecent interior updatesNew flooringFull appliance packageNew appliances
- 131 days
- 112
- 0
Zillow last checked:
Listing updated:
Listed by:
Eugenia Jane Sovetkina 843-855-5136,
BHGRE Paracle Myrtle Beach
Source: CCAR,MLS#: 2611344 Originating MLS: Coastal Carolinas Association of Realtors
Originating MLS: Coastal Carolinas Association of RealtorsFacts & features
Interior
Bedrooms & bathrooms
- Bedrooms: 1
- Bathrooms: 1
- Full bathrooms: 1
Rooms
- Room types: Bonus Room, Carolina Room
Heating
- Central
Appliances
- Included: Dishwasher, Disposal, Microwave, Oven, Range, Refrigerator, Dryer, Washer
- Laundry: Washer Hookup
Features
- Ceiling Fan(s), Tub Shower, Walk-In Closet(s), Window Treatments, Breakfast Bar, High Speed Internet, Stainless Steel Appliances, Solid Surface Counters
- Flooring: Luxury Vinyl, Luxury VinylPlank
- Common walls with other units/homes: End Unit
Interior area
- Total structure area: 850
- Total interior livable area: 850 sqft
Video & virtual tour
Property
Parking
- Parking features: Parking Lot
Features
- Levels: One
- Stories: 1
- Pool features: Community, Outdoor Pool
- Has view: Yes
- View description: Lake, Pond
- Has water view: Yes
- Water view: Lake,Pond
- Waterfront features: Pond
Lot
- Features: Lake Front, Other, Pond on Lot
Details
- Additional parcels included: ,
- Parcel number: 45800000233
- Zoning: MF
- Special conditions: None
Construction
Type & style
- Home type: Condo
- Architectural style: Low Rise
- Property subtype: Condominium
- Attached to another structure: Yes
Materials
- Vinyl Siding
- Foundation: Slab
Condition
- Resale
- Year built: 1995
Utilities & green energy
- Utilities for property: Electricity Available, High Speed Internet Available, Trash Collection
Community & HOA
Community
- Features: Clubhouse, Cable TV, Internet Access, Recreation Area, Pool, Short Term Rental Allowed
- Subdivision: SOUTHBRIDGE
HOA
- Has HOA: Yes
- Amenities included: Clubhouse, Owner Allowed Motorcycle, Pet Restrictions, Tenant Allowed Motorcycle, Trash, Cable TV, Maintenance Grounds
- Services included: Common Areas, Insurance, Internet, Legal/Accounting, Maintenance Grounds, Pest Control, Pool(s), Sewer, Trash, Water
- HOA fee: $363 monthly
Location
- Region: Myrtle Beach
Financial & listing details
- Price per square foot: $182/sqft
- Date on market: 5/1/2026
- Listing terms: Cash,Conventional,Portfolio Loan
- Electric utility on property: Yes
Estimated market value
$143,700
$137,000 - $151,000
$1,341/mo
Price history
| Date | Event | Price |
|---|---|---|
| 5/2/2026 | Listed for sale | $155,000+10.7%$182/sqft |
Source:  CCAR #2611344 Report a problem CCAR #2611344 Report a problem | ||
| 2/12/2024 | Sold | $140,000-6%$165/sqft |
Source: CCAR #2325128 Report a problem | ||
| 1/12/2024 | Contingent | $148,999$175/sqft |
Source: CCAR #2325128 Report a problem | ||
| 12/13/2023 | Listed for sale | $148,999+28.6%$175/sqft |
Source: CCAR #2325128 Report a problem | ||
| 3/7/2022 | Sold | $115,900$136/sqft |
Source: CCAR #2202910 Report a problem | ||
| 2/12/2022 | Pending sale | $115,900$136/sqft |
Source: CCAR #2202910 Report a problem | ||
| 2/11/2022 | Listed for sale | $115,900$136/sqft |
Source: CCAR #2202910 Report a problem | ||
Public tax history
Tax history is unavailable.
Monthly payment
Est. payment
Payment breakdown
Explore the cost of this home by adjusting the details. Changes won't be saved.Climate risks
Neighborhood: 29575
Nearby schools
Schools provided by the listing agent
- Elementary: Seaside Elementary School
- Middle: Saint James Middle School
- High: Saint James High School
Source: CCAR. This data may not be complete. We recommend contacting the local school district to confirm school assignments for this home.
- $131,3001 bd1 ba800 sqft8641 Southbridge #1, surfside beach, SC 29575Off Market
- $139,6121 bd1 ba850 sqft8641 S Bridge Dr APT L, Myrtle Beach, SC 29575Sold

- $162,3002 bd2 ba1.1k sqft8641 Southbridge Dr UNIT G, Myrtle Beach, SC 29575Off Market

- $199,2003 bd2 ba1.3k sqft2263 Andover Dr #2263, Myrtle Beach, SC 29575Off Market
Similar homes
- $155,0002 bd2 ba1k sqft207 Double Eagle Dr. #E2, Surfside Beach, SC 29575For Sale
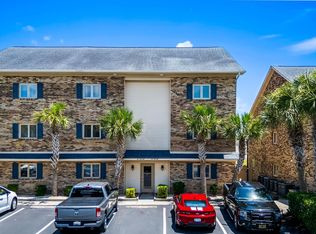
 MLS ID #2616814, Brittany Foy Associates, Foy Realty. CCAR
 - $150,0002 bd2 ba925 sqft1356 Glenns Bay Rd. #202H, Myrtle Beach, SC 29575For Sale
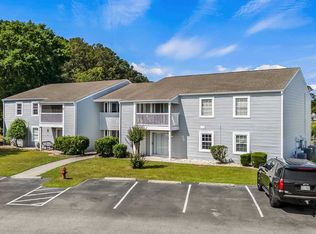 MLS ID #2606775, Patrick Webster, Duncan Group Properties. CCAR
 - $154,9002 bd2 ba1k sqftGolf Colony IX, Surfside Beach, SC 29575For Sale
 MLS ID #2615020, Faith S Funderburke, Faith Funderburke Realty LLC. CCAR
 - $184,9003 bd2 ba1.1k sqft2257 Huntingdon Dr. #G, Surfside Beach, SC 29575For Sale
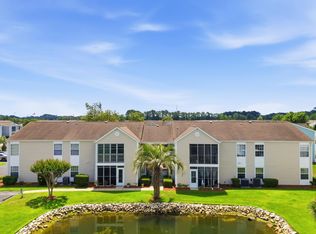 MLS ID #2614088, Duffy Bisesto Group, RE/MAX Executive - Grande Dunes. CCAR
 - $170,0002 bd2 ba876 sqft1881 Colony Dr. #8-L, Surfside Beach, SC 29575For SaleMLS ID #2618684, Lee and Tammy Boyd Team, Iron Oak Properties. CCAR
- $199,9002 bd2 ba1.1k sqft140 Spanish Oak Ct. #I, Surfside Beach, SC 29575For SaleMLS ID #2615536, Dominic Siciliano, Keller Williams The Forturro Group. CCAR
- $179,5002 bd2 ba987 sqft1890 Colony Dr. #17T, Surfside Beach, SC 29575For SaleMLS ID #2603105, Julie M Samples, RE/MAX Southern Shores GC. CCAR
- $199,0002 bd2 ba925 sqft1915 Bent Grass Dr. #D, Surfside Beach, SC 29575For SaleMLS ID #2621187, Alton Wade W Causey, Realty ONE Group DocksideSouth. CCAR
- $194,9003 bd2 ba1.1k sqft8862 Duck View Dr. #E, Surfside Beach, SC 29575For SaleMLS ID #2600809, Christopher A Carter, CARTER GROUP REALTORS®. CCAR
- $170,0002 bd2 ba711 sqft3501 Sweetwater Blvd. #3501, Murrells Inlet, SC 29576For SaleMLS ID #2616060, Katherine Fandel, RE/MAX Southern Shores GC. CCAR
- $198,0002 bd2 ba914 sqft1870 Auburn Ln. #22F, Surfside Beach, SC 29575For SaleMLS ID #2619702, Julia Jurgielewicz, Jeff Cook Real Estate LPT Real. CCAR
- $193,9002 bd2 ba1.2k sqft209 Double Eagle Dr. #H3, Surfside Beach, SC 29575For SaleMLS ID #2603998, Cisson Team, Real Estate By The Sea. CCAR
- $124,9001 bd1 ba590 sqft5905 South Kings Hwy. #1506, Myrtle Beach, SC 29575For SaleMLS ID #2620975, Abe Safa Sales Team, Century 21 The Harrelson Group. CCAR
- $199,9002 bd2 ba1.1k sqft1890 Auburn Ln. #32J, Surfside Beach, SC 29575For SaleMLS ID #2616523, Heather L Brooks, EXP Realty LLC. CCAR
- $162,0002 bd2 ba845 sqft1230 White Tree Ln. #40-N, Myrtle Beach, SC 29588For SaleMLS ID #2618686, Wendi Harrison, BHGRE Paracle Myrtle Beach. CCAR
- $206,0002 bd2 ba1.1k sqft1880 Auburn Ln. #24E, Surfside Beach, SC 29575For SaleMLS ID #2610177, Olivia Paige P Morris, Realty ONE Group Dockside. CCAR
- $142,5002 bd2 ba1k sqft862 B Tall Oaks Ct. #B, Myrtle Beach, SC 29588For SaleMLS ID #2619784, Scott Harrelson, Duncan Group Properties. CCAR
- $209,9002 bd2 ba876 sqft1850 Colony Dr. #3 B, Surfside Beach, SC 29575For SaleMLS ID #2604761, Joe D Midulla, Beach Star Realty LLC. CCAR
- $205,0002 bd2 ba996 sqft5905 S Kings Hwy. #330 A, Myrtle Beach, SC 29575For SaleMLS ID #2618776, FD Deaton, EXP Realty LLC. CCAR
- $189,9993 bd2 ba1.2k sqft3103 Sweet Water Blvd. #3103, Murrells Inlet, SC 29576For SaleMLS ID #2619608, David ''Shavey'' M Drury, Realty ONE Group DocksideSouth. CCAR
