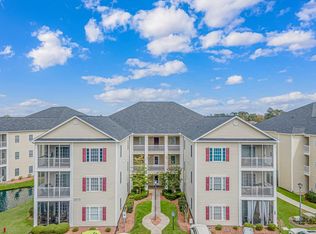
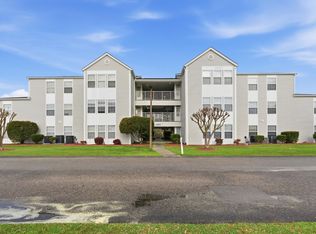
Welcome to Maddington Place, a sought-after Myrtle Beach community that offers peaceful surroundings, comfortable living, and coastal convenience. Located on the top floor - with no neighbors above you - this spacious, 3-bedroom, 2-bath condo features soaring 9-foot ceilings that makes the entire home feel bright, tall, and airy. Enjoy your own personal coastal retreat as you wake up to cotton-candy sunrises, and wind-down to golden-hour sunsets from your top-floor, pool view balcony. Inside, you'll find a beautifully maintained and clean interior with fresh 2026 upgrades featuring new Pergo flooring, a new hot water heater, new A/C unit, new appliances, and modern light fixtures throughout. Convenient features include an in-suite washer and dryer to make everyday living easy, and outdoor storage to store extra outdoor gear. This unit also boasts 3 bedrooms with large closets, and 2 full baths - providing flexibility for guests or family/friends. Maddington Place is places you just minutes from Myrtle Beach's top destinations, including sandy beaches, championship golf courses, and world-class shopping, dining and entertainment. Whether you're seeking a primary residence or a turn-key coastal retreat, schedule your private showing today to experience why Maddington Place unit #303 is the perfect mix of comfort, privacy, and community living!
For sale
Price cut: $14.6K (10/19)
$174,900
2070 Cross Gate Blvd #303, Myrtle Beach, SC 29575
3beds
1,568sqft
Condominium
Built in 2006
-- sqft lot
$169,300 Zestimate®
$112/sqft
$494/mo HOA
What's special
Modern light fixtures throughoutTop-floor pool view balconyNew hot water heaterNew pergo flooringBright tall and airyNew appliancesIn-suite washer and dryer
- 47 days
- 281
- 22
Zillow last checked:
Listing updated:
Listed by:
Abe Safa Sales Team 843-580-3999,
Century 21 The Harrelson Group,
Ali H Safa 843-455-1088,
Century 21 The Harrelson Group
Source: CCAR,MLS#: 2621709 Originating MLS: Coastal Carolinas Association of Realtors
Originating MLS: Coastal Carolinas Association of RealtorsFacts & features
Interior
Bedrooms & bathrooms
- Bedrooms: 3
- Bathrooms: 2
- Full bathrooms: 2
Rooms
- Room types: Foyer, Screened Porch, Utility Room
Primary bedroom
- Features: Ceiling Fan(s), Walk-In Closet(s)
Primary bathroom
- Features: Separate Shower
Dining room
- Features: Ceiling Fan(s), Living/Dining Room
Kitchen
- Features: Breakfast Bar, Dishwasher, Kitchen Island, Pantry
Living room
- Features: Ceiling Fan(s)
Other
- Features: Entrance Foyer, Utility Room
Heating
- Central
Cooling
- Central Air
Appliances
- Included: Dishwasher, Disposal, Microwave, Oven, Range, Refrigerator, Dryer, Washer
- Laundry: Washer Hookup
Features
- Ceiling Fan(s), Other, Split Bedrooms, Separate Shower, Walk-In Closet(s), Breakfast Bar, Entrance Foyer, Kitchen Island
- Flooring: Laminate
Interior area
- Total structure area: 1,568
- Total interior livable area: 1,568 sqft
Video & virtual tour
Property
Parking
- Parking features: Assigned
Features
- Patio & porch: Balcony, Porch, Screened
- Exterior features: Balcony, Storage
- Pool features: Community, Outdoor Pool
Lot
- Features: Outside City Limits
Details
- Additional parcels included: ,
- Parcel number: 45805040033
- Zoning: MF
- Special conditions: None
Construction
Type & style
- Home type: Condo
- Architectural style: Low Rise
- Property subtype: Condominium
Materials
- Vinyl Siding
Condition
- Resale
- Year built: 2006
Details
- Warranty included: Yes
Utilities & green energy
- Water: Public
- Utilities for property: Electricity Available, Phone Available, Sewer Available, Water Available
Community & HOA
Community
- Features: Long Term Rental Allowed, Pool
- Security: Fire Sprinkler System, Smoke Detector(s)
- Subdivision: Maddington Place
HOA
- Has HOA: Yes
- Amenities included: Pet Restrictions
- Services included: Association Management, Common Areas, Insurance, Legal/Accounting, Maintenance Grounds, Other, Pest Control, Pool(s), Recreation Facilities, Sewer, Trash, Water
- HOA fee: $494 monthly
Location
- Region: Myrtle Beach
Financial & listing details
- Price per square foot: $112/sqft
- Date on market: 9/2/2026
- Listing terms: Cash,Conventional
- Electric utility on property: Yes
Estimated market value
$169,300
$161,000 - $178,000
$1,894/mo
Price history
| Date | Event | Price |
|---|---|---|
| 10/19/2026 | Price change | $174,900-7.7%$112/sqft |
Source:  CCAR #2621709 Report a problem CCAR #2621709 Report a problem | ||
| 9/30/2026 | Price change | $189,500-5%$121/sqft |
Source: CCAR #2621709 Report a problem | ||
| 9/2/2026 | Listed for sale | $199,500-4.8%$127/sqft |
Source: CCAR #2621709 Report a problem | ||
| 8/13/2026 | Listing removed | $209,500$134/sqft |
Source: CCAR #2615457 Report a problem | ||
| 7/8/2026 | Price change | $209,500-4.6%$134/sqft |
Source: CCAR #2615457 Report a problem | ||
| 6/17/2026 | Listed for sale | $219,500+83.7%$140/sqft |
Source: CCAR #2615457 Report a problem | ||
| 1/2/2020 | Sold | $119,500$76/sqft |
Source: CCAR #1915267 Report a problem | ||
Public tax history
Tax history is unavailable.
Monthly payment
Est. payment
Payment breakdown
Explore the cost of this home by adjusting the details. Changes won't be saved.Climate risks
Neighborhood: 29575
Nearby schools
Schools provided by the listing agent
- Elementary: Lakewood Elementary School
- Middle: Socastee Middle School
- High: Socastee High School
Source: CCAR. This data may not be complete. We recommend contacting the local school district to confirm school assignments for this home.
- $157,0002 bd2 ba964 sqft2070 Cross Gate Blvd UNIT 201, Myrtle Beach, SC 29575Sold

- $162,8002 bd2 ba1k sqft2070 Cross Gate Blvd #2070, Myrtle Beach, SC 29575Off Market
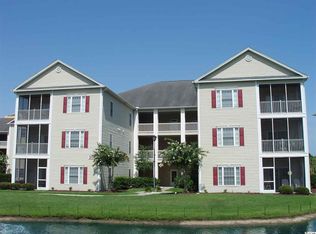
- $166,6003 bd2 ba1.6k sqft2070 Cross Gate Blvd #2070, Myrtle Beach, SC 29575Off Market
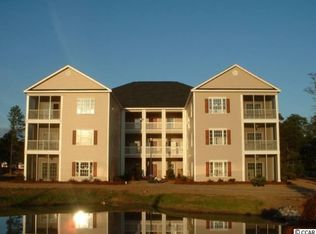
- $151,1002 bd2 ba1.1k sqft2070 Cross Gate Blvd #2070, Myrtle Beach, SC 29575Off Market
Similar homes
- $198,0003 bd2 ba1.4k sqft2060 Cross Gate Blvd. #303, Surfside Beach, SC 29575For Sale

 MLS ID #2623005, Greg Harrelson Sales Team, Century 21 The Harrelson Group. CCAR
 - $199,9002 bd2 ba1.2k sqft1920 Bent Grass Dr. #35 L, Surfside Beach, SC 29575For Sale
 MLS ID #2624281, Joe D Midulla, Beach Star Realty LLC. CCAR
 - $179,9002 bd2 ba925 sqft206 Double Eagle Dr. #A1, Surfside Beach, SC 29575For Sale
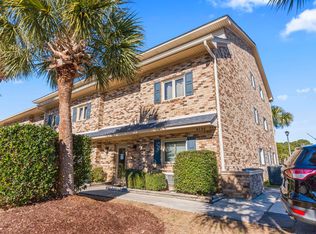 MLS ID #2618341, Sollecito Advantage Group, CB Sea Coast Advantage MI. CCAR
 - $149,9002 bd2 ba1.1k sqftSouthbridge, Surfside Beach, SC 29575For Sale
 MLS ID #2607116, Abe Safa Sales Team, Century 21 The Harrelson Group. CCAR
 - $180,0002 bd2 ba1k sqft5101 Sweetwater Blvd. #5101, Murrells Inlet, SC 29576For SaleMLS ID #2624610, Mo Paul's Team, Salt Realty. CCAR
- $189,9003 bd2 ba1.3k sqft131 Butkus Dr. #2, Myrtle Beach, SC 29588For SaleMLS ID #2621915, Mary Richards, SERHANT. CCAR
- $186,9993 bd2 ba1.2k sqft3103 Sweet Water Blvd. #3103, Murrells Inlet, SC 29576For SaleMLS ID #2619608, David ''Shavey'' M Drury, Realty ONE Group DocksideSouth. CCAR
- $219,0002 bd2 ba900 sqftRetreat at Glenns Bay, Surfside Beach, SC 29575For SaleMLS ID #2622515, The Mills Group Team, Century 21 Barefoot Realty. CCAR
- $189,0003 bd2 ba1.3k sqft1274 River Oaks Dr. #11E, Myrtle Beach, SC 29579For SaleMLS ID #2624810, Nicholas Huscroft, Chosen Realty LLC. CCAR
- $192,5703 bd2 ba1k sqft6200, Murrells Inlet, SC 29576For SaleMLS ID #2615603, Sollecito Advantage Group, CB Sea Coast Advantage MI. CCAR
- $188,9002 bd2 ba903 sqft2478 Coastline Ct. #201, Murrells Inlet, SC 29576For SaleMLS ID #2615574, Rick J Sarver, Keller Williams Innovate South. CCAR
- $175,0002 bd2 ba1.2k sqft5864 Longwood Dr. Unit 303, Murrells Inlet, SC 29576For SaleMLS ID #2608355, Kellie M Knaffle, RE/MAX Southern Shores. CCAR
- $195,0003 bd2 ba1k sqft3110 Sweetwater Blvd. #3110, Murrells Inlet, SC 29576For SaleMLS ID #2618203, Cristina Hudson, Century 21 The Harrelson Group. CCAR
- $160,0002 bd2 ba1.1k sqft3951 Gladiola Ct. #204, Myrtle Beach, SC 29588For SaleMLS ID #2619133, Lori Lentz-Widner, Century 21 The Harrelson Group. CCAR
- $224,9003 bd2 ba1.1k sqft4612 Aaran Ct. #8-C, Myrtle Beach, SC 29579For SaleMLS ID #2625467, Mike Heiser, Realty ONE Group Dockside. CCAR
- $179,9003 bd2 ba1.3k sqft336 Kiskadee Loop #19-O, Conway, SC 29526For SaleMLS ID #2618710, Joseph A Barrientos Fierros, Century 21 The Harrelson Group. CCAR
- $180,0003 bd2 ba1.2k sqft5034 Belleglen Ct. #202, Myrtle Beach, SC 29579For SaleMLS ID #2614915, Julia Jurgielewicz, Jeff Cook Real Estate LPT Real. CCAR
- $210,0003 bd3 ba1.5k sqft117 Maddux Ln. #D, Myrtle Beach, SC 29588For SaleMLS ID #2624105, Blackwater Team, Welcome Home Realty. CCAR
- $170,0003 bd2 ba1.2k sqft8, Myrtle Beach, SC 29579For SaleMLS ID #2610013, Fletcher Sales Team, CB Sea Coast Advantage CF. CCAR
- $199,9002 bd3 ba1.4k sqft100 Willow Green Dr. #A, Conway, SC 29526For SaleMLS ID #2625273, The Greg Sisson Team, The Ocean Forest Company. CCAR
