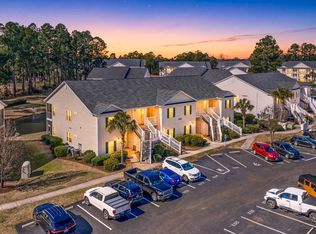

Welcome to easy coastal living in the desirable Windsor Green community of Carolina Forest! This beautifully maintained 3-bedroom, 2-bath second-floor condo features a spacious and functional split-bedroom floor plan, offering both comfort and privacy. The large kitchen is perfect for everyday living and entertaining, complete with a breakfast bar and ample cabinet space. The open-concept layout flows seamlessly into the living and dining areas, creating a bright and inviting atmosphere. A washer and dryer are included, adding convenience for the new owner. A detached storage closet is just outside the front door making for easy storage of any toys or sandy beach chairs! Step outside to your screened-in porch, where you can relax and take in peaceful views of the pond and golf course?the perfect spot for your morning coffee or evening unwind. Located directly across from the community pool, this unit offers easy access to one of Windsor Green?s top amenities. Whether you?re looking for a primary residence, vacation getaway, or investment opportunity, this condo checks all the boxes. Conveniently situated in Carolina Forest, you?re just minutes from shopping, dining, schools, golf, and a short drive to the beach. Don?t miss your chance to own a piece of paradise in Myrtle Beach!
For sale
$170,000
5070 Windsor Green Way #202, Myrtle Beach, SC 29579
3beds
1,263sqft
Condominium
Built in 2005
-- sqft lot
$159,700 Zestimate®
$135/sqft
$435/mo HOA
What's special
Large kitchenBreakfast barScreened-in porchOpen-concept layoutBright and inviting atmosphereAmple cabinet space
- 178 days
- 162
- 7
Zillow last checked:
Listing updated:
Listed by:
Fletcher Sales Team Office:843-903-4400,
CB Sea Coast Advantage CF,
Ryan Fletcher 843-655-3720,
CB Sea Coast Advantage CF
Source: CCAR,MLS#: 2610013 Originating MLS: Coastal Carolinas Association of Realtors
Originating MLS: Coastal Carolinas Association of RealtorsFacts & features
Interior
Bedrooms & bathrooms
- Bedrooms: 3
- Bathrooms: 2
- Full bathrooms: 2
Rooms
- Room types: Screened Porch, Utility Room
Heating
- Central, Electric
Cooling
- Central Air
Appliances
- Included: Dishwasher, Disposal, Microwave, Oven, Range, Refrigerator, Dryer, Washer
- Laundry: Washer Hookup
Features
- Ceiling Fan(s), Entrance Foyer, Linen Closet, Split Bedrooms, Separate Shower, Vanity, Walk-In Closet(s), Window Treatments, Breakfast Bar
- Flooring: Carpet, Vinyl
- Doors: Insulated Doors
Interior area
- Total structure area: 1,335
- Total interior livable area: 1,263 sqft
Property
Parking
- Total spaces: 1
- Parking features: One and One Half Spaces
Features
- Levels: One
- Stories: 1
- Patio & porch: Balcony, Porch, Screened
- Exterior features: Balcony, Storage
- Pool features: Community, Outdoor Pool
- Has view: Yes
- View description: Golf Course, Lake, Pond
- Has water view: Yes
- Water view: Lake,Pond
- Waterfront features: Pond
Lot
- Features: Near Golf Course, Lake Front, Outside City Limits, On Golf Course, Pond on Lot, Rectangular, Rectangular Lot
Details
- Additional parcels included: ,
- Parcel number: 39911020055
- Zoning: MF
- Special conditions: None
Construction
Type & style
- Home type: Condo
- Architectural style: Low Rise
- Property subtype: Condominium
Materials
- Vinyl Siding
- Foundation: Slab
Condition
- Resale
- Year built: 2005
Utilities & green energy
- Water: Public
- Utilities for property: Cable Available, Electricity Available, Sewer Available, Underground Utilities, Water Available
Green energy
- Energy efficient items: Doors, Windows
Community & HOA
Community
- Features: Golf, Long Term Rental Allowed, Pool
- Security: Fire Sprinkler System, Smoke Detector(s)
- Subdivision: WINDSOR GREEN
HOA
- Has HOA: Yes
- Amenities included: Owner Allowed Motorcycle, Pet Restrictions, Pets Allowed, Tenant Allowed Motorcycle
- Services included: Common Areas, Insurance, Legal/Accounting, Maintenance Grounds, Pool(s), Recreation Facilities, Sewer, Trash, Water
- HOA fee: $435 monthly
Location
- Region: Myrtle Beach
Financial & listing details
- Price per square foot: $135/sqft
- Date on market: 4/17/2026
- Listing terms: Cash,Conventional,VA Loan
- Electric utility on property: Yes
Estimated market value
$159,700
$152,000 - $168,000
$1,781/mo
Price history
| Date | Event | Price |
|---|---|---|
| 4/17/2026 | Listed for sale | $170,000+33.3%$135/sqft |
Source:  CCAR #2610013 Report a problem CCAR #2610013 Report a problem | ||
| 12/20/2018 | Sold | $127,500-1.1%$101/sqft |
Source: CCAR #1814301 Report a problem | ||
| 11/19/2018 | Pending sale | $128,900$102/sqft |
Source: People First Realty Inc #1814301 Report a problem | ||
| 7/7/2018 | Listed for sale | $128,900+24.5%$102/sqft |
Source: People First Realty Inc #1814301 Report a problem | ||
| 12/5/2013 | Listing removed | $103,500$82/sqft |
Source: Ocean Front Guru Real Estate #1219103 Report a problem | ||
| 8/30/2013 | Price change | $103,500-5%$82/sqft |
Source: Ocean Front Guru Real Estate #1219103 Report a problem | ||
| 5/26/2013 | Listed for sale | $108,900$86/sqft |
Source: Ocean Front Guru Real Estate #1219103 Report a problem | ||
Public tax history
Tax history is unavailable.
Monthly payment
Est. payment
Payment breakdown
Explore the cost of this home by adjusting the details. Changes won't be saved.Climate risks
Neighborhood: Carolina Forest
Nearby schools
Schools provided by the listing agent
- Elementary: Carolina Forest Elementary School
- Middle: Ten Oaks Middle School
- High: Carolina Forest High School
Source: CCAR. This data may not be complete. We recommend contacting the local school district to confirm school assignments for this home.
- $204,5003 bd2 ba1.2k sqft5070 Windsor Green Way UNIT 102, Myrtle Beach, SC 29579Off Market
- $169,2003 bd2 ba1.2k sqft5070 Windsor Green Way UNIT 8, Myrtle Beach, SC 29579Off Market
- $163,9003 bd2 ba1.2k sqft5070 Windsor Green Way UNIT 8, Myrtle Beach, SC 29579Off Market
- $161,5003 bd2 ba1.2k sqft5070 Windsor Green Way UNIT 8, Myrtle Beach, SC 29579Off Market

Similar homes
- $180,0003 bd2 ba1.2k sqft4933 Crab Pond Ct. #202, Myrtle Beach, SC 29579For Sale
 MLS ID #2604077, Jane F Bohannon, Beach & Forest Realty. CCAR
 - $189,0003 bd2 ba1.2k sqft6010 Windsor Green Way #202, Myrtle Beach, SC 29579For Sale
 MLS ID #2618917, Clay C Adams, Dreamlife Realty. CCAR
 - $199,0003 bd2 ba1.2k sqft6010 Windsor Green Way #301, Myrtle Beach, SC 29579For Sale
 MLS ID #2621727, Gonca Ender, CENTURY 21 Boling & Associates. CCAR
 - $180,0003 bd2 ba1.2k sqft5034 Belleglen Ct. #202, Myrtle Beach, SC 29579For Sale
 MLS ID #2614915, Julia Jurgielewicz, Jeff Cook Real Estate LPT Real. CCAR
 - $165,0003 bd2 ba1.3k sqft111 Fountain Pointe Ln. #202, Myrtle Beach, SC 29579For SaleMLS ID #2622736, Maria Shonte' S Creel-Jordan, Realty ONE Group DocksideNorth. CCAR
- $189,0003 bd2 ba1.3k sqft1274 River Oaks Dr. #11E, Myrtle Beach, SC 29579For SaleMLS ID #2624810, Nicholas Huscroft, Chosen Realty LLC. CCAR
- $179,9003 bd2 ba1.2k sqftCarolina Willows, Myrtle Beach, SC 29579For SaleMLS ID #2616780, Vicki M Calviera, Realty ONE Group Dockside. CCAR
- $210,0003 bd2 ba1.5k sqft5056 Glenbrook Dr. #202, Myrtle Beach, SC 29579For SaleMLS ID #2623984, Desiree Costante, DeFalco Realty, LLC. CCAR
- $164,9002 bd2 ba1.1k sqftThe Wentworth, Myrtle Beach, SC 29579For SaleMLS ID #2621077, Abe Safa Sales Team, Century 21 The Harrelson Group. CCAR
- $199,9003 bd2 ba1.2k sqft101 Westhaven Dr. #7B, Myrtle Beach, SC 29579For SaleMLS ID #2620845, Tonya Allen, INNOVATE Real Estate. CCAR
- $164,0002 bd2 ba995 sqft620 River Oaks Dr. #53H, Myrtle Beach, SC 29579For SaleMLS ID #2610761, Michelle Pettigrew, BHHS Myrtle Beach Real Estate. CCAR
- $168,7952 bd2 ba894 sqft565, Myrtle Beach, SC 29579For SaleMLS ID #2612335, Sollecito Advantage Group, CB Sea Coast Advantage MI. CCAR
- $179,9003 bd2 ba1.3k sqft336 Kiskadee Loop #19-O, Conway, SC 29526For SaleMLS ID #2618710, Joseph A Barrientos Fierros, Century 21 The Harrelson Group. CCAR
- $149,9002 bd2 ba1k sqft17, Myrtle Beach, SC 29579For SaleMLS ID #2621075, Abe Safa Sales Team, Century 21 The Harrelson Group. CCAR
- $149,9002 bd2 ba995 sqft636 River Oaks Dr. #49I, Myrtle Beach, SC 29579For SaleMLS ID #2622863, Greg Harrelson Sales Team, Century 21 The Harrelson Group. CCAR
- $215,5003 bd2 ba1.5k sqft4849 Meadowsweet Dr. #1606, Myrtle Beach, SC 29579For SaleMLS ID #2522579, Yana Lynch, Fidei Real Estate Int'l. CCAR
- $159,0002 bd2 ba1.1k sqft1017 World Tour Blvd. #205, Myrtle Beach, SC 29579For SaleMLS ID #2527391, Daniel Ober, RE/MAX Southern Shores. CCAR
- $150,0002 bd2 ba894 sqft465 White River Dr. #35-I, Myrtle Beach, SC 29579For SaleMLS ID #2611857, Adam Levy, Century 21 The Harrelson Group. CCAR
- $159,9002 bd2 ba1k sqft332 Kiskadee Loop #17B, Conway, SC 29526For SaleMLS ID #2616669, Blake Sloan, Sloan Realty Group. CCAR
- $174,0001 bd2 ba800 sqft695 Riverwalk Dr. #202, Myrtle Beach, SC 29579For SaleMLS ID #2609519, Blake Sloan, Sloan Realty Group. CCAR
