Located in the highly sought-after Carolina Forest area, The Fountains is a serene, gated community featuring picturesque ponds, private pool access, and a recreation facility. Inside, this beautifully maintained unit boasts numerous updates and upgrades throughout, BRAND NEW HVAC, newer appliances, tile flooring in the entryway and kitchen, and granite kitchen counters. The great room and all bedrooms feature plush newer carpet with heavy padding, and all three walk-in closets offer generous storage. The upgraded primary bath showcases a custom tile shower for a spa-like touch. Enjoy relaxing evenings on the back screened-in deck overlooking the tranquil pond while listening to the soothing water fountains. A private one-car garage — a rare find for a condo — is included with this unit. The Fountains offers excellent amenities including gated access, an outdoor private pool, recreation facilities, and scenic water features. Its prime location provides easy access to schools, hospitals, shopping, and dining throughout the Carolina Forest area. Whether you’re expanding your investment portfolio or securing a future personal residence while generating income in the meantime, this is a terrific opportunity you don’t want to miss. Call your agent today to schedule a showing!
For sale
Price cut: $9K (7/22)
$216,900
5056 Glenbrook Dr. #202, Myrtle Beach, SC 29579
3beds
1,510sqft
:
Get pre-qualified$1,801/mo
Condominium
Built in 2006
-- sqft lot
$212,700 Zestimate®
$144/sqft
$484/mo HOA
What's special
Serene gated communityPicturesque pondsOutdoor private poolPrivate pool accessGated accessBeautifully maintained unitScenic water features
- 150 days |
- 636 |
- 27 |
Zillow last checked:
Listing updated:
Listed by:
Desiree Costante 302-383-0010,
Fathom Realty SC LLC
Source: CCAR,MLS#: 2605326 Originating MLS: Coastal Carolinas Association of Realtors
Originating MLS: Coastal Carolinas Association of RealtorsFacts & features
Interior
Bedrooms & bathrooms
- Bedrooms: 3
- Bathrooms: 2
- Full bathrooms: 2
Rooms
- Room types: Foyer, Screened Porch, Utility Room
Primary bedroom
- Features: Ceiling Fan(s), Walk-In Closet(s)
- Dimensions: 15x14
Bedroom 1
- Dimensions: 12x11
Bedroom 2
- Dimensions: 11x11
Primary bathroom
- Features: Dual Sinks, Separate Shower
Dining room
- Features: Family/Dining Room
Family room
- Features: Ceiling Fan(s)
Great room
- Dimensions: 26X18
Kitchen
- Features: Breakfast Bar, Dishwasher, Pantry
- Dimensions: 13x11
Other
- Features: Entrance Foyer, Utility Room
Heating
- Central, Electric
Cooling
- Central Air
Appliances
- Included: Dishwasher, Disposal, Microwave, Oven, Range, Refrigerator, Dryer, Washer
- Laundry: Washer Hookup
Features
- Ceiling Fan(s), Dual Sinks, Split Bedrooms, Separate Shower, Walk-In Closet(s), Window Treatments, Breakfast Bar, Entrance Foyer, High Speed Internet
- Flooring: Carpet, Tile
Interior area
- Total structure area: 1,601
- Total interior livable area: 1,510 sqft
Property
Parking
- Total spaces: 1
- Parking features: One Car Garage, Private, Garage Door Opener
- Garage spaces: 1
Features
- Levels: One
- Stories: 1
- Patio & porch: Balcony, Rear Porch, Deck, Front Porch, Porch, Screened
- Exterior features: Balcony, Deck, Pool, Porch
- Has private pool: Yes
- Pool features: Community, In Ground, Outdoor Pool
- Has view: Yes
- View description: Lake, Pond
- Has water view: Yes
- Water view: Lake,Pond
- Waterfront features: Pond
Lot
- Features: Lake Front, Pond on Lot
Details
- Additional parcels included: ,
- Parcel number: 39900000065
- Zoning: MF
- Special conditions: None
Construction
Type & style
- Home type: Condo
- Architectural style: Low Rise
- Property subtype: Condominium
Materials
- Vinyl Siding
- Foundation: Slab
Condition
- Resale
- Year built: 2006
Utilities & green energy
- Water: Public
- Utilities for property: Cable Available, Electricity Available, Sewer Available, Water Available, High Speed Internet Available, Trash Collection
Community & HOA
Community
- Features: Clubhouse, Cable TV, Golf Carts OK, Gated, Internet Access, Recreation Area, Long Term Rental Allowed, Pool
- Security: Gated Community, Smoke Detector(s)
- Subdivision: Fountains, The
HOA
- Has HOA: Yes
- Amenities included: Clubhouse, Gated, Owner Allowed Golf Cart, Owner Allowed Motorcycle, Pet Restrictions, Trash, Cable TV, Maintenance Grounds
- Services included: Association Management, Common Areas, Insurance, Internet, Legal/Accounting, Maintenance Grounds, Pest Control, Pool(s), Recreation Facilities, Trash
- HOA fee: $484 monthly
Location
- Region: Myrtle Beach
Financial & listing details
- Price per square foot: $144/sqft
- Date on market: 3/1/2026
- Listing terms: Cash,Conventional,FHA,VA Loan
- Electric utility on property: Yes
Estimated market value
$212,700
$202,000 - $223,000
$1,915/mo
Price history
| Date | Event | Price |
|---|---|---|
| 7/22/2026 | Price change | $216,900-4%$144/sqft |
Source:  CCAR #2605326 Report a problem CCAR #2605326 Report a problem | ||
| 5/31/2026 | Price change | $225,900-1.7%$150/sqft |
Source: CCAR #2605326 Report a problem | ||
| 4/3/2026 | Price change | $229,900-4.2%$152/sqft |
Source: CCAR #2605326 Report a problem | ||
| 3/2/2026 | Listed for sale | $239,900$159/sqft |
Source: CCAR #2605326 Report a problem | ||
| 9/9/2025 | Listing removed | $239,900$159/sqft |
Source: CCAR #2421351 Report a problem | ||
| 7/10/2025 | Listed for sale | $239,900$159/sqft |
Source: CCAR #2421351 Report a problem | ||
| 4/9/2025 | Contingent | $239,900$159/sqft |
Source: CCAR #2421351 Report a problem | ||
| 3/15/2025 | Price change | $239,900-4%$159/sqft |
Source: CCAR #2421351 Report a problem | ||
| 2/5/2025 | Price change | $249,900-2%$165/sqft |
Source: CCAR #2421351 Report a problem | ||
| 1/2/2025 | Price change | $254,900-1.5%$169/sqft |
Source: CCAR #2421351 Report a problem | ||
| 11/19/2024 | Price change | $258,900-2.3%$171/sqft |
Source: CCAR #2421351 Report a problem | ||
| 10/24/2024 | Price change | $264,900-1.9%$175/sqft |
Source: CCAR #2421351 Report a problem | ||
| 9/13/2024 | Listed for sale | $270,000$179/sqft |
Source: CCAR #2421351 Report a problem | ||
Public tax history
Tax history is unavailable.
Monthly payment
Est. payment
Payment breakdown
Explore the cost of this home by adjusting the details. Changes won't be saved.Climate risks
Neighborhood: Carolina Forest
Nearby schools
GreatSchools rating
- 8/10Carolina Forest Elementary SchoolGrades: PK-5Distance: 1.3 mi
- 8/10Ten Oaks MiddleGrades: 6-8Distance: 3.9 mi
- 7/10Carolina Forest High SchoolGrades: 9-12Distance: 0.3 mi
Schools provided by the listing agent
- Elementary: Carolina Forest Elementary School
- Middle: Ocean Bay Middle School
- High: Carolina Forest High School
Source: CCAR. This data may not be complete. We recommend contacting the local school district to confirm school assignments for this home.
- $211,0003 bd2 ba1.4k sqft5056 Glenbrook Dr APT 101, Myrtle Beach, SC 29579Off Market
- $238,6003 bd3 ba2k sqft5056 Glenbrook Dr APT 201, Myrtle Beach, SC 29579Off Market

- $216,5003 bd2 ba1.2k sqft5056 Glenbrook Dr APT 102, Myrtle Beach, SC 29579Off Market
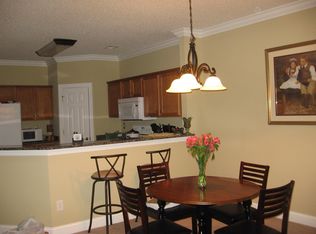
- $232,8003 bd2 ba1.5k sqft5056 Glenbrook Dr APT 103, Myrtle Beach, SC 29579Off Market
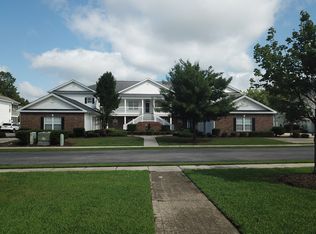
- $250,0003 bd3 ba1.5k sqft5056 Glenbrook Dr APT 203, Myrtle Beach, SC 29579Sold
- $203,1003 bd2 ba1.3k sqft5060 Glenbrook Dr APT 102, Myrtle Beach, SC 29579Off Market
- $274,1003 bd-- ba1.5k sqft5060 Glenbrook Dr APT 201, Myrtle Beach, SC 29579Off Market
- $203,1003 bd2 ba1.3k sqft5060 Glenbrook Dr APT 202, Myrtle Beach, SC 29579Off Market
A local agent can set up tours, give advice and negotiate with sellers.
A local lender can help you make sure your offer is ready when you are.
Similar homes
- $180,0003 bd2 ba1.2k sqft5034 Belleglen Ct. #202, Myrtle Beach, SC 29579For Sale

 MLS ID #2614915, Julia Jurgielewicz, Jeff Cook Real Estate LPT Real. CCAR
 - $179,9003 bd2 ba1.2k sqft6000 Windsor Green Way #11-202, Myrtle Beach, SC 29579For Sale
 MLS ID #2617267, Greg Harrelson Sales Team, Century 21 The Harrelson Group. CCAR
 - $225,0003 bd3 ba1.4k sqft400 Willow Green Dr. #D, Conway, SC 29526For Sale
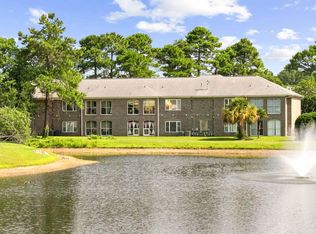 MLS ID #2618660, Sherman Beach Group, Rowles Real Estate. CCAR
 - $219,5002 bd3 ba1.2k sqft1991 Mossy Point Cove #1991, Myrtle Beach, SC 29579For Sale
 MLS ID #2604933, Hermanns Team, CENTURY 21 Broadhurst. CCAR
 - $229,9002 bd2 ba992 sqft690, Myrtle Beach, SC 29579For SaleMLS ID #2617122, Sollecito Advantage Group, CB Sea Coast Advantage MI. CCAR
- $249,9003 bd3 ba1.4k sqftSt Andrews Townhomes, Myrtle Beach, SC 29579For SaleMLS ID #2514391, Mary Ann A Graham, Beach & Forest Realty. CCAR
- $176,5003 bd2 ba1.3k sqft1230 River Oaks Dr. #21-D, Myrtle Beach, SC 29579For SaleMLS ID #2607718, Grand Strand Team, INNOVATE Real Estate. CCAR
- $230,0002 bd2 ba1k sqft4855 Luster Leaf Circle #303, Myrtle Beach, SC 29577For SaleMLS ID #2618417, Ali Ferrari Team, RE/MAX Southern Shores. CCAR
- $285,9003 bd2 ba1.4k sqft4351 Dew North Ct, Myrtle Beach, SC 29579For Sale By Owner
- $216,9992 bd2 ba1.1k sqftMagnolia Place, Myrtle Beach, SC 29577For SaleMLS ID #2615042, Jimmy A Recinos, Realty ONE Group Dockside. CCAR
- $258,5003 bd3 ba1.3k sqft844 Sheridan Rd. #844, Myrtle Beach, SC 29579For SaleMLS ID #2600794, McAlpine Team, REMAX Results. CCAR
- $219,0002 bd2 ba1.1k sqft4895 Luster Leaf Circle #204, Myrtle Beach, SC 29577For SaleMLS ID #2615086, Mary Richards, SERHANT. CCAR
- $217,8002 bd2 ba1k sqft4898 Luster Leaf Circle #203, Myrtle Beach, SC 29577For SaleMLS ID #2614047, Natalia Stopper, Century 21 Stopper &Associates. CCAR
- $239,9003 bd2 ba1.4k sqft4872 Dahila Ct. Unit 301, Myrtle Beach, SC 29577For SaleMLS ID #2603471, Greg Harrelson Sales Team, Century 21 The Harrelson Group. CCAR
- $164,0003 bd2 ba1.2k sqft1101 Peace Pipe Pl. #202, Myrtle Beach, SC 29579For SaleMLS ID #2614610, Martina P Staples-Byrne, Realty ONE Group DocksideSouth. CCAR
- $219,9002 bd2 ba1.1k sqftMyrtle Pointe, Myrtle Beach, SC 29577For SaleMLS ID #2616411, Julia A McBride, Realty ONE Group Dockside. CCAR
- $212,0002 bd2 ba1.1k sqft4705 Wild Iris Dr. #203, Myrtle Beach, SC 29577For SaleMLS ID #2607943, Greg Harrelson Sales Team, Century 21 The Harrelson Group. CCAR
- $217,9003 bd2 ba1.4k sqftMarcliffe at Blackmoor, Murrells Inlet, SC 29576For SaleMLS ID #2617397, Kimberly A Dahlin, Beach & Forest Realty. CCAR
- $240,0002 bd2 ba1k sqft4895 Luster Leaf Circle #203, Myrtle Beach, SC 29577For SaleMLS ID #2616994, Al A Heath, Grand Strand Homes & Land. CCAR
- $249,9002 bd2 ba1.1k sqftMagnolia Place, Myrtle Beach, SC 29577For SaleMLS ID #2618110, Abe Safa Sales Team, Century 21 The Harrelson Group. CCAR
