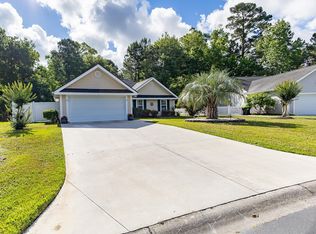
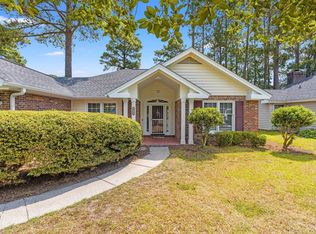
Renovated 3 bed 2 full bath ranch style house in a cul-da-sac in the subdivision of Pine Ridge close to the Food Lion plaza schools and churches 30 mins from the ocean
For sale by owner
Price cut: $2.6M (8/21)
$285,900
4351 Dew North Ct, Myrtle Beach, SC 29579
3beds
1,454sqft
Detached
Built in 1996
10,454 Square Feet Lot
$-- Zestimate®
$197/sqft
$-- HOA
Overview
What the owner loves about this home
The island n the kitchen , open concept for living room and kitchen fenced n back yard , the Carolina Room with split AC/Heater Vaulted Ceilings, walk in closets in all bedrooms , 2 closets n the hallway , fenced n backyard for pets gardening or entertainment
- 80 days
- 494
- 28
Listed by:
Property Owner (843) 602-6517
Facts & features
Interior
Bedrooms & bathrooms
- Bedrooms: 3
- Bathrooms: 2
- Full bathrooms: 2
Heating
- Forced air, Heat pump, Electric
Cooling
- Central
Appliances
- Included: Dishwasher, Freezer, Garbage disposal, Microwave, Range / Oven, Refrigerator
Features
- Flooring: Tile, Carpet
- Has fireplace: Yes
Interior area
- Total interior livable area: 1,454 sqft
Property
Parking
- Total spaces: 2
Features
- Patio & porch: Patio
- Exterior features: Other, Vinyl
- Pool features: Outdoor Pool
- Fencing: Fenced
Lot
- Size: 10,454 Square Feet
- Features: Lawn Sprinkler
Details
- Parcel number: 41712040020
- Zoning description: res
- Special conditions: Standard
Construction
Type & style
- Home type: SingleFamily
- Architectural style: Conventional
- Property subtype: Detached
Materials
- Frame
- Roof: Composition
Condition
- Resale
- New construction: No
- Year built: 1996
Community & HOA
Community
- Features: On Site Laundry Available
Location
- Region: Myrtle Beach
Financial & listing details
- Price per square foot: $197/sqft
- Tax assessed value: $258,665
- Annual tax amount: $3,209
- Date on market: 7/20/2026
Estimated market value
Not available
Estimated sales range
Not available
$1,985/mo
Price history
| Date | Event | Price |
|---|---|---|
| 8/21/2026 | Price change | $285,900-90%$197/sqft |
Source: Owner Report a problem | ||
| 8/8/2026 | Price change | $2,859,000+900%$1,966/sqft |
Source: Owner Report a problem | ||
| 7/20/2026 | Listed for sale | $285,900-3.1%$197/sqft |
Source: Owner Report a problem | ||
| 7/19/2026 | Listing removed | $294,900$203/sqft |
Source:  CCAR #2606365 Report a problem CCAR #2606365 Report a problem | ||
| 4/18/2026 | Price change | $294,900-1.7%$203/sqft |
Source: CCAR #2606365 Report a problem | ||
| 3/11/2026 | Price change | $299,900+3.4%$206/sqft |
Source: CCAR #2606365 Report a problem | ||
| 11/26/2025 | Price change | $290,000+1.8%$199/sqft |
Source: Owner Report a problem | ||
| 11/14/2025 | Price change | $285,000-1.4%$196/sqft |
Source: CCAR #2526339 Report a problem | ||
| 10/31/2025 | Price change | $289,000-0.3%$199/sqft |
Source: CCAR #2526339 Report a problem | ||
| 10/30/2025 | Listed for sale | $289,900$199/sqft |
Source: Owner Report a problem | ||
| 10/30/2025 | Listing removed | $289,900$199/sqft |
Source: CCAR #2525039 Report a problem | ||
| 10/23/2025 | Price change | $289,900-3.3%$199/sqft |
Source: CCAR #2525039 Report a problem | ||
| 10/15/2025 | Listed for sale | $299,900+1.7%$206/sqft |
Source: CCAR #2525039 Report a problem | ||
| 10/14/2025 | Listing removed | $295,000$203/sqft |
Source: CCAR #2524009 Report a problem | ||
| 10/2/2025 | Listed for sale | $295,000+39.5%$203/sqft |
Source: CCAR #2524009 Report a problem | ||
| 7/19/2021 | Sold | $211,500+14.3%$145/sqft |
Source: CCAR #2110952 Report a problem | ||
| 9/29/2020 | Sold | $185,000-1%$127/sqft |
Source: CCAR #2014684 Report a problem | ||
| 8/11/2020 | Pending sale | $186,900$129/sqft |
Source: Shoreline Realty #2014684 Report a problem | ||
| 8/10/2020 | Price change | $186,900-1.6%$129/sqft |
Source: Shoreline Realty #2014684 Report a problem | ||
| 7/17/2020 | Listed for sale | $189,900+22.5%$131/sqft |
Source: Shoreline Realty #2014684 Report a problem | ||
| 9/30/2005 | Sold | $155,000$107/sqft |
Source: Public Record Report a problem | ||
Public tax history
| Year | Property taxes | Tax assessment |
|---|---|---|
| 2025 | $3,209 | $258,665 |
| 2024 | $3,209 +1.8% | $258,665 +9.5% |
| 2023 | $3,153 +1.6% | $236,200 |
| 2022 | $3,103 +26.6% | $236,200 |
| 2021 | $2,450 +71.7% | -- |
| 2020 | $1,427 | -- |
| 2019 | -- | -- |
| 2018 | $1,291 | $5,870 +0.1% |
| 2017 | -- | $5,863 |
| 2016 | -- | $5,863 0% |
| 2015 | -- | $5,864 |
| 2014 | $1,276 | $5,864 |
| 2013 | -- | -- |
| 2012 | -- | -- |
| 2010 | -- | $7,530 +9.6% |
| 2009 | -- | $6,870 |
| 2008 | -- | $6,870 |
| 2007 | -- | $6,870 +50% |
| 2005 | -- | $4,580 +3.8% |
| 2004 | $776 +16.5% | $4,412 +16.5% |
| 2003 | $666 | $3,788 |
| 2002 | -- | -- |
| 2001 | -- | -- |
| 2000 | -- | -- |
Find assessor info on the county website
Monthly payment
Est. payment
Payment breakdown
Explore the cost of this home by adjusting the details. Changes won't be saved.Climate risks
Neighborhood: 29579
Nearby schools
Schools provided by the listing agent
- Elementary: Forestbrook Elementary School
- Middle: Forestbrook Middle School
- High: Carolina Forest High School
Source: The MLS. This data may not be complete. We recommend contacting the local school district to confirm school assignments for this home.
- $119,0002 bd2 ba1k sqft755 Burcale Rd APT A8, Myrtle Beach, SC 29579For Sale

- $77,1002 bd2 ba1.1k sqft800 Burcale Rd LOT 57, Myrtle Beach, SC 29579Off Market
- $94,500-- bd2 ba1.2k sqft800 Burcale Rd LOT 22, Myrtle Beach, SC 29579Off Market
- $14,328-- bd1 ba720 sqft800 Burcale Rd LOT 43, Myrtle Beach, SC 29579Off Market
Similar homes
- $258,5003 bd2 ba1.3k sqft3603 Eagle Trace Dr., Myrtle Beach, SC 29579For Sale

 MLS ID #2616229, Ellen Greenwald, Ocean 7 Realty. CCAR
 - $334,9003 bd2 ba1.6k sqft1237 Ambling Way Dr., Myrtle Beach, SC 29579For Sale
 MLS ID #2623991, Tom McLane, Realty ONE Group Dockside. CCAR
 - $289,0003 bd2 ba1.4k sqft590 Bridgeport Dr., Myrtle Beach, SC 29577For Sale
 MLS ID #2613182, Jake Lee, Keller Williams Innovate South. CCAR
 - $284,9002 bd2 ba1.4k sqft4712 Southern Trail, Myrtle Beach, SC 29579For Sale
 MLS ID #2617095, Raymond ''Ray'' R Gramazio, Coastal Shores Realty Group. CCAR
 - $250,0003 bd2 ba1.2k sqft2931 Temperance Dr., Myrtle Beach, SC 29577For SaleMLS ID #2623789, Nicole Couilliard, Plantation Realty Group. CCAR
- $319,9994 bd3 ba2.1k sqft465 Dandelion Ln., Myrtle Beach, SC 29579For SaleMLS ID #2622031, Salty Air Agents, Coastal Cove Realty Group. CCAR
- $299,9003 bd2 ba1.4k sqft347 Harbour Reef Dr., Myrtle Beach, SC 29588For SaleMLS ID #2612403, Nicholas ''Nick'' Stopper, Century 21 Stopper &Associates. CCAR
- $269,9003 bd2 ba1.5k sqft1021 Shem Creek Circle, Myrtle Beach, SC 29588For SaleMLS ID #2613861, The Jill Powell Team, Century 21 The Harrelson Group. CCAR
- $375,0003 bd2 ba1.8k sqft3610 Fire Ring Ct., Myrtle Beach, SC 29579For SaleMLS ID #2616705, Fletcher Sales Team, CB Sea Coast Advantage CF. CCAR
- $365,0003 bd2 ba1.7k sqft810 Indianola Ct., Myrtle Beach, SC 29579For SaleMLS ID #2622192, Joe M Scaturro, Keller Williams The Forturro Group. CCAR
- $399,9003 bd2 ba2.1k sqft912 Metherton Ct., Myrtle Beach, SC 29579For SaleMLS ID #2622551, Adam Levy, Century 21 The Harrelson Group. CCAR
- $399,9003 bd2 ba1.7k sqft536 Wildflower Trail, Myrtle Beach, SC 29579For SaleMLS ID #2623423, The Greg Sisson Team, The Ocean Forest Company. CCAR
- $255,5003 bd3 ba1.3k sqft844 Sheridan Rd. #844, Myrtle Beach, SC 29579For SaleMLS ID #2600794, McAlpine Team, REMAX Results. CCAR
- $223,5002 bd2 ba1.1k sqft687 Riverwalk Dr. #201, Myrtle Beach, SC 29579For SaleMLS ID #2623448, Jamie Broadhurst, CENTURY 21 Broadhurst. CCAR
- $270,9003 bd2 ba1.3k sqft8260 Tartan Ln., Myrtle Beach, SC 29588For SaleMLS ID #2609398, Martina P Staples-Byrne, Realty ONE Group DocksideSouth. CCAR
- $284,9003 bd2 ba1.3k sqft3457 Kates Bay Hwy., Conway, SC 29527For SaleMLS ID #2622255, Kristin Boullion, RE/MAX Southern Shores. CCAR
- $269,0002 bd2 ba1.3k sqft1223 Formby Court, Myrtle Beach, SC 29588For Sale
 MLS ID #100608109, Roxanne L. Craft, Realty ONE Group Dockside North. Hive MLS
 - $297,5003 bd2 ba1.3k sqft3530 Evergreen Way #3530, Myrtle Beach, SC 29577For SaleMLS ID #2613386, Vickki A Hardwick, Award SC Homes. CCAR
- $300,0002 bd2 ba1.3k sqft483 Deerfield Links Dr., Myrtle Beach, SC 29575For SaleMLS ID #2618168, Blake B Ferguson, Realty One Group Coastal. CCAR
- $330,0002 bd2 ba1.2k sqft121 Purple Martin Dr., Murrells Inlet, SC 29576For SaleMLS ID #2624391, Tracy Connolly, Norwood Realty of Surfside Beach. CCAR
