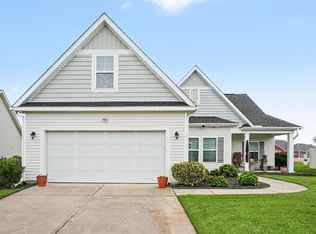
Welcome to this beautifully maintained home in the Arrowhead community of Myrtle Beach, perfectly positioned along the 8th hole of the Cypress Golf Course. Surrounded by mature landscaping, this property offers peaceful golf course views and a thoughtfully designed layout that combines comfort, functionality, and accessibility. Inside, you'll find a spacious living room featuring custom built-in shelving that adds both character and practical storage as well as high vaulted ceilings. The kitchen is fully equipped including an outside-vented microwave, a desirable feature for those who enjoy cooking. Major updates include a newer roof and a rebuilt HVAC system complete with an allergy scrubber, providing added peace of mind and enhanced indoor air quality. Modified with accessibility in mind, the home includes several wide doorways and a beautifully appointed primary suite featuring a handicap-accessible Jacuzzi tub, a separate walk-in shower, and other thoughtful improvements that promote ease of use without sacrificing style. Whether you're relaxing on the patio overlooking the golf course or enjoying the established landscaping that provides beauty and privacy, this home offers a wonderful opportunity to enjoy the Arrowhead lifestyle. Conveniently located near shopping, dining, entertainment, beaches, and all that the Grand Strand has to offer, this exceptional property is one you won't want to miss. Schedule your appointment today!
For sale
Price cut: $25K (9/3)
$375,000
3610 Fire Ring Ct., Myrtle Beach, SC 29579
3beds
1,850sqft
Single Family Residence
Built in 1999
9,147 Square Feet Lot
$365,300 Zestimate®
$203/sqft
$51/mo HOA
What's special
Newer roofCustom built-in shelvingPeaceful golf course viewsSurrounded by mature landscapingHandicap-accessible jacuzzi tubThoughtfully designed layoutWide doorways
- 88 days
- 697
- 23
Zillow last checked:
Listing updated:
Listed by:
Fletcher Sales Team Office:843-903-4400,
CB Sea Coast Advantage CF,
Ryan Fletcher 843-655-3720,
CB Sea Coast Advantage CF
Source: CCAR,MLS#: 2616705 Originating MLS: Coastal Carolinas Association of Realtors
Originating MLS: Coastal Carolinas Association of RealtorsFacts & features
Interior
Bedrooms & bathrooms
- Bedrooms: 3
- Bathrooms: 2
- Full bathrooms: 2
Rooms
- Room types: Bathroom, Carolina Room, Utility Room
Primary bedroom
- Features: Ceiling Fan(s), Main Level Primary, Walk-In Closet(s)
- Level: First
Kitchen
- Features: Breakfast Bar, Ceiling Fan(s), Dishwasher, Pantry, Solid Surface Counters
Living room
- Features: Ceiling Fan(s), Vaulted Ceiling(s)
Other
- Features: Bedroom on Main Level, Utility Room
Heating
- Central, Electric
Cooling
- Central Air
Appliances
- Included: Dishwasher, Disposal, Microwave, Range, Refrigerator
- Laundry: Washer Hookup
Features
- Ceiling Fan(s), Dual Sinks, Jetted Tub, Main Level Primary, Separate Shower, Walk-In Closet(s), Window Treatments, Breakfast Bar, Bedroom on Main Level, Solid Surface Counters
- Flooring: Carpet, Tile
- Doors: Storm Door(s)
- Windows: Window Treatments
Interior area
- Total structure area: 2,368
- Total interior livable area: 1,850 sqft
Property
Parking
- Total spaces: 6
- Parking features: Attached, Garage, Two Car Garage, Garage Door Opener
- Attached garage spaces: 2
Features
- Levels: One
- Stories: 1
- Patio & porch: Front Porch, Patio
- Exterior features: Sprinkler/Irrigation, Patio
- Pool features: Community, Outdoor Pool
- Has spa: Yes
Lot
- Size: 9,147 Square Feet
- Dimensions: 38 x 114 x 129 x 134
- Features: Cul-De-Sac, Near Golf Course, Outside City Limits, On Golf Course, Rectangular, Rectangular Lot
Details
- Additional parcels included: ,
- Parcel number: 42713010055
- Zoning: Res
- Special conditions: None
Construction
Type & style
- Home type: SingleFamily
- Architectural style: Ranch
- Property subtype: Single Family Residence
Materials
- Brick Veneer, Vinyl Siding
- Foundation: Slab
Condition
- Resale
- Year built: 1999
Utilities & green energy
- Water: Public
- Utilities for property: Cable Available, Electricity Available, Sewer Available, Water Available
Community & HOA
Community
- Features: Clubhouse, Golf Carts OK, Recreation Area, Tennis Court(s), Golf, Long Term Rental Allowed, Pool
- Security: Smoke Detector(s), Security Service
- Subdivision: Arrowhead
HOA
- Has HOA: Yes
- Amenities included: Clubhouse, Owner Allowed Golf Cart, Owner Allowed Motorcycle, Pet Restrictions, Security, Tenant Allowed Golf Cart, Tennis Court(s), Tenant Allowed Motorcycle
- Services included: Association Management, Common Areas, Pool(s), Recreation Facilities
- HOA fee: $51 monthly
Location
- Region: Myrtle Beach
Financial & listing details
- Price per square foot: $203/sqft
- Tax assessed value: $339,727
- Annual tax amount: $729
- Date on market: 7/2/2026
- Listing terms: Cash,Conventional,FHA,VA Loan
- Electric utility on property: Yes
Estimated market value
$365,300
$347,000 - $384,000
$2,243/mo
Price history
| Date | Event | Price |
|---|---|---|
| 9/3/2026 | Price change | $375,000-6.3%$203/sqft |
Source:  CCAR #2616705 Report a problem CCAR #2616705 Report a problem | ||
| 7/2/2026 | Listed for sale | $400,000+110.6%$216/sqft |
Source: CCAR #2616705 Report a problem | ||
| 5/4/2013 | Listing removed | $189,900+4.9%$103/sqft |
Source: CHICORA REAL ESTATE LLC #1300306 Report a problem | ||
| 5/2/2013 | Sold | $181,000-4.7%$98/sqft |
Source: CCAR #1300306 Report a problem | ||
| 5/2/2012 | Price change | $189,900-2.6%$103/sqft |
Source: Coldwell Banker Chicora Real Estate #1200339 Report a problem | ||
| 1/8/2012 | Listed for sale | $194,900+24.8%$105/sqft |
Source: Point2 #1200339 Report a problem | ||
| 12/23/1999 | Sold | $156,164$84/sqft |
Source: Public Record Report a problem | ||
Public tax history
| Year | Property taxes | Tax assessment |
|---|---|---|
| 2025 | $729 | $174,041 |
| 2024 | $729 | $174,041 +15% |
| 2023 | -- | $151,340 |
| 2022 | -- | $151,340 |
| 2021 | $662 +15.9% | -- |
| 2020 | $571 | -- |
| 2019 | -- | -- |
| 2018 | $621 | $6,430 |
| 2017 | -- | $6,430 |
| 2016 | -- | $6,430 |
| 2015 | -- | $6,430 |
| 2014 | -- | $6,430 |
| 2013 | -- | -- |
| 2012 | -- | -- |
| 2010 | -- | $7,372 +14.2% |
| 2009 | -- | $6,456 |
| 2008 | -- | $6,456 |
| 2007 | -- | $6,456 |
| 2005 | -- | $6,456 +10.6% |
| 2004 | $1,026 -2.5% | $5,836 -2.5% |
| 2003 | $1,053 | $5,988 |
| 2002 | -- | -- |
| 2001 | -- | -- |
| 2000 | -- | -- |
Find assessor info on the county website
Monthly payment
Est. payment
Payment breakdown
Explore the cost of this home by adjusting the details. Changes won't be saved.Climate risks
Neighborhood: 29579
Nearby schools
Schools provided by the listing agent
- Elementary: Pine Island Elementary School
- Middle: Ten Oaks Middle
- High: Carolina Forest High School
Source: CCAR. This data may not be complete. We recommend contacting the local school district to confirm school assignments for this home.
Similar homes
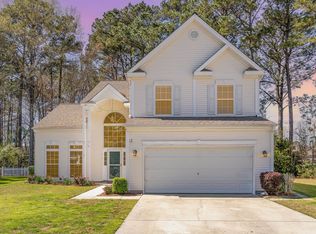
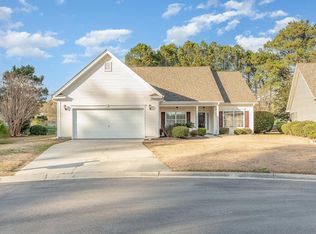
- $425,0003 bd2 ba2.1k sqft912 Metherton Ct., Myrtle Beach, SC 29579For Sale

 MLS ID #2622551, Adam Levy, Century 21 The Harrelson Group. CCAR
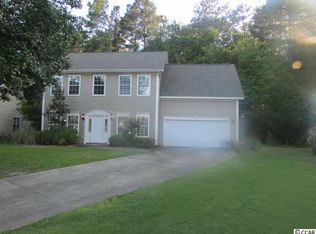
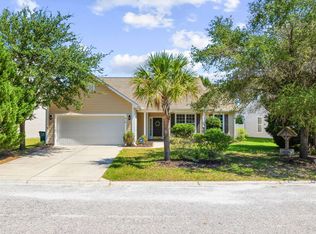
 - $365,0003 bd2 ba1.7k sqft810 Indianola Ct., Myrtle Beach, SC 29579For Sale
 MLS ID #2622192, Joe M Scaturro, Keller Williams The Forturro Group. CCAR
 - $374,9003 bd2 ba2.1k sqft117 Black Bear Rd., Myrtle Beach, SC 29588For Sale
 MLS ID #2618679, Matt Harper Team, Coastal Tides Realty. CCAR
 - $378,9003 bd2 ba2.2k sqft7983 Swansong Circle, Myrtle Beach, SC 29579For Sale
 MLS ID #2622540, Sherman Beach Group, EXP Realty LLC. CCAR
 - $375,0004 bd3 ba2k sqft244 Turning Pines Loop, Myrtle Beach, SC 29579For SaleMLS ID #2616733, Blake Sloan, Sloan Realty Group. CCAR
- $395,9003 bd3 ba2.1k sqft319 Stafford Dr., Myrtle Beach, SC 29579For SaleMLS ID #2622297, Fletcher Sales Team, CB Sea Coast Advantage CF. CCAR
- $390,0004 bd3 ba2.2k sqft4040 Blackwolf Dr., Myrtle Beach, SC 29579For SaleMLS ID #2621143, Adaisia Bethea, Realty One Group Dockside Cnwy. CCAR
- $364,9993 bd2 ba1.9k sqft4054 Grousewood Dr., Myrtle Beach, SC 29588For SaleMLS ID #2618944, Jacob English, Watermark Real Estate Group. CCAR
- $269,9003 bd2 ba1.7k sqft1503 Forestbrook Rd., Myrtle Beach, SC 29579For SaleMLS ID #2610780, Stuart Hill, Weichert Realtors Southern Coast. CCAR
- $499,9003 bd2 ba2.6k sqft294 Ashepoo Creek Dr., Myrtle Beach, SC 29579For SaleMLS ID #2621459, The American Dream Team, RE/MAX Executive. CCAR
- $349,8003 bd2 ba1.8k sqft3749 White Wing Circle, Myrtle Beach, SC 29579For SaleMLS ID #2609197, Patricia A Dubey, Realty ONE Group Dockside. CCAR
- $399,9995 bd4 ba2.5k sqft205 Black Bear Rd., Myrtle Beach, SC 29588For SaleMLS ID #2621926, Mike D Wagner, Realty ONE Group Dockside. CCAR
- $309,9003 bd2 ba1.7k sqft3891 Stillwood Dr., Myrtle Beach, SC 29588For SaleMLS ID #2622888, The Greg Sisson Team, The Ocean Forest Company. CCAR
- $374,9004 bd3 ba2.1k sqft2818 Sanctuary Blvd., Conway, SC 29526For SaleMLS ID #2617115, Lewis Living Team, INNOVATE Real Estate. CCAR
- $434,9994 bd4 ba2.2k sqft3955 Camden Dr., Myrtle Beach, SC 29588For SaleMLS ID #2613417, Brandy Campbell, Century 21 Palms Realty. CCAR
- $384,9003 bd2 ba2.2k sqft758 Helms Way, Conway, SC 29526For SaleMLS ID #2619114, Colby Stopper, Colby Stopper Group EXP Realty. CCAR
- $462,0004 bd3 ba2.2k sqft4818 Harvest Dr., Myrtle Beach, SC 29579For SaleMLS ID #2618346, Taylor Jones, Keller Williams Innovate South. CCAR
- $379,9003 bd3 ba1.8k sqft107 Limestone Ln., Conway, SC 29526For SaleMLS ID #2617751, Joanne M Paskewich, Shoreline Realty. CCAR
- $289,0003 bd2 ba1.4k sqft590 Bridgeport Dr., Myrtle Beach, SC 29577For SaleMLS ID #2613182, Jake Lee, Keller Williams Innovate South. CCAR
