Beautifully maintained by its original owner, this charming corner-lot home in Myrtle Beach shows decades of careful living. The owner has truly lived lightly here. With simple cosmetic updates, this home can easily be refreshed to feel like a modern, new space. Over the years, the major systems have been thoughtfully updated: the refrigerator was replaced in 2017, the roof was installed by Monarch Roofing in 2019, and in 2020 all water lines were upgraded to PEX and relocated to the attic along with a new hot water heater. Most recently, a new washer and dryer were added in 2023. To provide even more peace of mind, the seller has purchased a one-year Old Republic Platinum Home Warranty, covering all major systems and appliances for the future owner. The primary suite offers excellent storage with both his-and-hers closets, and the HOA fee conveniently includes cable and Spectrum internet—an added value for everyday living. Enjoy quiet evenings on your EZ-Breeze enclosed back porch overlooking the patio—perfect for relaxing or entertaining. Conveniently located off Big Block Road, you’re just minutes from Market Common, approximately 15 minutes to the Murrells Inlet Marsh Walk, and close to Hwy 31 for easy access anywhere along the Grand Strand. This is a well-loved home with solid bones, meaningful updates, and endless potential for its next owner.
For sale
Price cut: $4.5K (8/12)
$364,999
4054 Grousewood Dr., Myrtle Beach, SC 29588
3beds
1,950sqft
Single Family Residence
Built in 1998
10,454 Square Feet Lot
$355,400 Zestimate®
$187/sqft
$134/mo HOA
What's special
Beautifully maintainedCorner-lot homeEz-breeze enclosed back porch
- 41 days
- 927
- 41
Likely to sell faster than
Zillow last checked:
Listing updated:
Listed by:
Jacob English 843-240-2074,
Watermark Real Estate Group
Source: CCAR,MLS#: 2618944 Originating MLS: Coastal Carolinas Association of Realtors
Originating MLS: Coastal Carolinas Association of RealtorsFacts & features
Interior
Bedrooms & bathrooms
- Bedrooms: 3
- Bathrooms: 2
- Full bathrooms: 2
Rooms
- Room types: Bathroom, Screened Porch
Primary bedroom
- Features: Ceiling Fan(s), Main Level Primary, Vaulted Ceiling(s), Walk-In Closet(s)
- Level: First
Family room
- Features: Ceiling Fan(s), Fireplace, Vaulted Ceiling(s), Bar
Kitchen
- Features: Ceiling Fan(s), Dishwasher, Kitchen Island, Pantry
Other
- Features: Bedroom on Main Level
Heating
- Central, Propane
Appliances
- Included: Dishwasher, Disposal, Microwave, Range, Refrigerator, Dryer, Washer
Features
- Bathtub, Ceiling Fan(s), Dual Sinks, Fireplace, Main Level Primary, Separate Shower, Vaulted Ceiling(s), Walk-In Closet(s), Window Treatments, Bedroom on Main Level, Kitchen Island
- Flooring: Carpet, Luxury Vinyl, Luxury VinylPlank, Tile
- Windows: Window Treatments
- Has fireplace: Yes
Interior area
- Total structure area: 2,207
- Total interior livable area: 1,950 sqft
Property
Parking
- Total spaces: 4
- Parking features: Attached, Garage, Two Car Garage
- Attached garage spaces: 2
Features
- Levels: One
- Stories: 1
- Patio & porch: Patio, Porch, Screened
- Exterior features: Sprinkler/Irrigation, Patio
- Pool features: Community, Outdoor Pool
Lot
- Size: 10,454 Square Feet
- Features: Corner Lot, Outside City Limits
Details
- Additional parcels included: ,
- Parcel number: 44807030076
- Zoning: SF 6
- Special conditions: None
Construction
Type & style
- Home type: SingleFamily
- Architectural style: Ranch
- Property subtype: Single Family Residence
Materials
- Vinyl Siding
- Foundation: Slab
Condition
- Resale
- Year built: 1998
Details
- Warranty included: Yes
Utilities & green energy
- Water: Public
- Utilities for property: Cable Available, Electricity Available, Sewer Available, Underground Utilities, Water Available
Community & HOA
Community
- Features: Golf Carts OK, Long Term Rental Allowed, Pool
- Security: Smoke Detector(s)
- Subdivision: Glenmere
HOA
- Has HOA: Yes
- Amenities included: Owner Allowed Golf Cart, Owner Allowed Motorcycle, Pet Restrictions
- Services included: Association Management, Common Areas, Internet, Legal/Accounting, Pool(s)
- HOA fee: $134 monthly
Location
- Region: Myrtle Beach
Financial & listing details
- Price per square foot: $187/sqft
- Tax assessed value: $345,015
- Annual tax amount: $676
- Date on market: 7/31/2026
- Listing terms: Cash,Conventional,FHA
- Electric utility on property: Yes
Estimated market value
$355,400
$338,000 - $373,000
$2,290/mo
Price history
| Date | Event | Price |
|---|---|---|
| 8/12/2026 | Price change | $364,999-1.2%$187/sqft |
Source:  CCAR #2618944 Report a problem CCAR #2618944 Report a problem | ||
| 7/31/2026 | Listed for sale | $369,500+148%$189/sqft |
Source: CCAR #2618944 Report a problem | ||
| 10/1/1998 | Sold | $148,975$76/sqft |
Source: Public Record Report a problem | ||
Public tax history
| Year | Property taxes | Tax assessment |
|---|---|---|
| 2025 | $676 | $209,550 |
| 2024 | $676 | $209,550 +15% |
| 2023 | -- | $182,217 |
| 2022 | -- | $182,217 |
| 2021 | $590 +16.9% | -- |
| 2020 | $505 | -- |
| 2019 | -- | -- |
| 2018 | $433 | $6,340 +0% |
| 2017 | -- | $6,338 |
| 2016 | -- | $6,338 |
| 2015 | -- | $6,338 |
| 2014 | $426 | $6,338 |
| 2013 | -- | -- |
| 2012 | -- | -- |
| 2010 | -- | $5,828 +2.2% |
| 2009 | -- | $5,704 |
| 2008 | -- | $5,704 |
| 2007 | -- | $5,704 |
| 2005 | -- | $5,704 |
| 2004 | $1,003 +9.4% | $5,704 +9.4% |
| 2003 | $917 | $5,216 |
| 2002 | -- | -- |
| 2001 | -- | -- |
| 2000 | -- | -- |
Find assessor info on the county website
Monthly payment
Est. payment
Payment breakdown
Explore the cost of this home by adjusting the details. Changes won't be saved.Climate risks
Neighborhood: 29588
Nearby schools
Schools provided by the listing agent
- Elementary: Lakewood Elementary School
- Middle: Socastee Middle School
- High: Socastee High School
Source: CCAR. This data may not be complete. We recommend contacting the local school district to confirm school assignments for this home.
Similar homes
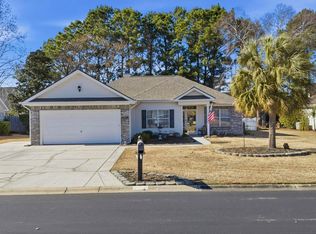
- $359,9004 bd2 ba1.9k sqft836 Clarion Ct., Myrtle Beach, SC 29588For Sale

 MLS ID #2609878, Greg Harrelson Sales Team, Century 21 The Harrelson Group. CCAR
 - $479,9003 bd2 ba2k sqft437 Coral Harbor Dr., Myrtle Beach, SC 29588For Sale
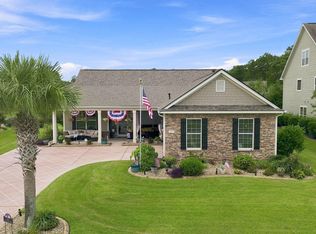 MLS ID #2621275, Joseph A Barrientos Fierros, Century 21 The Harrelson Group. CCAR
 - $352,0003 bd2 ba1.5k sqft188 Dowenbury Dr., Myrtle Beach, SC 29588For Sale
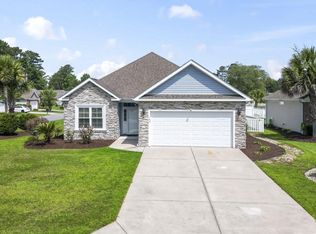 MLS ID #2615193, Prime Group Team, The Litchfield Company Real Estate-PrinceCrk. CCAR
 - $399,9995 bd4 ba2.5k sqft205 Black Bear Rd., Myrtle Beach, SC 29588For Sale
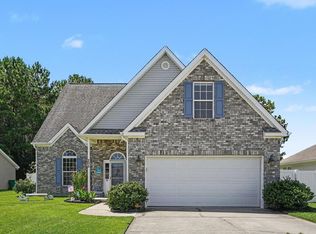 MLS ID #2621926, Mike D Wagner, Realty ONE Group Dockside. CCAR
 - $449,0004 bd3 ba2.2k sqft508 Coopers Hawk Ct., Myrtle Beach, SC 29588For SaleMLS ID #2620147, The Tavik Team, Century 21 Barefoot Realty. CCAR
- $420,0003 bd3 ba2.1k sqft102 Ashley River Rd., Myrtle Beach, SC 29588For SaleMLS ID #2609143, Mark Madonna, Realty ONE Group Dockside. CCAR
- $445,0003 bd3 ba2.3k sqft133 Maiden Ln., Myrtle Beach, SC 29588For SaleMLS ID #2614118, Joseph Kevin K Grant, Anderson Realty Group Coastal. CCAR
- $259,9003 bd2 ba1.1k sqft264 La Patos Dr., Myrtle Beach, SC 29588For SaleMLS ID #2622150, Greg Harrelson Sales Team, Century 21 The Harrelson Group. CCAR
- $375,0003 bd2 ba1.8k sqft3610 Fire Ring Ct., Myrtle Beach, SC 29579For SaleMLS ID #2616705, Fletcher Sales Team, CB Sea Coast Advantage CF. CCAR
- $374,9003 bd2 ba1.6k sqft1729 Brandenberry Dr., Surfside Beach, SC 29575For SaleMLS ID #2614096, Theodore Stavrakis, Dream Realty Myrtle Beach, LLC. CCAR
- $434,9994 bd4 ba2.2k sqft3955 Camden Dr., Myrtle Beach, SC 29588For SaleMLS ID #2613417, Brandy Campbell, Century 21 Palms Realty. CCAR
- $275,0003 bd2 ba1.3k sqft1404 Reid Ct., Myrtle Beach, SC 29588For SaleMLS ID #2617098, Abe Safa Sales Team, Century 21 The Harrelson Group. CCAR
- $357,9003 bd2 ba1.5k sqft181 Palladium Dr., Surfside Beach, SC 29575For SaleMLS ID #2610305, Blake Sloan, Sloan Realty Group. CCAR
- $359,9003 bd2 ba1.8k sqft1207 Loblolly Ln., Conway, SC 29526For SaleMLS ID #2621058, Ana M Moore, Century 21 The Harrelson Group. CCAR
- $375,0003 bd2 ba1.9k sqft3801 Tyford Ct., Myrtle Beach, SC 29579For SaleMLS ID #2618723, Patrick Zarcone, Century 21 The Harrelson Group. CCAR
- $369,9003 bd2 ba1.9k sqft1459 Saint Thomas Circle #F2, Myrtle Beach, SC 29577For SaleMLS ID #2622435, Jerry Pinkas Team, Jerry Pinkas R E Experts. CCAR
- $474,9004 bd4 ba2.4k sqft604 Sabel Springs Way, Myrtle Beach, SC 29588For SaleMLS ID #2614052, Toni Alini, INNOVATE Real Estate. CCAR
- $429,0003 bd3 ba2.5k sqft1570 Coventry Rd., Surfside Beach, SC 29575For SaleMLS ID #2615171, The Hereda Team, Carolina Crafted Homes. CCAR
- $499,9003 bd2 ba2.6k sqft294 Ashepoo Creek Dr., Myrtle Beach, SC 29579For SaleMLS ID #2621459, The American Dream Team, RE/MAX Executive. CCAR
- $294,0003 bd2 ba1.5k sqft557 Banks Dr. #5-4G, Myrtle Beach, SC 29588For SaleMLS ID #2614917, Charlie J DeMatteo, Keller Williams Innovate South. CCAR
