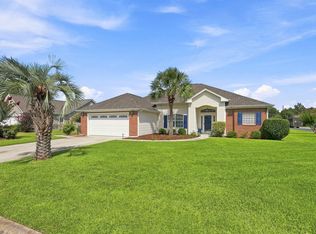
Welcome Home to 4059 Grousewood Dr! Discover the perfect blend of space, style, and location in the highly desirable Glenmere community! This charming ranch-style home offers a relaxed Myrtle Beach lifestyle with modern upgrades and plenty of room to grow. Whether you're seeking a family-friendly neighborhood or a peaceful retreat just minutes from the coast, this property is a must-see. Why You’ll Fall in Love with This Home: • Spacious & Open Layout: With over 1,700 sq. ft. of living space, the open floor plan feels airy and inviting—perfect for both everyday living and hosting friends. • Chef-Ready Kitchen: Features oversized white cabinetry, ample counter space, and a bright atmosphere that makes meal prep a breeze. • Owner’s Retreat: Relax in a generous Primary Suite complete with a walk-in closet, double sinks, a garden tub for soaking, and a separate shower. • Outdoor Living: Enjoy your privacy on the newly added screened in porch OR in the fully fenced backyard—ideal for pets, gardening, or weekend BBQs. Living in Glenmere means more than just a beautiful home; it’s a community. Residents enjoy access to a sparkling neighborhood pool and well-maintained surroundings, all for a low monthly HOA fee. • Top-Tier Location: Located in the sought-after Socastee school district. • Beach Access: You are less than 4 miles from the Atlantic Ocean, putting sun, sand, and surf right at your fingertips. • Convenience: Easy access to Highway 501 and Highway 31 means you’re just minutes away from the best shopping, dining, and entertainment Myrtle Beach has to offer. Act fast on this one because it won't last long!
Sold for $355,000
$355,000
4059 Grousewood Dr., Myrtle Beach, SC 29588
3beds
1,718sqft
Single Family Residence
Built in 1999
10,454 Square Feet Lot
$353,700 Zestimate®
$207/sqft
$2,176 Estimated rent
Home value
$353,700
$336,000 - $375,000
$2,176/mo
Zestimate® history
Owner options
List your home for rent
$2,176/mo
Rent Zestimate®
Find your next renter with Zillow Rental Manager. Plus, with online applications, you can quickly screen prospective tenants – for free.
$2,176/mo
Rent Zestimate®
Refinance and save
$2,162/mo
Est. payment
Refinancing to a lower rate could help reduce your monthly payments and save thousands over the life of the loan.
$2,162/mo
Est. payment
Explore your selling options
Work with a Zillow partner agent
Leverage their expertise and Zillow's premium Showcase listings to get your home seen by more buyers.
Get startedList with your own agent
Get your home in front of millions of buyers by listing it on Zillow.
Learn how to do itSell it yourself
Take full control of how buyers see your home on Zillow by listing For Sale by Owner (FSBO).
List your homeWhat's special
Garden tub for soakingSparkling neighborhood poolSpacious and open layoutAmple counter spaceWell-maintained surroundingsChef-ready kitchenBright atmosphere
Zillow last checked:
Listing updated:
Listed by:
Debbie B Stallings 704-280-1110,
Keller Williams Ballantyne Area
Bought with:
Dixie M Hix, 87385
KingOne Properties
Source: CCAR,MLS#: 2601641 Originating MLS: Coastal Carolinas Association of Realtors
Originating MLS: Coastal Carolinas Association of RealtorsFacts & features
Interior
Bedrooms & bathrooms
- Bedrooms: 3
- Bathrooms: 2
- Full bathrooms: 2
Rooms
- Room types: Screened Porch
Primary bedroom
- Features: Tray Ceiling(s), Ceiling Fan(s), Walk-In Closet(s)
Primary bathroom
- Features: Dual Sinks, Garden Tub/Roman Tub, Separate Shower, Vanity
Dining room
- Features: Tray Ceiling(s), Separate/Formal Dining Room
Family room
- Features: Ceiling Fan(s), Fireplace
Kitchen
- Features: Breakfast Bar, Breakfast Area, Pantry, Stainless Steel Appliances
Heating
- Central, Electric
Cooling
- Central Air
Appliances
- Included: Disposal, Microwave, Range
- Laundry: Washer Hookup
Features
- Tray Ceiling(s), Ceiling Fan(s), Dual Sinks, Fireplace, Garden Tub/Roman Tub, Split Bedrooms, Separate Shower, Vanity, Walk-In Closet(s), Breakfast Bar, Breakfast Area, Stainless Steel Appliances
- Flooring: Carpet, Laminate, Tile, Wood
- Has fireplace: Yes
Interior area
- Total structure area: 2,118
- Total interior livable area: 1,718 sqft
Property
Parking
- Total spaces: 3
- Parking features: Attached, Garage, Two Car Garage
- Attached garage spaces: 2
Features
- Levels: One
- Stories: 1
- Patio & porch: Rear Porch, Patio, Porch, Screened
- Exterior features: Porch, Patio
- Pool features: Community, Outdoor Pool
Lot
- Size: 10,454 Square Feet
Details
- Additional parcels included: ,
- Parcel number: 44807030051
- Zoning: SF 6
- Special conditions: None
Construction
Type & style
- Home type: SingleFamily
- Architectural style: Ranch
- Property subtype: Single Family Residence
Materials
- Brick Veneer, Vinyl Siding
- Foundation: Slab
Condition
- Resale
- Year built: 1999
Utilities & green energy
- Water: Public
- Utilities for property: Cable Available, Electricity Available, Sewer Available, Water Available
Community & HOA
Community
- Features: Clubhouse, Golf Carts OK, Recreation Area, Long Term Rental Allowed, Pool
- Security: Smoke Detector(s)
- Subdivision: Glenmere
HOA
- Has HOA: Yes
- Amenities included: Clubhouse, Owner Allowed Golf Cart, Owner Allowed Motorcycle, Pet Restrictions, Tenant Allowed Golf Cart, Tenant Allowed Motorcycle
- Services included: Common Areas, Pool(s)
- HOA fee: $100 monthly
Location
- Region: Myrtle Beach
Financial & listing details
- Price per square foot: $207/sqft
- Tax assessed value: $326,851
- Annual tax amount: $825
- Date on market: 1/19/2026
- Listing terms: Cash,Conventional,FHA,VA Loan
- Electric utility on property: Yes
Price history
| Date | Event | Price |
|---|---|---|
| 3/5/2026 | Sold | $355,000-2.7%$207/sqft |
Source:  CCAR #2601641 Report a problem CCAR #2601641 Report a problem | ||
| 1/28/2026 | Contingent | $365,000$212/sqft |
Source: CCAR #2601641 Report a problem | ||
| 1/19/2026 | Listed for sale | $365,000+103%$212/sqft |
Source: CCAR #2601641 Report a problem | ||
| 12/9/2011 | Listing removed | $179,800$105/sqft |
Source: Coldwell Banker Chicora SS #184363 Report a problem | ||
| 12/8/2011 | Listed for sale | $179,800+2.7%$105/sqft |
Source: Coldwell Banker Chicora SS #184363 Report a problem | ||
| 6/13/2005 | Sold | $175,000+22.4%$102/sqft |
Source: Public Record Report a problem | ||
| 6/18/2002 | Sold | $143,000+5.7%$83/sqft |
Source: Public Record Report a problem | ||
| 9/8/1999 | Sold | $135,265$79/sqft |
Source: Public Record Report a problem | ||
Public tax history
| Year | Property taxes | Tax assessment |
|---|---|---|
| 2025 | $825 | $199,922 |
| 2024 | $825 | $199,922 +15% |
| 2023 | -- | $173,845 |
| 2022 | -- | $173,845 |
| 2021 | $747 +15.1% | -- |
| 2020 | $649 | -- |
| 2019 | -- | -- |
| 2018 | $586 | $6,050 +0% |
| 2017 | -- | $6,047 |
| 2016 | -- | $6,047 |
| 2015 | -- | $6,047 |
| 2014 | $582 | $6,047 |
| 2013 | -- | -- |
| 2012 | -- | -- |
| 2010 | -- | $5,524 +2.3% |
| 2009 | -- | $5,400 |
| 2008 | -- | $5,400 |
| 2007 | -- | $5,400 |
| 2005 | -- | $5,400 |
| 2004 | $949 +9.3% | $5,400 +9.3% |
| 2003 | $868 | $4,940 |
| 2002 | -- | -- |
| 2001 | -- | -- |
| 2000 | -- | -- |
Find assessor info on the county website
Neighborhood: 29588
Nearby homes
- $210,0003 bd2 ba1.6k sqft4061 Grousewood Dr, Myrtle Beach, SC 29588Sold
- $329,0003 bd2 ba1.6k sqft4057 Grousewood Dr, Myrtle Beach, SC 29588Off Market

- $313,5003 bd2 ba1.6k sqft4060 Grousewood Dr, Myrtle Beach, SC 29588Off Market
- $369,5003 bd2 ba1.9k sqft4054 Grousewood Dr, Myrtle Beach, SC 29588For Sale
- $272,9003 bd2 ba1.2k sqft4062 Grousewood Dr, Myrtle Beach, SC 29588Off Market
- $292,6003 bd2 ba1.3k sqft377 Cabo Loop, Myrtle Beach, SC 29588Off Market
- $286,2003 bd2 ba1.3k sqft377 Cabo Loop Jackson Ests LOT 45, Myrtle Beach, SC 29588Off Market
- $335,4003 bd2 ba2.1k sqft4063 Grousewood Dr, Myrtle Beach, SC 29588Off Market
Nearby schools
GreatSchools rating
- 9/10Lakewood Elementary SchoolGrades: PK-5Distance: 2.9 mi
- 8/10Socastee MiddleGrades: 6-8Distance: 1.6 mi
- 7/10Socastee High SchoolGrades: 9-12Distance: 1.8 mi
Schools provided by the listing agent
- Elementary: Lakewood Elementary School
- Middle: Socastee Middle School
- High: Socastee High School
Source: CCAR. This data may not be complete. We recommend contacting the local school district to confirm school assignments for this home.


Get pre-qualified for a loan
At Zillow Home Loans, we can pre-qualify you in as little as 5 minutes with no impact to your credit score.An equal housing lender. NMLS #10287.
Sell for more on Zillow
Get a Zillow Showcase℠ listing at no additional cost and you could sell for .
$353,700
2% more
+$7,074
With Zillow Showcase(estimated)
$360,774
- South Carolina
- Horry County
- Myrtle Beach
- 29588
- 4059 Grousewood Dr.
Nearby cities
Nearby neighborhoods
Nearby zip codes
Other Myrtle Beach Topics
