Beautiful 3 bedroom, 2 full bath home in Ashton Glenn, a quiet, popular Surfside Beach Community off Glenns Bay Road, close to shopping, dining and only about a mile to the beautiful beach in Surfside! Warm and cozy, this comfortable home has a great kitchen that has been completely remodeled and upgraded including solid countertop, stainless steel appliances and double ovens! The spacious back yard sits on a clean, community pond and offers complete privacy with no homes across the pond and plenty of room for gardening, family outings and pets! Great vacation or primary home along the South Strand!
For sale
$374,900
1729 Brandenberry Dr., Surfside Beach, SC 29575
3beds
1,611sqft
Single Family Residence
Built in 1997
8,276 Square Feet Lot
$363,800 Zestimate®
$233/sqft
$98/mo HOA
What's special
Stainless steel appliancesDouble ovensWarm and cozySolid countertop
- 100 days
- 781
- 26
Zillow last checked:
Listing updated:
Listed by:
Theodore Stavrakis 843-241-2712,
Dream Realty Myrtle Beach, LLC
Source: CCAR,MLS#: 2614096 Originating MLS: Coastal Carolinas Association of Realtors
Originating MLS: Coastal Carolinas Association of RealtorsFacts & features
Interior
Bedrooms & bathrooms
- Bedrooms: 3
- Bathrooms: 2
- Full bathrooms: 2
Rooms
- Room types: Foyer, Utility Room
Primary bedroom
- Features: Ceiling Fan(s), Main Level Primary, Vaulted Ceiling(s), Walk-In Closet(s)
- Level: First
Primary bathroom
- Features: Dual Sinks, Garden Tub/Roman Tub, Separate Shower, Vanity
Dining room
- Features: Separate/Formal Dining Room, Vaulted Ceiling(s)
Kitchen
- Features: Dishwasher, Pantry, Stainless Steel Appliances, Solid Surface Counters
Living room
- Features: Ceiling Fan(s), Vaulted Ceiling(s)
Other
- Features: Bedroom on Main Level, Entrance Foyer, Utility Room
Heating
- Central, Electric, Forced Air
Cooling
- Central Air
Appliances
- Included: Double Oven, Dishwasher, Disposal, Microwave, Range, Refrigerator, Dryer, Washer
- Laundry: Washer Hookup
Features
- Ceiling Fan(s), Dual Sinks, Garden Tub/Roman Tub, Main Level Primary, Split Bedrooms, Separate Shower, Vanity, Vaulted Ceiling(s), Walk-In Closet(s), Window Treatments, Bedroom on Main Level, Entrance Foyer, Stainless Steel Appliances, Solid Surface Counters
- Flooring: Carpet, Other, Vinyl, Wood
- Windows: Window Treatments
Interior area
- Total structure area: 2,045
- Total interior livable area: 1,611 sqft
Property
Parking
- Total spaces: 4
- Parking features: Attached, Garage, Two Car Garage, Garage Door Opener
- Attached garage spaces: 2
Features
- Levels: One
- Stories: 1
- Pool features: Community, Outdoor Pool
- On waterfront: Yes
- Waterfront features: Pond
Lot
- Size: 8,276 Square Feet
- Features: Lake Front, Pond on Lot, Rectangular, Rectangular Lot
Details
- Additional parcels included: ,
- Parcel number: 45813010014
- Zoning: Res
- Special conditions: None
Construction
Type & style
- Home type: SingleFamily
- Architectural style: Ranch
- Property subtype: Single Family Residence
Materials
- Vinyl Siding
- Foundation: Slab
Condition
- Resale
- Year built: 1997
Utilities & green energy
- Water: Public
- Utilities for property: Cable Available, Electricity Available, Phone Available, Sewer Available, Underground Utilities, Water Available
Community & HOA
Community
- Features: Clubhouse, Golf Carts OK, Recreation Area, Long Term Rental Allowed, Pool
- Security: Smoke Detector(s)
- Subdivision: Ashton Glenn
HOA
- Has HOA: Yes
- Amenities included: Clubhouse, Owner Allowed Golf Cart, Owner Allowed Motorcycle, Pet Restrictions
- Services included: Association Management, Common Areas, Legal/Accounting, Recreation Facilities, Trash
- HOA fee: $98 monthly
Location
- Region: Surfside Beach
Financial & listing details
- Price per square foot: $233/sqft
- Tax assessed value: $362,660
- Annual tax amount: $605
- Date on market: 6/1/2026
- Listing terms: Cash,Conventional,FHA
- Electric utility on property: Yes
Estimated market value
$363,800
$346,000 - $382,000
$1,997/mo
Price history
| Date | Event | Price |
|---|---|---|
| 7/14/2026 | Listed for sale | $374,900$233/sqft |
Source:  CCAR #2614096 Report a problem CCAR #2614096 Report a problem | ||
| 7/10/2026 | Contingent | $374,900$233/sqft |
Source: CCAR #2614096 Report a problem | ||
| 6/2/2026 | Listed for sale | $374,900+189.1%$233/sqft |
Source: CCAR #2614096 Report a problem | ||
| 6/23/1998 | Sold | $129,700$81/sqft |
Source: Public Record Report a problem | ||
Public tax history
| Year | Property taxes | Tax assessment |
|---|---|---|
| 2025 | $605 | $190,190 |
| 2024 | $605 +11.5% | $190,190 +15% |
| 2023 | $543 | $165,382 |
| 2022 | -- | $165,382 |
| 2021 | $526 +17.9% | -- |
| 2020 | $446 | -- |
| 2019 | -- | -- |
| 2018 | $380 | $5,750 0% |
| 2017 | -- | $5,752 |
| 2016 | -- | $5,752 0% |
| 2015 | -- | $5,753 |
| 2014 | -- | $5,753 |
| 2013 | -- | -- |
| 2012 | -- | -- |
| 2010 | -- | $5,796 +1.7% |
| 2009 | -- | $5,700 |
| 2008 | -- | $5,700 |
| 2007 | -- | $5,700 |
| 2005 | -- | $5,700 |
| 2004 | $1,002 +11.6% | $5,700 +11.6% |
| 2003 | $898 | $5,108 |
| 2002 | -- | -- |
| 2001 | -- | -- |
| 2000 | -- | -- |
Find assessor info on the county website
Monthly payment
Est. payment
Payment breakdown
Explore the cost of this home by adjusting the details. Changes won't be saved.Climate risks
Neighborhood: 29575
Nearby schools
Schools provided by the listing agent
- Elementary: Seaside Elementary School
- Middle: Saint James Middle School
- High: Saint James High School
Source: CCAR. This data may not be complete. We recommend contacting the local school district to confirm school assignments for this home.
- $408,2004 bd2 ba2.4k sqft1727 Brandenberry Dr, Surfside Beach, SC 29575Off Market
- $443,0003 bd2 ba2.1k sqft1773 Starbridge Dr, Myrtle Beach, SC 29575Sold

- $368,5003 bd2 ba1.8k sqft1775 Starbridge Dr, Myrtle Beach, SC 29575Off Market
- $370,6003 bd2 ba1.8k sqft1725 Brandenberry Dr, Surfside Beach, SC 29575Off Market
Similar homes
- $364,5003 bd2 ba1.5k sqft1110 Plantation Dr., Surfside Beach, SC 29575For Sale

 MLS ID #2615409, Meghan K Settle, Realty ONE Group Dockside. CCAR
 - $357,9003 bd2 ba1.5k sqft181 Palladium Dr., Surfside Beach, SC 29575For Sale
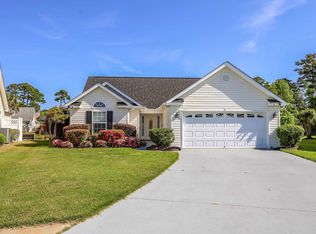 MLS ID #2610305, Blake Sloan, Sloan Realty Group. CCAR
 - $399,9003 bd3 ba2.2k sqft1624 Deer Park Ln., Surfside Beach, SC 29575For Sale
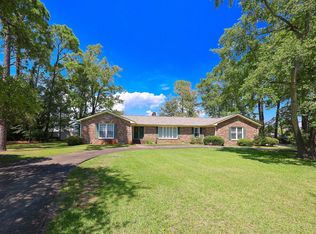 MLS ID #2620882, Blake Sloan, Sloan Realty Group. CCAR
 - $437,4003 bd2 ba1.7k sqft1608 Hack Ct., Surfside Beach, SC 29575For Sale
 MLS ID #2618336, Palmetto and Pine Group Team, INNOVATE Real Estate. CCAR
 - $364,9993 bd2 ba1.9k sqft4054 Grousewood Dr., Myrtle Beach, SC 29588For SaleMLS ID #2618944, Jacob English, Watermark Real Estate Group. CCAR
- $375,0003 bd2 ba1.8k sqft3610 Fire Ring Ct., Myrtle Beach, SC 29579For SaleMLS ID #2616705, Fletcher Sales Team, CB Sea Coast Advantage CF. CCAR
- $359,9004 bd2 ba1.9k sqft836 Clarion Ct., Myrtle Beach, SC 29588For SaleMLS ID #2609878, Greg Harrelson Sales Team, Century 21 The Harrelson Group. CCAR
- $420,0003 bd3 ba2.1k sqft102 Ashley River Rd., Myrtle Beach, SC 29588For SaleMLS ID #2609143, Mark Madonna, Realty ONE Group Dockside. CCAR
- $385,0004 bd2 ba1.7k sqft513 Affinity Drive, Myrtle Beach, SC 29588For Sale
 MLS ID #100591289, Anthony J Green, Realty ONE Group Dockside North. Hive MLS
 - $389,9003 bd2 ba1.7k sqft845 LaQuinta Loop, Murrells Inlet, SC 29576For SaleMLS ID #2617010, Liz M Marrone, EXP Realty LLC. CCAR
- $445,0003 bd3 ba2.3k sqft133 Maiden Ln., Myrtle Beach, SC 29588For SaleMLS ID #2614118, Joseph Kevin K Grant, Anderson Realty Group Coastal. CCAR
- $359,9003 bd2 ba1.8k sqft1207 Loblolly Ln., Conway, SC 29526For SaleMLS ID #2621058, Ana M Moore, Century 21 The Harrelson Group. CCAR
- $329,9002 bd2 ba1k sqftColony III, Surfside Beach, SC 29575For SaleMLS ID #2615500, Lawton C Fulford, RE/MAX Southern Shores. CCAR
- $309,7003 bd2 ba1.2k sqft9788 Conifer Ln., Murrells Inlet, SC 29576For SaleMLS ID #2618516, David ''Shavey'' M Drury, Realty ONE Group DocksideSouth. CCAR
- $379,9003 bd3 ba1.8k sqft107 Limestone Ln., Conway, SC 29526For SaleMLS ID #2617751, Joanne M Paskewich, Shoreline Realty. CCAR
- $349,0004 bd3 ba1.4k sqft161 Barclay Dr., Myrtle Beach, SC 29579For SaleMLS ID #2614450, Blue Mahi Real Estate Team, INNOVATE Real Estate. CCAR
- $375,0004 bd3 ba2k sqft244 Turning Pines Loop, Myrtle Beach, SC 29579For SaleMLS ID #2616733, Blake Sloan, Sloan Realty Group. CCAR
- $359,9003 bd2 ba1.5k sqft119 Chenoa Dr. #4-D, Murrells Inlet, SC 29576For SaleMLS ID #2617041, Pivot Properties Team, Keller Williams Innovate South. CCAR
- $385,0003 bd3 ba2.3k sqft1041 Balmore Dr., Myrtle Beach, SC 29579For SaleMLS ID #2615485, 1st Class Advantage Team, 1st Class Real Estate-Advantage. CCAR
- $439,0004 bd3 ba2.1k sqft420 Westham Dr., Murrells Inlet, SC 29576For SaleMLS ID #2611482, Vicki Harvey, Realty ONE Group Dockside. CCAR
