Bright, Spacious 3-Bedroom End Unit with Porch & 2-Car Garage Minutes from the Beach! Welcome to this MOVE-IN-READY beautifully maintained 3-bedroom, 2-bathroom end-unit, perfectly located in the heart of Murrells Inlet. Bursting with natural light and thoughtfully designed living spaces, this home offers the ideal blend of comfort, style, and convenience. Step inside to discover a warm, inviting atmosphere enhanced by solar light tubes in the living roomfilling the space with soft, natural light throughout the day. The open-concept layout flows seamlessly into a spacious kitchen featuring a large center island with ample storage perfect for cooking, entertaining, or casual family meals. The private master suite is a serene retreat, complete with its own en-suite bathroom for added privacy and relaxation. Two additional bedrooms offer flexible options ideal for guests, a home office, or a hobby room tailored to your lifestyle. Step out onto the back porch to enjoy your morning coffee or unwind in the evening surrounded by peaceful views. Additional highlights include: A spacious two-car garage End-unit privacy and extra windows for enhanced natural light Prime location just minutes from beautiful beaches, local restaurants, and vibrant entertainment This condo truly captures the laid-back coastal lifestyle you’ve been dreaming of. Whether you’re looking for a permanent home or a vacation retreat, this one checks all the boxes.
For sale
$359,900
119 Chenoa Dr. #4-D, Murrells Inlet, SC 29576
3beds
1,585sqft
Condominium
Built in 2006
-- sqft lot
$347,700 Zestimate®
$227/sqft
$461/mo HOA
What's special
Spacious kitchenEn-suite bathroomOpen-concept layoutBursting with natural lightPrivate master suite
- 49 days |
- 283 |
- 4 |
Zillow last checked:
Listing updated:
Listed by:
Pivot Properties Team 843-582-8250,
Keller Williams Innovate South,
Jonathon C West 843-315-4484,
Keller Williams Innovate South
Source: CCAR,MLS#: 2617041 Originating MLS: Coastal Carolinas Association of Realtors
Originating MLS: Coastal Carolinas Association of RealtorsFacts & features
Interior
Bedrooms & bathrooms
- Bedrooms: 3
- Bathrooms: 2
- Full bathrooms: 2
Rooms
- Room types: Foyer, Utility Room
Primary bedroom
- Features: Ceiling Fan(s), Linen Closet, Main Level Primary, Walk-In Closet(s)
- Level: First
Primary bathroom
- Features: Dual Sinks, Separate Shower
Dining room
- Features: Living/Dining Room, Vaulted Ceiling(s)
Kitchen
- Features: Breakfast Bar, Breakfast Area, Dishwasher, Kitchen Island, Pantry
Living room
- Features: Ceiling Fan(s), Vaulted Ceiling(s)
Other
- Features: Bedroom on Main Level, Entrance Foyer, Utility Room
Heating
- Central, Electric
Cooling
- Central Air
Appliances
- Included: Dishwasher, Disposal, Microwave, Oven, Refrigerator, Dryer, Washer
- Laundry: Washer Hookup
Features
- Ceiling Fan(s), Dual Sinks, Fireplace, Linen Closet, Main Level Primary, Split Bedrooms, Separate Shower, Walk-In Closet(s), Breakfast Bar, Bedroom on Main Level, Breakfast Area, Entrance Foyer, High Speed Internet, Kitchen Island
- Flooring: Carpet, Tile
- Has fireplace: Yes
- Furnished: Yes
- Common walls with other units/homes: End Unit
Interior area
- Total structure area: 2,125
- Total interior livable area: 1,585 sqft
Property
Parking
- Total spaces: 2
- Parking features: Two Car Garage, Private, Garage Door Opener
- Garage spaces: 2
Features
- Levels: One
- Stories: 1
- Patio & porch: Front Porch, Patio
- Exterior features: Patio
- Pool features: Community, Outdoor Pool
Lot
- Features: Outside City Limits, Other
Details
- Additional parcels included: ,
- Parcel number: 46900000150
- Zoning: mf
- Special conditions: None
Construction
Type & style
- Home type: Condo
- Architectural style: One Story
- Property subtype: Condominium
- Attached to another structure: Yes
Materials
- Vinyl Siding
- Foundation: Slab
Condition
- Resale
- Year built: 2006
Utilities & green energy
- Water: Public
- Utilities for property: Cable Available, Electricity Available, Phone Available, Sewer Available, Underground Utilities, Water Available, High Speed Internet Available, Trash Collection
Community & HOA
Community
- Features: Clubhouse, Cable TV, Internet Access, Recreation Area, Tennis Court(s), Long Term Rental Allowed, Pool
- Security: Smoke Detector(s)
- Subdivision: Park West - Murrells Inlet
HOA
- Has HOA: Yes
- Amenities included: Clubhouse, Owner Allowed Motorcycle, Pet Restrictions, Tennis Court(s), Trash, Cable TV, Maintenance Grounds
- Services included: Association Management, Common Areas, Insurance, Internet, Legal/Accounting, Maintenance Grounds, Pest Control, Pool(s), Recreation Facilities, Sewer, Trash, Water
- HOA fee: $461 monthly
Location
- Region: Murrells Inlet
Financial & listing details
- Price per square foot: $227/sqft
- Date on market: 7/7/2026
- Listing terms: Cash,Conventional
- Electric utility on property: Yes
Estimated market value
$347,700
$330,000 - $365,000
$2,037/mo
Price history
| Date | Event | Price |
|---|---|---|
| 7/7/2026 | Listed for sale | $359,900+0.3%$227/sqft |
Source:  CCAR #2617041 Report a problem CCAR #2617041 Report a problem | ||
| 6/1/2026 | Listing removed | $359,000$226/sqft |
Source: CCAR #2516499 Report a problem | ||
| 3/11/2026 | Price change | $359,000-2.9%$226/sqft |
Source: CCAR #2516499 Report a problem | ||
| 7/4/2025 | Listed for sale | $369,900$233/sqft |
Source: CCAR #2516499 Report a problem | ||
Public tax history
Tax history is unavailable.
Monthly payment
Est. payment
Payment breakdown
Explore the cost of this home by adjusting the details. Changes won't be saved.Climate risks
Neighborhood: 29576
Nearby schools
GreatSchools rating
- 6/10St. James Elementary SchoolGrades: PK-4Distance: 2.9 mi
- 7/10St. James Middle SchoolGrades: 7-8Distance: 2.7 mi
- 8/10St. James High SchoolGrades: 9-12Distance: 2.2 mi
Schools provided by the listing agent
- Elementary: Saint James Elementary School
- Middle: Saint James Middle School
- High: Saint James High School
Source: CCAR. This data may not be complete. We recommend contacting the local school district to confirm school assignments for this home.
- $287,3003 bd3 ba1.4k sqft119 Chenoa Dr UNIT 4, Murrells Inlet, SC 29576Off Market
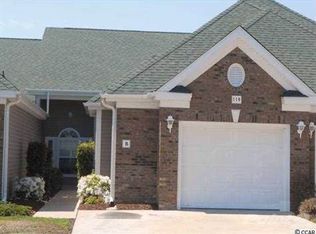
- $287,2003 bd2 ba1.5k sqft119 Chenoa Dr UNIT 4, Murrells Inlet, SC 29576Off Market
- $286,2003 bd2 ba1.5k sqft119 Chenoa Dr UNIT 4, Murrells Inlet, SC 29576Off Market
- $---- bd-- ba-- sqft119 Chenoa Dr UNIT A, Murrells Inlet, SC 29576Off Market
- $308,4003 bd2 ba2k sqft119 Chenoa Dr UNIT D, Murrells Inlet, SC 29576Off Market
- $230,2003 bd2 ba-- sqft119 Chenoa Dr UNIT B, Murrells Inlet, SC 29576Off Market
- $249,7003 bd2 ba1.4k sqft123 Chenoa Dr UNIT 5, Murrells Inlet, SC 29576Off Market
- $267,9003 bd2 ba1.4k sqft123 Chenoa Dr UNIT 5, Murrells Inlet, SC 29576Off Market
A local agent can set up tours, give advice and negotiate with sellers.
A local lender can help you make sure your offer is ready when you are.
Similar homes
- $369,0003 bd2 ba1.5k sqft606 Botany Loop #121B, Murrells Inlet, SC 29576For Sale
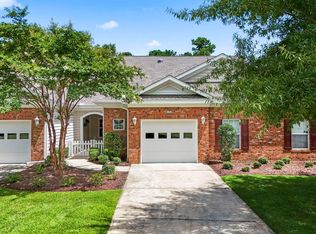
 MLS ID #2619515, Robert A Fine, The Litchfield Company Real Estate-PrinceCrk. CCAR
 - $378,4003 bd2 ba1.7k sqft1626 Wood Thrush Dr., Murrells Inlet, SC 29576For Sale
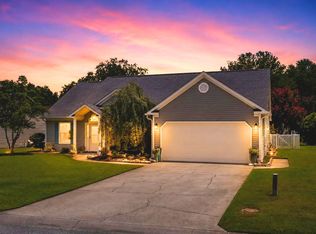 MLS ID #2619464, Donna Benson-Todd, CENTURY 21 Boling & Associates. CCAR
 - $305,0003 bd3 ba1.8k sqftThe Fairways - The Internation, Murrells Inlet, SC 29576For Sale
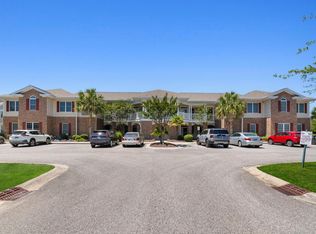 MLS ID #2614691, The Mills Group Team, Century 21 Barefoot Realty. CCAR
 - $389,9003 bd2 ba1.7k sqft845 LaQuinta Loop, Murrells Inlet, SC 29576For Sale
 MLS ID #2617010, Liz M Marrone, EXP Realty LLC. CCAR
 - $312,0003 bd4 ba1.5k sqft134 Coldstream Cove Loop #704, Murrells Inlet, SC 29576For SaleMLS ID #2618204, Jenn D Cribb, RE/MAX Southern Shores GC. CCAR
- $219,9003 bd2 ba1.4k sqft423 Mahogany Dr. #101, Murrells Inlet, SC 29576For SaleMLS ID #2620579, Greg Harrelson Sales Team, Century 21 The Harrelson Group. CCAR
- $329,9003 bd2 ba1.6k sqft1500, Murrells Inlet, SC 29576For SaleMLS ID #2527175, Abe Safa Sales Team, Century 21 The Harrelson Group. CCAR
- $299,9994 bd3 ba1.9k sqft730 Pickering Dr. #201, Murrells Inlet, SC 29576For SaleMLS ID #2609294, Zane Meadors, Pawleys Island Realty Co. CCAR
- $237,0003 bd2 ba1.4k sqft115 Veranda Way Unit 6F, Murrells Inlet, SC 29576For SaleMLS ID #2606506, Angela D Poules, BHHS Coastal Real Estate. CCAR
- $289,0002 bd2 ba1.3k sqft1008 Ray Costin Way #313, Murrells Inlet, SC 29576For SaleMLS ID #2619331, Greg Harrelson Sales Team, Century 21 The Harrelson Group. CCAR
- $252,5003 bd2 ba1.4k sqft5882 Longwood Dr. #3-101, Murrells Inlet, SC 29576For SaleMLS ID #2614482, Judy Connaughton, BHHS Myrtle Beach Real Estate. CCAR
- $229,3332 bd3 ba1.1k sqftPARK WEST, Murrells Inlet, SC 29576For SaleMLS ID #2619447, Katherine Fandel, RE/MAX Southern Shores GC. CCAR
- $224,9003 bd2 ba1.4k sqftMarcliffe West, Murrells Inlet, SC 29576For SaleMLS ID #2616928, Greg Harrelson Sales Team, Century 21 The Harrelson Group. CCAR
- $249,9003 bd2 ba1.4k sqftWINCHESTER @ Wachesaw, Murrells Inlet, SC 29576For SaleMLS ID #2610708, Greg Harrelson Sales Team, Century 21 The Harrelson Group. CCAR
- $529,0003 bd2 ba1.9k sqft339 Arlington Circle, Murrells Inlet, SC 29576For SaleMLS ID #2619762, Johnnie B Greene, Realty ONE Group DocksideSouth. CCAR
- $357,9003 bd2 ba1.5k sqft181 Palladium Dr., Surfside Beach, SC 29575For SaleMLS ID #2610305, Blake Sloan, Sloan Realty Group. CCAR
- $224,9002 bd3 ba1.1k sqft147 Chenoa Dr. #E, Murrells Inlet, SC 29576For SaleMLS ID #2608065, Steven Brunty, HIGHGARDEN REAL ESTATE. CCAR
- $214,9003 bd2 ba1.4k sqft411 Mahogany Dr. #201, Murrells Inlet, SC 29576For SaleMLS ID #2613760, David J Murphy, Shoreline Realty. CCAR
- $208,9003 bd2 ba1.4k sqft5864 Longwood Dr. #304, Murrells Inlet, SC 29576For SaleMLS ID #2530148, Adam Levy, Century 21 The Harrelson Group. CCAR
- $337,0002 bd2 ba1k sqftColony III, Surfside Beach, SC 29575For SaleMLS ID #2615500, Lawton C Fulford, RE/MAX Southern Shores. CCAR
