Imagine stepping out your front door with a towel over your shoulder and being poolside in less than thirty seconds. Nestled right across from the pool in the sought-after Park West section of Prince Creek, this 2-bedroom, 2.5-bath townhouse isn't just another cookie-cutter property~it was originally the Beazer model home! Every corner reflects thoughtful design paired with high-value, modern upgrades. Sun-drenched rooms stay cool and quiet thanks to freshly installed tinted, high-wind-resistant windows and stylish Hunter ceiling fans throughout. The main level welcomes you with sleek ceramic tile through the foyer and kitchen, while crisp, freshly painted walls and ceilings (2026) give the entire interior a clean, vibrant air. Add in a top-tier Goodman HVAC system (2025), pristine carpeting, and custom window blinds, and you have a move-in-ready sanctuary where all the heavy lifting has already been completed. Life in Murrells Inlet is meant to be lived outdoors, and this position within the Prince Creek master-planned community delivers the ultimate Lowcountry lifestyle. Morning dog walks, afternoon rounds on championship golf courses, dinner along the world-famous MarshWalk, and sun-soaked weekend trips to Grand Strand beaches are all part of your everyday routine. Best of all, the weekend belongs to you...not a endless list of yard chores. The comprehensive HOA covers: Exterior building maintenance & roof care Landscaping & groundskeeping Water, sewer, & trash pickup Pool service & maintenance Basic cable TV Whether you are searching for an effortless primary residence, a carefree beach escape, or a high-performing coastal investment, this model-home original combines key mechanical updates with an unbeatable location.
For sale
$229,333
167 E. Chenoa Dr. #E, Murrells Inlet, SC 29576
2beds
1,160sqft
Townhouse, Condominium
Built in 2006
-- sqft lot
$-- Zestimate®
$198/sqft
$287/mo HOA
What's special
Pristine carpetingTop-tier goodman hvac systemSun-drenched roomsCustom window blinds
- 45 days
- 205
- 14
Zillow last checked:
Listing updated:
Listed by:
Katherine Fandel Cell:843-318-8072,
RE/MAX Southern Shores GC
Source: CCAR,MLS#: 2619447 Originating MLS: Coastal Carolinas Association of Realtors
Originating MLS: Coastal Carolinas Association of RealtorsFacts & features
Interior
Bedrooms & bathrooms
- Bedrooms: 2
- Bathrooms: 3
- Full bathrooms: 2
- 1/2 bathrooms: 1
Kitchen
- Features: Dishwasher
- Dimensions: 8.0 X 20.3
Heating
- Central
Cooling
- Central Air
Appliances
- Included: Dishwasher, Disposal, Microwave, Range, Refrigerator
- Laundry: Washer Hookup
Features
- Ceiling Fan(s), Main Level Primary, Separate Shower, Walk-In Closet(s), Bedroom on Main Level, High Speed Internet
- Flooring: Carpet, Tile, Vinyl
Interior area
- Total structure area: 1,160
- Total interior livable area: 1,160 sqft
Video & virtual tour
Property
Parking
- Parking features: Parking Lot
Features
- Levels: Two
- Stories: 2
- Patio & porch: Rear Porch
- Exterior features: Porch
- Pool features: Community, Outdoor Pool
Lot
- Features: Other
Details
- Additional parcels included: ,
- Parcel number: 46900000059
- Zoning: RES
- Special conditions: None
Construction
Type & style
- Home type: Townhouse
- Architectural style: Low Rise
- Property subtype: Townhouse, Condominium
Materials
- Brick Veneer
Condition
- Resale
- Year built: 2006
Utilities & green energy
- Utilities for property: Electricity Available, High Speed Internet Available, Trash Collection
Community & HOA
Community
- Features: Cable TV, Internet Access, Long Term Rental Allowed, Pool
- Subdivision: Park West - Murrells Inlet
HOA
- Has HOA: Yes
- Amenities included: Pet Restrictions, Trash, Cable TV
- Services included: Association Management, Common Areas, Legal/Accounting, Sewer, Trash, Water
- HOA fee: $287 monthly
Location
- Region: Murrells Inlet
Financial & listing details
- Price per square foot: $198/sqft
- Date on market: 8/6/2026
- Listing terms: Cash,Portfolio Loan
- Electric utility on property: Yes
Estimated market value
Not available
Estimated sales range
Not available
Not available
Price history
| Date | Event | Price |
|---|---|---|
| 8/6/2026 | Listed for sale | $229,333$198/sqft |
Source:  CCAR #2619447 Report a problem CCAR #2619447 Report a problem | ||
Public tax history
Tax history is unavailable.
Monthly payment
Est. payment
Payment breakdown
Explore the cost of this home by adjusting the details. Changes won't be saved.Climate risks
Neighborhood: 29576
Nearby schools
Schools provided by the listing agent
- Elementary: Saint James Elementary School
- Middle: Saint James Intermediate School
- High: Saint James High School
Source: CCAR. This data may not be complete. We recommend contacting the local school district to confirm school assignments for this home.
- $215,0002 bd3 ba1.1k sqft167 Chenoa Dr UNIT D, Murrells Inlet, SC 29576Off Market
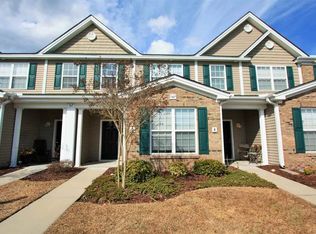
- $205,5002 bd2 ba1.1k sqft167 Chenoa Dr #39, Murrells Inlet, SC 29576Off Market
- $236,9003 bd2 ba1.3k sqft167 Chenoa Dr #39, Murrells Inlet, SC 29576Off Market
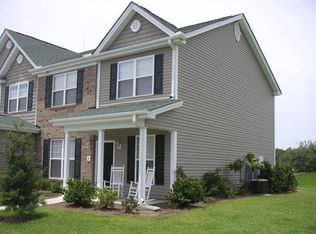
- $238,3003 bd2 ba1.3k sqft167 Chenoa Dr #39, Murrells Inlet, SC 29576Off Market
Similar homes
- $219,0002 bd3 ba1.1k sqft143 Chenoa Dr. #C, Murrells Inlet, SC 29576For Sale
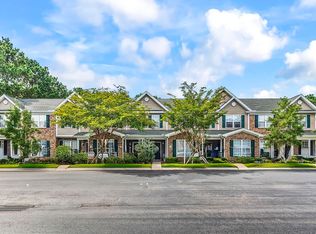
 MLS ID #2621855, The TJ O'Brien Team, RE/MAX Southern Shores. CCAR
 - $249,9002 bd3 ba1.6k sqft1061 Williston Loop #-, Murrells Inlet, SC 29576For Sale
 MLS ID #2621504, Prime Group Team, The Litchfield Company Real Estate-PrinceCrk. CCAR
 - $229,9003 bd2 ba1.4k sqft120 Veranda Way #B, Murrells Inlet, SC 29576For Sale
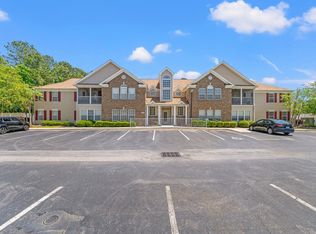 MLS ID #2611930, Karan Kumar, Realty ONE Group Dockside. CCAR
 - $275,4003 bd3 ba1.4k sqft721 Painted Bunting Dr. #C, Murrells Inlet, SC 29576For Sale
 MLS ID #2620129, Joseph Levy, Beach & Forest Realty. CCAR
 - $228,0003 bd2 ba1.3k sqftJasmine Lake, Murrells Inlet, SC 29576For SaleMLS ID #2618190, Lori Lentz-Widner, Century 21 The Harrelson Group. CCAR
- $239,9003 bd2 ba1.4k sqft108 Brentwood Dr. #C, Murrells Inlet, SC 29576For SaleMLS ID #2622406, Phil Tabakelis, Surfside Realty Co Inc. CCAR
- $219,9003 bd2 ba1.4k sqft423 Mahogany Dr. #101, Murrells Inlet, SC 29576For SaleMLS ID #2620579, Greg Harrelson Sales Team, Century 21 The Harrelson Group. CCAR
- $195,0002 bd2 ba1k sqft4616 Lomax Ct. #9B, Murrells Inlet, SC 29576For SaleMLS ID #2618216, Blake Sloan, Sloan Realty Group. CCAR
- $219,9993 bd2 ba1.4k sqft4383 Daphne Ln. #f, Murrells Inlet, SC 29576For SaleMLS ID #2617987, Schmidt & Frasher Team, Keller Williams Innovate South. CCAR
- $224,9003 bd2 ba1.2k sqft6208 Sweetwater Blvd. #6208, Murrells Inlet, SC 29576For SaleMLS ID #2611189, Dylan Oriolo, Greyfeather Group EXP Realty. CCAR
- $214,9003 bd2 ba1.4k sqft411 Mahogany Dr. #201, Murrells Inlet, SC 29576For SaleMLS ID #2613760, David J Murphy, Shoreline Realty. CCAR
- $239,0004 bd2 ba1.6k sqftWinchester @ Wachesaw East, Murrells Inlet, SC 29576For SaleMLS ID #2614362, Coastal Key Group, Coastal Key Group RE Sales. CCAR
- $249,9003 bd2 ba1.4k sqftWINCHESTER @ Wachesaw, Murrells Inlet, SC 29576For SaleMLS ID #2610708, Greg Harrelson Sales Team, Century 21 The Harrelson Group. CCAR
- $240,0003 bd2 ba1.6k sqftWinchester, Murrells Inlet, SC 29576For SaleMLS ID #2601552, Michelle M Schneider, Peace Sotheby's Intl Realty PI. CCAR
- $189,9993 bd2 ba1.2k sqft3103 Sweet Water Blvd. #3103, Murrells Inlet, SC 29576For SaleMLS ID #2619608, David ''Shavey'' M Drury, Realty ONE Group DocksideSouth. CCAR
- $208,9003 bd2 ba1.4k sqft5864 Longwood Dr. #304, Murrells Inlet, SC 29576For SaleMLS ID #2530148, Adam Levy, Century 21 The Harrelson Group. CCAR
- $189,0002 bd2 ba967 sqft2494 Coastline Ct. #303, Murrells Inlet, SC 29576For SaleMLS ID #2617082, Bobby R Jordan, RE/MAX Executive. CCAR
- $259,9993 bd2 ba1.7k sqft4654 Fringetree Dr. #7E, Murrells Inlet, SC 29576For SaleMLS ID #2613970, Jan Sitter, Grand Strand Homes & Land. CCAR
- $188,9002 bd2 ba903 sqft2478 Coastline Ct. #201, Murrells Inlet, SC 29576For SaleMLS ID #2615574, Rick J Sarver, Keller Williams Innovate South. CCAR
- $192,5703 bd2 ba1k sqft6200, Murrells Inlet, SC 29576For SaleMLS ID #2615603, Sollecito Advantage Group, CB Sea Coast Advantage MI. CCAR
