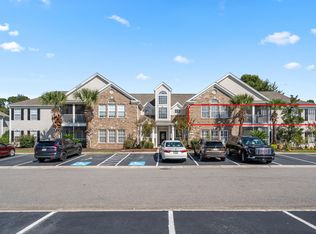
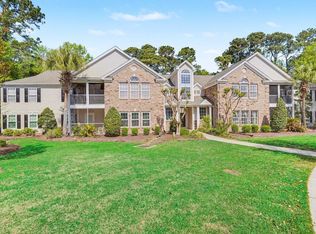
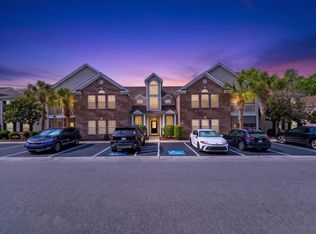
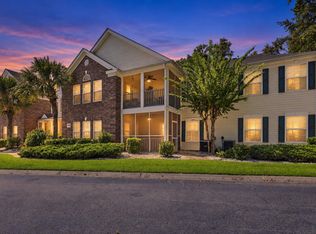
Welcome home to 721 painted Bunting Drive located in the desirable Park West community of Murrells Inlet. This beautifully updated 3 bedroom, 2½-bath condo offers modern finishes, a convenient location, and low-maintenance living just minutes from the MarshWalk. Fresh paint and new luxury vinyl plank flooring flow throughout the main living areas, while the kitchen has been completely refreshed with new quartz countertops, new tile backsplash, new sink and new fixtures, stainless steel appliances, and a new smart range/oven. The first-floor owner’s suite features new carpet, an updated ceiling fan, and an en-suite bath with dual sinks, new fixtures, and stylish black hardware. Both guest bedrooms also feature new carpet and ceiling fans. The first-floor half bath showcases a new vanity with black hardware and a beautiful wood-panel accent wall. Additional updates include new LED lighting fixtures, 2 new ceiling fans with remotes, new door knobs and hardware throughout and 2 new toilets. A screened porch off the living room overlooks a peaceful wooded area, and the finished one-car garage provides excellent storage and protection for your vehicle. The Park West community amenities offer an outdoor pool, hot tub and low HOA fees that include water and exterior insurance, while shopping, dining, and entertainment are just minutes away and the popular Murrells Inlet MarshWalk is approximately a 10-minute drive. Do not pass up your chance to own this lovely home, call today to schedule your showing! **Some images have been virtually staged**
For sale
Price cut: $100 (10/21)
$264,800
721 Painted Bunting Dr. #C, Murrells Inlet, SC 29576
3beds
1,412sqft
Townhouse, Condominium
Built in 2006
-- sqft lot
$262,200 Zestimate®
$188/sqft
$355/mo HOA
What's special
Modern finishesStylish black hardwareStainless steel appliancesFresh paintNew led lighting fixturesNew tile backsplashBeautiful wood-panel accent wall
- 68 days
- 648
- 27
Zillow last checked:
Listing updated:
Listed by:
Joseph Levy 843-492-1735,
Beach & Forest Realty
Source: CCAR,MLS#: 2620129 Originating MLS: Coastal Carolinas Association of Realtors
Originating MLS: Coastal Carolinas Association of RealtorsFacts & features
Interior
Bedrooms & bathrooms
- Bedrooms: 3
- Bathrooms: 3
- Full bathrooms: 2
- 1/2 bathrooms: 1
Rooms
- Room types: Screened Porch
Primary bedroom
- Features: Ceiling Fan(s), Main Level Primary, Walk-In Closet(s)
- Level: First
Primary bathroom
- Features: Dual Sinks, Separate Shower
Dining room
- Features: Living/Dining Room
Kitchen
- Features: Breakfast Bar, Dishwasher, Kitchen Island, Stainless Steel Appliances, Solid Surface Counters
Living room
- Features: Ceiling Fan(s)
Other
- Features: Bedroom on Main Level
Heating
- Central, Electric
Cooling
- Central Air
Appliances
- Included: Dishwasher, Microwave, Range, Refrigerator
- Laundry: Washer Hookup
Features
- Ceiling Fan(s), Dual Sinks, Main Level Primary, Separate Shower, Walk-In Closet(s), Window Treatments, Breakfast Bar, Bedroom on Main Level, Kitchen Island, Stainless Steel Appliances, Solid Surface Counters
- Flooring: Carpet, Luxury Vinyl, Luxury VinylPlank, Vinyl
Interior area
- Total structure area: 1,798
- Total interior livable area: 1,412 sqft
Video & virtual tour
Property
Parking
- Total spaces: 1
- Parking features: One Car Garage, Private, Garage Door Opener
- Garage spaces: 1
Features
- Levels: Two
- Stories: 2
- Patio & porch: Rear Porch, Front Porch, Patio, Porch, Screened
- Exterior features: Porch, Patio
- Pool features: Community, Outdoor Pool
Lot
- Features: Outside City Limits, Other
Details
- Additional parcels included: ,
- Parcel number: 46900000245
- Zoning: MF
- Special conditions: None
Construction
Type & style
- Home type: Condo
- Property subtype: Townhouse, Condominium
Materials
- Vinyl Siding
- Foundation: Slab
Condition
- Resale
- Year built: 2006
Utilities & green energy
- Utilities for property: Cable Available, Electricity Available, Trash Collection
Community & HOA
Community
- Features: Clubhouse, Golf Carts OK, Recreation Area, Long Term Rental Allowed, Pool
- Security: Smoke Detector(s)
- Subdivision: Park West - Murrells Inlet
HOA
- Has HOA: Yes
- Amenities included: Clubhouse, Owner Allowed Golf Cart, Pet Restrictions, Trash, Maintenance Grounds
- Services included: Common Areas, Insurance, Legal/Accounting, Maintenance Grounds, Pool(s), Sewer, Trash, Water
- HOA fee: $355 monthly
Location
- Region: Murrells Inlet
Financial & listing details
- Price per square foot: $188/sqft
- Date on market: 8/14/2026
- Listing terms: Cash,Conventional
- Electric utility on property: Yes
Estimated market value
$262,200
$249,000 - $275,000
$2,006/mo
Price history
| Date | Event | Price |
|---|---|---|
| 10/21/2026 | Price change | $264,8000%$188/sqft |
Source:  CCAR #2620129 Report a problem CCAR #2620129 Report a problem | ||
| 10/13/2026 | Price change | $264,900-1.5%$188/sqft |
Source: CCAR #2620129 Report a problem | ||
| 10/8/2026 | Price change | $269,000-0.2%$191/sqft |
Source: CCAR #2620129 Report a problem | ||
| 10/1/2026 | Price change | $269,500-0.1%$191/sqft |
Source: CCAR #2620129 Report a problem | ||
| 9/29/2026 | Price change | $269,8000%$191/sqft |
Source: CCAR #2620129 Report a problem | ||
| 9/22/2026 | Price change | $269,900-2%$191/sqft |
Source: CCAR #2620129 Report a problem | ||
| 9/18/2026 | Price change | $275,400-0.2%$195/sqft |
Source: CCAR #2620129 Report a problem | ||
| 9/8/2026 | Price change | $275,900-0.7%$195/sqft |
Source: CCAR #2620129 Report a problem | ||
| 8/31/2026 | Price change | $277,900-0.7%$197/sqft |
Source: CCAR #2620129 Report a problem | ||
| 8/14/2026 | Listed for sale | $279,900+12%$198/sqft |
Source: CCAR #2620129 Report a problem | ||
| 9/4/2025 | Listing removed | $249,900$177/sqft |
Source: CCAR #2506191 Report a problem | ||
| 6/23/2025 | Price change | $249,900-5.3%$177/sqft |
Source: CCAR #2506191 Report a problem | ||
| 5/13/2025 | Price change | $264,000-1.9%$187/sqft |
Source: CCAR #2506191 Report a problem | ||
| 3/12/2025 | Listed for sale | $269,000+74.7%$191/sqft |
Source: CCAR #2506191 Report a problem | ||
| 10/10/2018 | Sold | $154,000$109/sqft |
Source: CCAR #1814495 Report a problem | ||
Public tax history
Tax history is unavailable.
Monthly payment
Est. payment
Payment breakdown
Explore the cost of this home by adjusting the details. Changes won't be saved.Climate risks
Neighborhood: 29576
Nearby schools
Schools provided by the listing agent
- Elementary: Saint James Elementary School
- Middle: Saint James Middle School
- High: Saint James High School
Source: CCAR. This data may not be complete. We recommend contacting the local school district to confirm school assignments for this home.
- $294,8003 bd3 ba1.4k sqft721 Painted Bunting Dr UNIT D, Murrells Inlet, SC 29576Off Market

- $277,3003 bd3 ba1.4k sqft721 Painted Bunting Dr UNIT 50, Murrells Inlet, SC 29576Off Market
- $306,3003 bd2 ba1.5k sqft721 Painted Bunting Dr UNIT 50, Murrells Inlet, SC 29576Off Market

- $272,9003 bd2 ba1.3k sqft721 Painted Bunting Dr UNIT 50, Murrells Inlet, SC 29576Off Market
Similar homes
- $249,9003 bd2 ba1.5k sqft12, Murrells Inlet, SC 29576For Sale
 MLS ID #2624904, Lewis Living Team, INNOVATE Real Estate. CCAR
 - $269,9003 bd2 ba1.6k sqft19 Pistachio Loop #F, Murrells Inlet, SC 29576For Sale
 MLS ID #2608695, Sue Curlett, Redfin Corporation. CCAR
 - $259,9993 bd2 ba1.7k sqft4654 Fringetree Dr. #7E, Murrells Inlet, SC 29576For Sale
 MLS ID #2613970, Jan Sitter, Grand Strand Homes & Land. CCAR
 - $239,9003 bd2 ba1.4k sqft108 Brentwood Dr. #C, Murrells Inlet, SC 29576For Sale
 MLS ID #2622406, Phil Tabakelis, Surfside Realty Co Inc. CCAR
 - $229,3332 bd3 ba1.1k sqftPARK WEST, Murrells Inlet, SC 29576For SaleMLS ID #2619447, Katherine Fandel, RE/MAX Southern Shores GC. CCAR
- $228,0003 bd2 ba1.3k sqftJasmine Lake, Murrells Inlet, SC 29576For SaleMLS ID #2618190, Lori Lentz-Widner, Century 21 The Harrelson Group. CCAR
- $239,0003 bd2 ba1.6k sqftWinchester @ Wachesaw East, Murrells Inlet, SC 29576For SaleMLS ID #2614362, Coastal Key Group, Coastal Key Group RE Sales. CCAR
- $219,0002 bd3 ba1.1k sqft143 Chenoa Dr. #C, Murrells Inlet, SC 29576For SaleMLS ID #2621855, The TJ O'Brien Team, RE/MAX Southern Shores. CCAR
- $229,9003 bd2 ba1.4k sqft4392 Daphne Ln. #C, Murrells Inlet, SC 29576For SaleMLS ID #2616119, Robin Shomaker, mygoodagent. CCAR
- $230,0003 bd2 ba1.6k sqftWinchester, Murrells Inlet, SC 29576For SaleMLS ID #2601552, Michelle M Schneider, Peace Sotheby's Intl Realty PI. CCAR
- $214,9003 bd2 ba1.4k sqft411 Mahogany Dr. #201, Murrells Inlet, SC 29576For SaleMLS ID #2613760, David J Murphy, Shoreline Realty. CCAR
- $269,0002 bd2 ba1.3k sqft62 Sea Shell Dr. #62, Murrells Inlet, SC 29576For SaleMLS ID #2516972, Ginny Fields, Realty ONE Group DocksideSouth. CCAR
- $186,9993 bd2 ba1.2k sqft3103 Sweet Water Blvd. #3103, Murrells Inlet, SC 29576For SaleMLS ID #2619608, David ''Shavey'' M Drury, Realty ONE Group DocksideSouth. CCAR
- $289,9003 bd2 ba1.5k sqft1578 Palmina Loop #D, Myrtle Beach, SC 29588For SaleMLS ID #2624433, Natalie Cruse, Oasis Realty Collective. CCAR
- $285,0003 bd2 ba1.4k sqft1545 Palmina Loop #C, Myrtle Beach, SC 29588For SaleMLS ID #2613777, Ryan Korros Team, RE/MAX Southern Shores. CCAR
- $188,9002 bd2 ba903 sqft2478 Coastline Ct. #201, Murrells Inlet, SC 29576For SaleMLS ID #2615574, Rick J Sarver, Keller Williams Innovate South. CCAR
- $259,9003 bd3 ba1.5k sqft130 Cart Crossing Dr. #104, Conway, SC 29526For SaleMLS ID #2620606, Nikki Viola-Russo, S.H. June & Associates, LLC. CCAR
- $245,0002 bd2 ba1.2k sqft90 Ella Kinley Circle #303, Myrtle Beach, SC 29588For SaleMLS ID #2624801, Abe Safa Sales Team, Century 21 The Harrelson Group. CCAR
- $270,0003 bd2 ba1.5k sqft236 Clovis Circle, Myrtle Beach, SC 29579For SaleMLS ID #2619556, Amberly Green, Realty ONE Group Dockside. CCAR
- $215,7213 bd2 ba1.1k sqft8861 Duckview Dr. #F, Surfside Beach, SC 29575For SaleMLS ID #2610099, Mark Madonna, Realty ONE Group Dockside. CCAR
