Skip main navigation
For sale
  • $309,000

    721 Painted Bunting Dr. #E, Murrells Inlet, SC 29576

    3beds
    1,560sqft
    : 
    $2,231/mo
    Get pre-qualified
    Condominium
    Built in 2006
    -- sqft lot
    $298,200 Zestimate®
    $198/sqft
    $396/mo HOA

    What's special

    First-floor primary suiteScreened porchWelcome sense of privacyVersatile sitting area upstairsBeautiful quartz countertopsRecently renovated kitchen
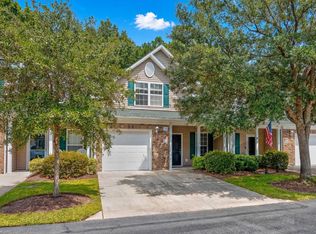
    Welcome to 721 Painted Bunting Drive, Unit E, located in the desirable Park West community of Murrells Inlet. This spacious 3-bedroom, 2.5-bath townhome combines an exceptionally convenient location with thoughtful updates and low-maintenance coastal living. The first-floor primary suite adds everyday convenience, while two additional bedrooms and a versatile sitting area upstairs provide plenty of room for guests, a home office, or additional living space. The recently renovated kitchen is a standout, featuring beautiful quartz countertops and an updated look that flows naturally into the main living areas. Additional improvements include upgraded LVP flooring in the bathrooms, brand-new carpeting throughout the stairs and entire second floor, and recently installed tile flooring on the rear patio. Step outside to the screened porch and enjoy the peaceful, wooded setting behind the home, offering a welcome sense of privacy. Park West offers excellent community amenities including a large swimming pool, hot tub, and kiddie pool. The reasonably priced HOA provides tremendous value by covering services such as internet, cable, water, sewer, trash, pool maintenance, and more, making ownership that much easier. Location is another major highlight. Park West is minutes from the Murrells Inlet Marsh Walk Huntington Beach State Park, Garden City Beach, and Surfside Beach. Shopping, grocery stores, restaurants, golf, boating, and everything that makes the Murrells Inlet lifestyle so desirable are all close by. Make your appointment to see this beautiful home today!
    1 day
    |
    412
    |
    22
    |

    Likely to sell faster than

    Zillow last checked:

    Listing updated:

    Listed by:

    Jack W Poznanski 908-415-9157,

    Coastal Tides Realty

    Source: CCAR,MLS#: 2621036MLS LogoOriginating MLS: Coastal Carolinas Association of Realtors

      Facts & features

      Interior

      Bedrooms & bathrooms
      • Bedrooms: 3
      • Bathrooms: 3
      • Full bathrooms: 2
      • 1/2 bathrooms: 1
      Rooms
      • Room types: Screened Porch
      Heating
      • Central, Electric
      Cooling
      • Central Air
      Appliances
      • Included: Dishwasher, Disposal, Microwave, Oven, Range, Refrigerator, Dryer, Washer
      • Laundry: Washer Hookup
      Features
      • Ceiling Fan(s), Dual Sinks, Linen Closet, Main Level Primary, Separate Shower, Walk-In Closet(s), Window Treatments, High Speed Internet, Stainless Steel Appliances, Solid Surface Counters
      • Flooring: Carpet, Laminate, Vinyl
      • Doors: Insulated Doors, Storm Door(s)
      • Common walls with other units/homes: End Unit
      Interior area
      • Total structure area: 1,658
      • Total interior livable area: 1,560 sqft

      Property

      Parking
      • Total spaces: 1
      • Parking features: One Car Garage, Private
      • Garage spaces: 1
      Features
      • Levels: Two
      • Stories: 2
      • Patio & porch: Rear Porch, Front Porch, Porch, Screened
      • Exterior features: Porch
      • Pool features: Community, Outdoor Pool
      Lot
      • Features: Other
      Details
      • Additional parcels included: ,
      • Parcel number: 46900000247
      • Zoning: RES
      • Special conditions: None

      Construction

      Type & style
      • Home type: Condo
      • Architectural style: Low Rise
      • Property subtype: Condominium
      • Attached to another structure: Yes
      Materials
      • Vinyl Siding
      • Foundation: Slab
      Condition
      • Resale
      • Year built: 2006

      Utilities & green energy

      • Water: Public
      • Utilities for property: Cable Available, Electricity Available, Phone Available, Sewer Available, Underground Utilities, Water Available, High Speed Internet Available
      Green energy
      • Energy efficient items: Doors, Windows

      Community & HOA

      Community
      • Features: Cable TV, Internet Access, Long Term Rental Allowed, Pool
      • Security: Smoke Detector(s)
      • Subdivision: Park West - Murrells Inlet
      HOA
      • Has HOA: Yes
      • Amenities included: Pet Restrictions, Cable TV, Maintenance Grounds
      • Services included: Association Management, Common Areas, Insurance, Internet, Legal/Accounting, Maintenance Grounds, Pest Control, Pool(s), Sewer, Trash, Water
      • HOA fee: $396 monthly
      Location
      • Region: Murrells Inlet

      Financial & listing details

      • Price per square foot: $198/sqft
      • Date on market: 8/25/2026
      • Listing terms: Cash,Conventional,FHA,VA Loan
      • Electric utility on property: Yes

        Estimated market value

        $298,200

        $283,000 - $313,000

        $2,296/mo

        Price history

        DateEventPrice
        8/25/2026Listed for sale$309,000-2.5%$198/sqft
        Source: CCAR #2621036 Report a problem
        12/15/2022Sold$317,000-1.9%$203/sqft
        Source: CCAR #2217917 Report a problem
        11/19/2022Pending sale$323,000$207/sqft
        Source: CCAR #2217917 Report a problem
        9/1/2022Listed for sale$323,000$207/sqft
        Source: CCAR #2217917 Report a problem
        8/30/2022Pending sale$323,000$207/sqft
        Source: CCAR #2217917 Report a problem
        8/8/2022Listed for sale$323,000+134.1%$207/sqft
        Source: CCAR #2217917 Report a problem
        3/26/2015Sold$138,000-5.4%$88/sqft
        Source: CCAR #1421424 Report a problem
        11/21/2014Listed for sale$145,900$94/sqft
        Source: Real Living at the Beach #1421424 Report a problem

        Public tax history

        Tax history is unavailable.

        Monthly payment

        Est. payment

        Payment breakdown

        Explore the cost of this home by adjusting the details. Changes won't be saved.
        All calculations are estimates and provided by Zillow, Inc. for informational purposes only. Actual amounts may vary.
        HOA fees may include property taxes on listings classified as Co-Ops. Contact the listing agent and/or owner for fee details.
        See how much you could borrow to make a competitive offer.

        Climate risks

        Neighborhood: 29576

        Getting around

        13 / 100
        Car-Dependent
        29 / 100
        Somewhat Bikeable

        Nearby schools

        GreatSchools rating
        Schools provided by the listing agent
        • Elementary: Saint James Elementary School
        • Middle: Saint James Middle School
        • High: Saint James High School

        Source: CCAR. This data may not be complete. We recommend contacting the local school district to confirm school assignments for this home.

        A local agent can set up tours, give advice and negotiate with sellers.

        A local lender can help you make sure your offer is ready when you are.

        Browse local experts

        Similar homes