Wachesaw Plantation East
24/7 Gated Community
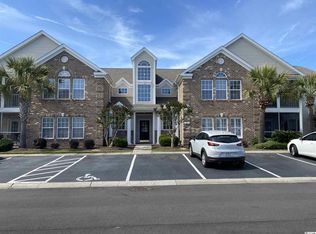
3 bed 2 full bath Condo 2nd floor front overlooking pool area.
Laminate flooring thruout.
All appliances, blinds, porch decorative lighting included.
Walk in Utility room/pantry
A short distance to a nicely equipped gym, paved walking trails, tennis/pickleball courts.
Professionally landscaped properties.
The Marshwalk, Huntington Beach State Park, Brookgreen Gardens, shopping and more just minuets away.
For sale by owner
$265,000
21 Pistachio Loop Unit F, Murrells Inlet, SC 29576
3beds
1,650sqft
Condo
Built in 2004
-- sqft lot
$257,500 Zestimate®
$161/sqft
$520/mo HOA
What's special
Professionally landscaped propertiesPorch decorative lighting included
- 15 hours
- 184
- 4
Listed by:
Property Owner (732) 678-3879
Facts & features
Interior
Bedrooms & bathrooms
- Bedrooms: 3
- Bathrooms: 2
- Full bathrooms: 2
Heating
- Forced air, Electric
Cooling
- Central
Appliances
- Included: Dishwasher, Dryer, Freezer, Microwave, Range / Oven, Refrigerator, Washer
Features
- Wind Treat. Convey
- Flooring: Laminate, Linoleum / Vinyl
Interior area
- Total interior livable area: 1,650 sqft
Property
Features
- Levels: Single Level
- Exterior features: Brick
Details
- Parcel number: 410182J0051206
Construction
Type & style
- Home type: Condo
Condition
- New construction: No
- Year built: 2004
Community & HOA
Community
- Features: Fitness Center
HOA
- Has HOA: Yes
- HOA fee: $520 monthly
Location
- Region: Murrells Inlet
Financial & listing details
- Price per square foot: $161/sqft
- Date on market: 9/21/2026
Estimated market value
$257,500
$245,000 - $270,000
$1,910/mo
Price history
| Date | Event | Price |
|---|---|---|
| 9/21/2026 | Listed for sale | $265,000+1.9%$161/sqft |
Source: Owner Report a problem | ||
| 9/18/2026 | Listing removed | $260,000$158/sqft |
Source:  CCAR #2601120 Report a problem CCAR #2601120 Report a problem | ||
| 8/24/2026 | Price change | $260,000-4.8%$158/sqft |
Source: CCAR #2601120 Report a problem | ||
| 5/15/2026 | Price change | $273,000-1.8%$165/sqft |
Source: CCAR #2601120 Report a problem | ||
| 4/7/2026 | Price change | $278,000-1.4%$168/sqft |
Source: CCAR #2601120 Report a problem | ||
| 1/14/2026 | Listed for sale | $282,000+46.9%$171/sqft |
Source: CCAR #2601120 Report a problem | ||
| 5/10/2021 | Sold | $192,000$116/sqft |
Source: CCAR #2107214 Report a problem | ||
| 4/2/2021 | Pending sale | $192,000$116/sqft |
Source: CCAR #2107214 Report a problem | ||
| 4/1/2021 | Listed for sale | $192,000+32.4%$116/sqft |
Source: CCAR #2107214 Report a problem | ||
| 11/29/2017 | Sold | $145,000-2%$88/sqft |
Source: CCAR #1723419 Report a problem | ||
| 11/7/2017 | Pending sale | $148,000$90/sqft |
Source: Realty ONE Group DocksideSouth #1723419 Report a problem | ||
| 11/4/2017 | Listed for sale | $148,000$90/sqft |
Source: Realty ONE Group DocksideSouth #1723419 Report a problem | ||
Public tax history
Tax history is unavailable.
Find assessor info on the county website
Monthly payment
Est. payment
Payment breakdown
Explore the cost of this home by adjusting the details. Changes won't be saved.Climate risks
Neighborhood: 29576
Nearby schools
Schools provided by the listing agent
- Elementary: Waccamaw Elementary School
- Middle: Waccamaw Middle School
- High: Waccamaw High School
Source: The MLS. This data may not be complete. We recommend contacting the local school district to confirm school assignments for this home.
- $259,5003 bd2 ba1.6k sqft21 Pistachio Loop UNIT 12F, Murrells Inlet, SC 29576Off Market
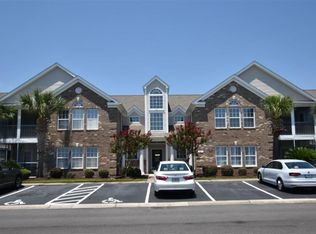
- $250,8002 bd2 ba1.4k sqft21 Pistachio Loop #D, Murrells Inlet, SC 29576Off Market
- $262,800-- bd-- ba-- sqft21 Pistachio Loop #C, Murrells Inlet, SC 29576Off Market
- $257,900-- bd-- ba-- sqft21 Pistachio Loop #H, Murrells Inlet, SC 29576Off Market
Similar homes
- $259,9993 bd2 ba1.7k sqft4654 Fringetree Dr. #7E, Murrells Inlet, SC 29576For Sale
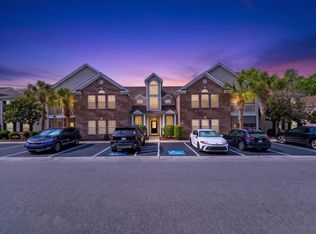
 MLS ID #2613970, Jan Sitter, Grand Strand Homes & Land. CCAR
 - $269,9003 bd2 ba1.6k sqft19 Pistachio Loop #F, Murrells Inlet, SC 29576For Sale
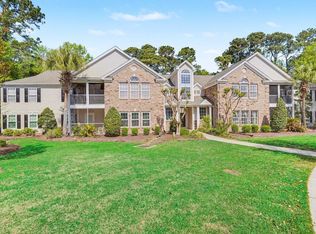 MLS ID #2608695, Sue Curlett, Redfin Corporation. CCAR
 - $249,9003 bd2 ba1.7k sqft4645 Fringetree Dr. #10B, Murrells Inlet, SC 29576For Sale
 MLS ID #2619024, Kathleen K Mallette, Realty ONE Group DocksideSouth. CCAR
 - $239,0004 bd2 ba1.6k sqftWinchester @ Wachesaw East, Murrells Inlet, SC 29576For Sale
 MLS ID #2614362, Coastal Key Group, Coastal Key Group RE Sales. CCAR
 - $240,0003 bd2 ba1.6k sqftWinchester, Murrells Inlet, SC 29576For SaleMLS ID #2601552, Michelle M Schneider, Peace Sotheby's Intl Realty PI. CCAR
- $239,9003 bd2 ba1.4k sqft108 Brentwood Dr. #C, Murrells Inlet, SC 29576For SaleMLS ID #2622406, Phil Tabakelis, Surfside Realty Co Inc. CCAR
- $279,0003 bd2 ba1.5k sqft4448 Lady Banks Ln. #11E, Murrells Inlet, SC 29576For SaleMLS ID #2619905, The DeForrest Team, INNOVATE Real Estate. CCAR
- $269,9003 bd3 ba1.4k sqft721 Painted Bunting Dr. #C, Murrells Inlet, SC 29576For SaleMLS ID #2620129, Joseph Levy, Beach & Forest Realty. CCAR
- $274,9002 bd2 ba1.3k sqft184 Sea Shell Dr. #21, Murrells Inlet, SC 29576For SaleMLS ID #2622956, Kent Covington, CB Sea Coast Advantage MI. CCAR
- $224,0003 bd2 ba1.4k sqft4390 Daphne Ln. #D, Murrells Inlet, SC 29576For SaleMLS ID #2613965, Donna Saguto, RE/MAX Executive. CCAR
- $274,0003 bd2 ba1.5k sqft908 Jackline Place #203, Murrells Inlet, SC 29576For SaleMLS ID #2616777, Nicholas G Strumke, Century 21 Palms Realty. CCAR
- $229,9003 bd2 ba1.4k sqft120 Veranda Way #B, Murrells Inlet, SC 29576For SaleMLS ID #2611930, Karan Kumar, Realty ONE Group Dockside. CCAR
- $269,0002 bd2 ba1.3k sqft62 Sea Shell Dr. #62, Murrells Inlet, SC 29576For SaleMLS ID #2516972, Ginny Fields, Realty ONE Group DocksideSouth. CCAR
- $208,9003 bd2 ba1.4k sqft5864 Longwood Dr. #304, Murrells Inlet, SC 29576For SaleMLS ID #2530148, Adam Levy, Century 21 The Harrelson Group. CCAR
- $219,0002 bd3 ba1.1k sqft143 Chenoa Dr. #C, Murrells Inlet, SC 29576For SaleMLS ID #2621855, The TJ O'Brien Team, RE/MAX Southern Shores. CCAR
- $312,9993 bd2 ba1.6k sqft7101 Excalaber Ct., Myrtle Beach, SC 29588For SaleMLS ID #2623057, Martina P Staples-Byrne, Realty ONE Group DocksideSouth. CCAR
- $189,9993 bd2 ba1.2k sqft3103 Sweet Water Blvd. #3103, Murrells Inlet, SC 29576For SaleMLS ID #2619608, David ''Shavey'' M Drury, Realty ONE Group DocksideSouth. CCAR
- $344,9003 bd2 ba1.8k sqft820 Clarion Ct., Myrtle Beach, SC 29588For SaleMLS ID #2623108, The Mills Group Team, Century 21 Barefoot Realty. CCAR
- $275,0003 bd2 ba1.8k sqftPawleys Pointe - Pawleys Islan, Pawleys Island, SC 29585For SaleMLS ID #2620002, The Mills Group Team, Century 21 Barefoot Realty. CCAR
- $274,9003 bd2 ba1.3k sqft7515 Sandy Pines Ln., Myrtle Beach, SC 29588For SaleMLS ID #2621860, Joseph Levy, Beach & Forest Realty. CCAR
