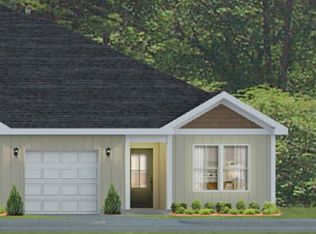
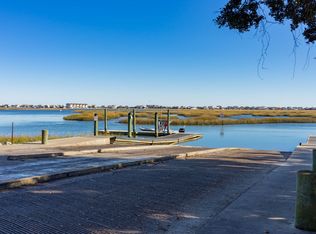
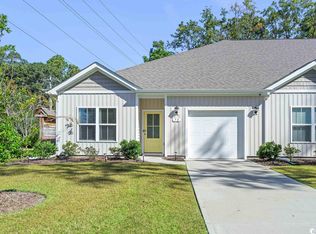
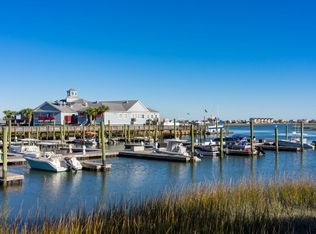
Welcome to Inlet View-Where Coastal Living Meets Convenience Nestled just steps from the vibrant Murrells Inlet Marsh Walk, this spacious 2 Bedroom 2 Bath one-story townhome offers the perfect blend of low-maintenance living and a premium location. Enjoy an open-concept layout with a flex room ideal for a home office, formal dining area or creative space. The well-appointed kitchen features tall cabinetry, granite countertops, stainless steel appliances, a breakfast bar, and plenty of room to entertain. The private primary suite is tucked away at the rear of the home includes a large walk-in closet, and luxurious bath with dual vanities and a large walk-in shower. Step outside to your covered back porch overlooking serene wooded views-perfect for morning coffee or winding down in the evening. Additional highlights include: -Private One Car Garage -Extended driveway with ample guest parking -Low-maintenance lifestyle in a sought after coastal community Experience the best of Inlet Living-where comfort, style and location come together beautifully *some photos have been virtually staged
For sale
Price cut: $10K (7/9)
$269,000
62 Sea Shell Dr. #62, Murrells Inlet, SC 29576
2beds
1,377sqft
Townhouse
Built in 2021
-- sqft lot
$255,800 Zestimate®
$195/sqft
$465/mo HOA
What's special
Stainless steel appliancesBreakfast barWell-appointed kitchenOpen-concept layoutPrivate one car garageGranite countertopsTall cabinetry
- 437 days
- 532
- 20
Zillow last checked:
Listing updated:
Listed by:
Ginny Fields 843-385-1757,
Realty ONE Group DocksideSouth
Source: CCAR,MLS#: 2516972 Originating MLS: Coastal Carolinas Association of Realtors
Originating MLS: Coastal Carolinas Association of RealtorsFacts & features
Interior
Bedrooms & bathrooms
- Bedrooms: 2
- Bathrooms: 2
- Full bathrooms: 2
Primary bedroom
- Features: Vaulted Ceiling(s)
- Level: First
- Dimensions: 12.6x12.8
Bedroom 1
- Level: First
- Dimensions: 10.9x11.4
Primary bathroom
- Features: Dual Sinks, Separate Shower
Dining room
- Features: Living/Dining Room
- Dimensions: 10.6x11
Kitchen
- Features: Kitchen Island, Pantry, Stainless Steel Appliances, Solid Surface Counters
- Dimensions: 11x12
Living room
- Dimensions: 16x20
Appliances
- Included: Disposal, Microwave
Features
- Attic, Dual Sinks, Pull Down Attic Stairs, Permanent Attic Stairs, Split Bedrooms, Separate Shower, Vaulted Ceiling(s), Kitchen Island, Stainless Steel Appliances, Solid Surface Counters
- Flooring: Carpet, Luxury Vinyl, Luxury VinylPlank
- Attic: Pull Down Stairs,Permanent Stairs
Interior area
- Total structure area: 1,377
- Total interior livable area: 1,377 sqft
Property
Parking
- Total spaces: 1
- Parking features: One Car Garage, Private, Garage Door Opener
- Garage spaces: 1
Features
- Levels: One
- Stories: 1
- Has view: Yes
- View description: Lake, Pond
- Has water view: Yes
- Water view: Lake,Pond
Details
- Additional parcels included: ,
- Parcel number: 4101130100200
- Zoning: Res
- Special conditions: None
Construction
Type & style
- Home type: Townhouse
- Architectural style: One Story
- Property subtype: Townhouse
Materials
- Vinyl Siding
- Foundation: Slab
Condition
- Resale
- Year built: 2021
Utilities & green energy
- Utilities for property: Trash Collection
Community & HOA
Community
- Features: Golf Carts OK, Long Term Rental Allowed
- Subdivision: Inlet View
HOA
- Has HOA: Yes
- Amenities included: Owner Allowed Golf Cart, Owner Allowed Motorcycle, Trash, Maintenance Grounds
- Services included: Association Management, Common Areas, Insurance, Maintenance Grounds, Pest Control, Sewer, Trash, Water
- HOA fee: $465 monthly
Location
- Region: Murrells Inlet
Financial & listing details
- Price per square foot: $195/sqft
- Date on market: 7/10/2025
Estimated market value
$255,800
$243,000 - $269,000
$2,130/mo
Price history
| Date | Event | Price |
|---|---|---|
| 7/9/2026 | Price change | $269,000-3.6%$195/sqft |
Source:  CCAR #2516972 Report a problem CCAR #2516972 Report a problem | ||
| 5/14/2026 | Price change | $279,000-1.8%$203/sqft |
Source: CCAR #2516972 Report a problem | ||
| 4/13/2026 | Price change | $284,000-5.3%$206/sqft |
Source: CCAR #2516972 Report a problem | ||
| 11/3/2025 | Price change | $299,999-2.9%$218/sqft |
Source: CCAR #2516972 Report a problem | ||
| 7/10/2025 | Listed for sale | $309,000$224/sqft |
Source: CCAR #2516972 Report a problem | ||
Public tax history
Tax history is unavailable.
Monthly payment
Est. payment
Payment breakdown
Explore the cost of this home by adjusting the details. Changes won't be saved.Climate risks
Neighborhood: 29576
Nearby schools
Schools provided by the listing agent
- Elementary: Waccamaw Elementary School
- Middle: Waccamaw Middle School
- High: Waccamaw High School
Source: CCAR. This data may not be complete. We recommend contacting the local school district to confirm school assignments for this home.
Similar homes
- $274,9002 bd2 ba1.3k sqft184 Sea Shell Dr. #21, Murrells Inlet, SC 29576For Sale
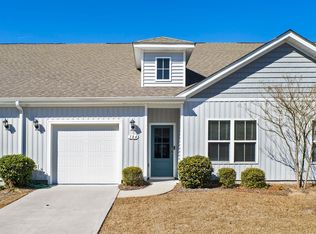
 MLS ID #2622956, Kent Covington, CB Sea Coast Advantage MI. CCAR
 - $275,4003 bd3 ba1.4k sqft721 Painted Bunting Dr. #C, Murrells Inlet, SC 29576For Sale
 MLS ID #2620129, Joseph Levy, Beach & Forest Realty. CCAR
 - $229,9003 bd2 ba1.4k sqft120 Veranda Way #B, Murrells Inlet, SC 29576For Sale
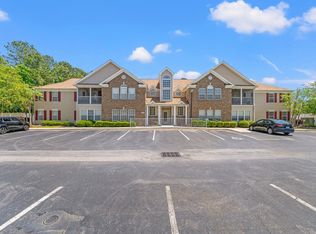 MLS ID #2611930, Karan Kumar, Realty ONE Group Dockside. CCAR
 - $312,9993 bd2 ba1.6k sqft7101 Excalaber Ct., Myrtle Beach, SC 29588For Sale
 MLS ID #2623057, Martina P Staples-Byrne, Realty ONE Group DocksideSouth. CCAR
 - $269,9003 bd3 ba1.4k sqft5059 Georgetown Dr. #5059, Myrtle Beach, SC 29579For SaleMLS ID #2621121, Jennifer R Burgess, JTE Real Estate. CCAR
- $228,0003 bd3 ba1.4k sqft301 Granada St. #D, Myrtle Beach, SC 29579For SaleMLS ID #2623171, Joseph A Barrientos Fierros, Century 21 The Harrelson Group. CCAR
- $275,0002 bd3 ba1.2k sqft753 Moen Pl. #B, Myrtle Beach, SC 29577For SaleMLS ID #2609513, The Mills Group Team, Century 21 Barefoot Realty. CCAR
- $280,0003 bd2 ba1.2k sqft163 Timber Run Dr., Georgetown, SC 29440For SaleMLS ID #2620283, Evelyn A Sherman, Century 21 McAlpine Associates. CCAR
- $269,9903 bd3 ba1.5k sqft259 Buckwood Dr #29 INT, Myrtle Beach, SC 29588New ConstructionCCAR
- $259,9004 bd4 ba1.7k sqft1068 Harvester Circle #1068, Myrtle Beach, SC 29579For SaleMLS ID #2621953, Colby Stopper, Colby Stopper Group EXP Realty. CCAR
- $310,0002 bd3 ba1.2k sqft793 Moen Pl. #1002-B, Myrtle Beach, SC 29577For SaleMLS ID #2620112, Mercedes M Gagnon, Century 21 The Harrelson Group. CCAR
- $284,9003 bd2 ba1.2k sqft150 Honeydew Rd., Myrtle Beach, SC 29588New ConstructionMLS ID #2615762, Nathaniel Wilson, Century 21 Palms Realty. CCAR
- $299,9993 bd2 ba1.5k sqft4432 Livorn Loop #4432, Myrtle Beach, SC 29579For SaleMLS ID #2620082, Emily Ackershoek, Carolina One Real Estate. CCAR
- $267,4903 bd3 ba1.5k sqft267 Buckwood Dr #31 INT, Myrtle Beach, SC 29588New ConstructionCCAR
- $267,4903 bd3 ba1.5k sqft263 Buckwood Dr #30 INT, Myrtle Beach, SC 29588New ConstructionCCAR
- $289,9003 bd2 ba1.6k sqft1143 Sennema Circle, Myrtle Beach, SC 29588For SaleMLS ID #2619963, April S Hake, Century 21 McAlpine Associates. CCAR
- $269,9903 bd3 ba1.5k sqftN, Myrtle Beach, SC 29588New ConstructionCCAR
- $269,9903 bd3 ba1.5k sqftN, Myrtle Beach, SC 29588New ConstructionCCAR
- $344,9003 bd2 ba1.8k sqft820 Clarion Ct., Myrtle Beach, SC 29588For SaleMLS ID #2623108, The Mills Group Team, Century 21 Barefoot Realty. CCAR
- $269,0002 bd3 ba1k sqft3557 Bristol Ln., Myrtle Beach, SC 29577For SaleMLS ID #2602283, Britni Gaddy, BHHS Coastal Real Estate. CCAR
