Welcome to easy living in The Fairways at Wild Wing Plantation! This spacious 4 bedroom, 3.5 bath townhome offers a desirable first-floor primary suite, generous living space, and a convenient Conway location close to everything the Grand Strand has to offer. Step inside to a formal dining room and an impressive two story living room featuring soaring ceilings, a ceiling fan, and large windows that fill the space with natural light. LVP flooring flows throughout the main living areas, while the kitchen features granite countertops, stainless steel appliances, plenty of cabinet space, and a large pantry. A separate laundry room adds even more everyday convenience. The first-floor primary suite features a tray ceiling, walk-in closet, and private bath with a double-sink vanity and shower. Upstairs, you'll find three additional bedrooms and two full bathrooms, including a Jack & Jill bath shared by two of the bedrooms, providing plenty of space for family, guests, a home office, or hobbies. Outside, enjoy a private back patio along with the convenience of an attached one-car garage. The Fairways at Wild Wing Plantation also offers a community pool for residents to enjoy. With minimum 6 month rentals permitted, this property can also be an attractive option for buyers looking for an investment property. Conveniently located near shopping and dining, the hospital, Coastal Carolina University and Horry Georgetown Technical College, the home provides easy access to Myrtle Beach while also being just a short drive from historic Downtown Conway and the Riverwalk. Whether you're searching for a primary residence, second home, or long-term investment property, this townhome offers space, location, and flexibility in one great package. *note: some photos virtually staged or enhanced.
For sale
$249,900
1115 Fairway Ln. #1115, Conway, SC 29526
4beds
1,925sqft
Townhouse
Built in 2018
-- sqft lot
$242,700 Zestimate®
$130/sqft
$388/mo HOA
What's special
Generous living spacePlenty of cabinet spaceLarge pantryDesirable first-floor primary suiteStainless steel appliancesKitchen features granite countertopsPrivate back patio
- 9 days
- 256
- 22
Likely to sell faster than
Zillow last checked:
Listing updated:
Listed by:
Jenette Pavlak McGhee 732-284-7567,
Keller Williams Realty-BC
Source: CCAR,MLS#: 2624329 Originating MLS: Coastal Carolinas Association of Realtors
Originating MLS: Coastal Carolinas Association of RealtorsFacts & features
Interior
Bedrooms & bathrooms
- Bedrooms: 4
- Bathrooms: 4
- Full bathrooms: 3
- 1/2 bathrooms: 1
Rooms
- Room types: Foyer, Utility Room
Primary bedroom
- Features: Tray Ceiling(s), Ceiling Fan(s), Main Level Primary, Walk-In Closet(s)
- Level: First
Primary bathroom
- Features: Dual Sinks, Separate Shower
Dining room
- Features: Separate/Formal Dining Room
Family room
- Features: Ceiling Fan(s), Vaulted Ceiling(s)
Kitchen
- Features: Dishwasher, Pantry, Stainless Steel Appliances, Solid Surface Counters
Other
- Features: Entrance Foyer, Utility Room
Heating
- Central, Electric, Forced Air
Cooling
- Central Air
Appliances
- Included: Dishwasher, Microwave, Range, Refrigerator, Dryer, Washer
- Laundry: Washer Hookup
Features
- Tray Ceiling(s), Ceiling Fan(s), Dual Sinks, Main Level Primary, Separate Shower, Walk-In Closet(s), Window Treatments, Entrance Foyer, Stainless Steel Appliances, Solid Surface Counters
- Flooring: Carpet, Vinyl
- Common walls with other units/homes: End Unit
Interior area
- Total structure area: 2,167
- Total interior livable area: 1,925 sqft
Property
Parking
- Total spaces: 1
- Parking features: One Car Garage, Private, Garage Door Opener
- Garage spaces: 1
Features
- Levels: One and One Half
- Stories: 1.5
- Patio & porch: Front Porch, Patio
- Exterior features: Patio
- Pool features: Community, Outdoor Pool
Lot
- Features: City Lot, Rectangular, Rectangular Lot
Details
- Additional parcels included: ,
- Parcel number: 38313010022
- Zoning: PD
- Special conditions: None
Construction
Type & style
- Home type: Townhouse
- Property subtype: Townhouse
- Attached to another structure: Yes
Materials
- Vinyl Siding
- Foundation: Slab
Condition
- Resale
- Year built: 2018
Utilities & green energy
- Water: Public
- Utilities for property: Electricity Available, Sewer Available, Water Available
Community & HOA
Community
- Features: Long Term Rental Allowed, Pool
- Security: Smoke Detector(s)
- Subdivision: Fairways at Wild Wing
HOA
- Has HOA: Yes
- Services included: Association Management, Common Areas, Internet, Maintenance Grounds, Pest Control, Pool(s), Sewer, Trash, Water
- HOA fee: $388 monthly
Location
- Region: Conway
Financial & listing details
- Price per square foot: $130/sqft
- Date on market: 10/2/2026
- Listing terms: Cash,Conventional,FHA,VA Loan
- Total actual rent: 34200
- Electric utility on property: Yes
Estimated market value
$242,700
$231,000 - $255,000
$2,154/mo
Price history
| Date | Event | Price |
|---|---|---|
| 10/2/2026 | Listed for sale | $249,900+36.2%$130/sqft |
Source:  CCAR #2624329 Report a problem CCAR #2624329 Report a problem | ||
| 12/17/2019 | Sold | $183,500+7.9%$95/sqft |
Source: CCAR #1920198 Report a problem | ||
| 12/7/2018 | Sold | $170,000$88/sqft |
Source: CCAR #1809206 Report a problem | ||
Public tax history
Tax history is unavailable.
Monthly payment
Est. payment
Payment breakdown
Explore the cost of this home by adjusting the details. Changes won't be saved.Climate risks
Neighborhood: 29526
Nearby schools
Schools provided by the listing agent
- Elementary: Carolina Forest Elementary School
- Middle: Ten Oaks Middle School
- High: Carolina Forest High School
Source: CCAR. This data may not be complete. We recommend contacting the local school district to confirm school assignments for this home.


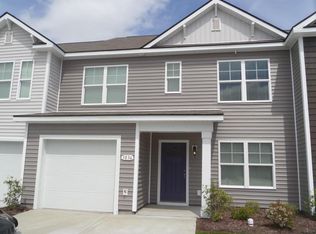
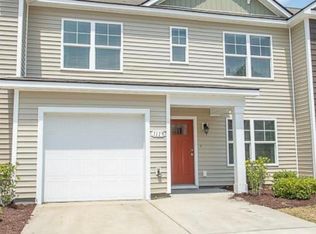
Similar homes
- $199,9003 bd3 ba1.4k sqft1025, Conway, SC 29526For Sale

 MLS ID #2621073, Brett A Stroud, Rowles Real Estate. CCAR
 - $315,0003 bd2 ba1.5k sqft223 Palm Terrace Loop, Conway, SC 29526For Sale
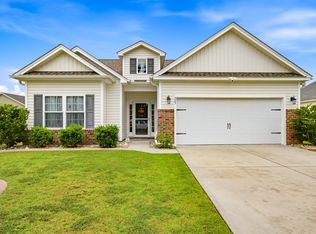 MLS ID #2623606, Teddy Hucks, Iron Oak Properties. CCAR
 - $297,5003 bd2 ba1.5k sqft192 Long Leaf Pine Dr., Conway, SC 29526For Sale
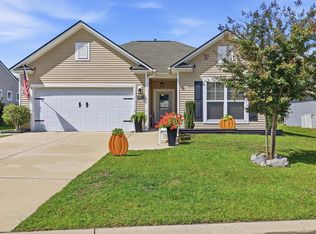 MLS ID #2624365, Ivey I Ridders, Living South Realty. CCAR
 - $247,5003 bd2 ba1.3k sqft392 Spruce Pine Way, Conway, SC 29526For Sale
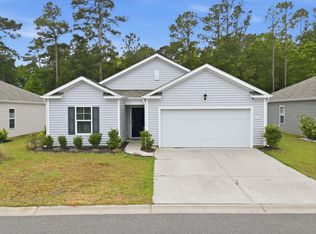 MLS ID #2611067, Landon Edwards, Realty ONE Group Dockside. CCAR
 - $307,9003 bd2 ba1.6k sqft616 Coquina Bay Dr., Conway, SC 29526For SaleMLS ID #2623347, Sharon Chrzanowski, Realty One Group Dockside Cnwy. CCAR
- $270,0004 bd2 ba1.5k sqft545 Honeyhill Loop, Conway, SC 29526New ConstructionMLS ID #2609064, Brian White, Piece of the Beach Realty Group. CCAR
- $285,0003 bd2 ba1.6k sqft2261 Blackthorn Dr., Conway, SC 29526For SaleMLS ID #2609063, Abe Safa Sales Team, Century 21 The Harrelson Group. CCAR
- $350,0004 bd2 ba2k sqft719 Londonberry Ct., Conway, SC 29526For SaleMLS ID #2624109, Sandra ''Sandy'' S Sanders, Beach & Forest Realty North. CCAR
- $229,5003 bd3 ba1.4k sqft1145 Rainbow Trout Terrace #89, Conway, SC 29526New ConstructionMLS ID #2621683, William A Hartis Jr, Lennar Carolinas LLC. CCAR
- $223,5003 bd3 ba1.4k sqft1207 Rainbow Trout Terrace #91, Conway, SC 29526New ConstructionMLS ID #2621686, William A Hartis Jr, Lennar Carolinas LLC. CCAR
- $349,0005 bd3 ba2.4k sqft442 Archer Ct., Conway, SC 29526For SaleMLS ID #2617786, Jason Simmons, Realty ONE Group Dockside. CCAR
- $217,5003 bd3 ba1.4k sqft1203 Rainbow Trout Terrace #90, Conway, SC 29526New ConstructionMLS ID #2622902, William A Hartis Jr, Lennar Carolinas LLC. CCAR
- $249,9003 bd2 ba1.5k sqft12, Murrells Inlet, SC 29576For SaleMLS ID #2624904, Lewis Living Team, INNOVATE Real Estate. CCAR
- $299,9993 bd2 ba1.5k sqft4432 Livorn Loop #4432, Myrtle Beach, SC 29579For SaleMLS ID #2620082, Emily Ackershoek, Carolina One Real Estate. CCAR
- $146,9002 bd2 ba1k sqft302 Kiskadee Loop #2F, Conway, SC 29526For SaleMLS ID #2521868, The Collins Team, Realty ONE Group Dockside. CCAR
- $295,0004 bd2 ba1.8k sqft536 Appaloosa Way, Conway, SC 29527For SaleMLS ID #2610514, Cindy L Piotrowski, Realty ONE Group Dockside. CCAR
- $315,0004 bd2 ba1.7k sqft425 Royal Arch Dr., Conway, SC 29526For SaleMLS ID #2621980, Nathan Dumbleton, Duncan Group Properties, LLC. CCAR
- $349,0004 bd3 ba1.8k sqft312 Spruce Pine Way, Conway, SC 29526For SaleMLS ID #2619721, Barbara A Laverty, Realty ONE Group Dockside. CCAR
- $302,9003 bd2 ba1.7k sqft220 Averyville Dr., Conway, SC 29526For SaleMLS ID #2621513, Ryan Korros Team, RE/MAX Southern Shores. CCAR
- $264,9003 bd3 ba1.5k sqft3122 Bells Lake Circle #3122, Longs, SC 29568For SaleMLS ID #2622518, Dylan M White, White Realty, LLC. CCAR
