Welcome home to this move-in ready, 4-bedroom home in Conway’s desirable Pine Forest community! Freshly updated with new carpet and new paint upstairs, this home offers a seamless open-concept main floor made for effortless living and entertaining. The chef-inspired kitchen features sleek white cabinetry, a center island with breakfast bar seating, and a walk-in pantry, and all stainless Whirlpool appliances including a refrigerator. Smart home features include keyless entry and a smart thermostat. Upstairs, the primary suite serves as a peaceful retreat with a large walk-in closet. Master bath has dual sinks and a step-in shower. Three additional bedrooms, a hall bathroom and hallway attic storage. A laundry room, also located upstairs, for ultimate convenience.. Step outside to your private oasis in the fully fenced backyard, featuring an extended patio and a custom 32x14 saltwater inground fiberglass pool—perfect for summer relaxation! Low HOA fees and convenient to Historic Conway dining, shopping, and Grand Strand beaches. Schedule your showing today! All offers must be accompanied with pre-approval letter, or proof of funds. All dimensions and data are approximate, and should be verified by the buyer.
For sale
Price cut: $6K (9/17)
$353,900
312 Spruce Pine Way, Conway, SC 29526
4beds
1,884sqft
Single Family Residence
Built in 2021
9,583 Square Feet Lot
$345,500 Zestimate®
$188/sqft
$66/mo HOA
What's special
Walk-in pantrySleek white cabinetrySmart thermostatKeyless entryExtended patioChef-inspired kitchenThree additional bedrooms
- 48 days
- 597
- 73
Zillow last checked:
Listing updated:
Listed by:
Barbara A Laverty 864-800-7946,
Realty ONE Group Dockside
Source: CCAR,MLS#: 2619721 Originating MLS: Coastal Carolinas Association of Realtors
Originating MLS: Coastal Carolinas Association of RealtorsFacts & features
Interior
Bedrooms & bathrooms
- Bedrooms: 4
- Bathrooms: 3
- Full bathrooms: 2
- 1/2 bathrooms: 1
Rooms
- Room types: Bathroom, Utility Room
Primary bedroom
- Features: Ceiling Fan(s), Linen Closet, Walk-In Closet(s)
- Dimensions: 14'4x14
Kitchen
- Features: Breakfast Bar, Dishwasher, Kitchen Island, Pantry, Stainless Steel Appliances
- Dimensions: 11'4x14
Heating
- Central, Electric
Cooling
- Central Air
Appliances
- Included: Dishwasher, Disposal, Microwave, Range, Refrigerator
- Laundry: Washer Hookup
Features
- Attic, Ceiling Fan(s), Dual Sinks, Linen Closet, Pull Down Attic Stairs, Permanent Attic Stairs, Split Bedrooms, Separate Shower, Walk-In Closet(s), Breakfast Bar, Kitchen Island, Stainless Steel Appliances
- Flooring: Carpet, Vinyl
- Attic: Pull Down Stairs,Permanent Stairs
Interior area
- Total structure area: 2,480
- Total interior livable area: 1,884 sqft
Property
Parking
- Total spaces: 4
- Parking features: Attached, Garage, Two Car Garage, Garage Door Opener
- Attached garage spaces: 2
Features
- Levels: Two
- Stories: 2
- Patio & porch: Front Porch, Patio
- Exterior features: Fence, Patio
- Has private pool: Yes
- Pool features: Outdoor Pool, Private
Lot
- Size: 9,583 Square Feet
- Features: Irregular Lot, Outside City Limits
Details
- Additional parcels included: ,
- Parcel number: 29314020055
- Lease amount: $0
- Zoning: Res
- Special conditions: None
Construction
Type & style
- Home type: SingleFamily
- Architectural style: Traditional
- Property subtype: Single Family Residence
Materials
- Vinyl Siding, Wood Frame
- Foundation: Slab
Condition
- Resale
- Year built: 2021
Details
- Builder model: Arden
- Builder name: Dr Horton
Utilities & green energy
- Water: Public
- Utilities for property: Cable Available, Electricity Available, Phone Available, Sewer Available, Water Available
Community & HOA
Community
- Features: Long Term Rental Allowed
- Subdivision: Pine Forest
HOA
- Has HOA: Yes
- Services included: Common Areas, Trash
- HOA fee: $66 monthly
Location
- Region: Conway
Financial & listing details
- Price per square foot: $188/sqft
- Date on market: 8/7/2026
- Listing terms: Cash,Conventional,FHA,VA Loan
- Electric utility on property: Yes
Estimated market value
$345,500
$328,000 - $363,000
$2,254/mo
Price history
| Date | Event | Price |
|---|---|---|
| 9/17/2026 | Price change | $353,900-1.7%$188/sqft |
Source:  CCAR #2619721 Report a problem CCAR #2619721 Report a problem | ||
| 8/10/2026 | Listed for sale | $359,900-6.5%$191/sqft |
Source: CCAR #2619721 Report a problem | ||
| 10/12/2023 | Listing removed | -- |
Source: CCAR #2314849 Report a problem | ||
| 9/12/2023 | Price change | $385,000-2.5%$204/sqft |
Source:  Hive MLS #100397535 Report a problem Hive MLS #100397535 Report a problem | ||
| 9/6/2023 | Price change | $395,000-1%$210/sqft |
Source: Hive MLS #100397535 Report a problem | ||
| 8/21/2023 | Price change | $399,000-2.4%$212/sqft |
Source: CCAR #2314849 Report a problem | ||
| 8/11/2023 | Price change | $409,000-2.6%$217/sqft |
Source: Hive MLS #100397535 Report a problem | ||
| 7/26/2023 | Listed for sale | $419,900$223/sqft |
Source: CCAR #2314849 Report a problem | ||
Public tax history
Tax history is unavailable.
Monthly payment
Est. payment
Payment breakdown
Explore the cost of this home by adjusting the details. Changes won't be saved.Climate risks
Neighborhood: Homewood
Nearby schools
Schools provided by the listing agent
- Elementary: Homewood Elementary School
- Middle: Whittemore Park Middle School
- High: Conway High School
Source: CCAR. This data may not be complete. We recommend contacting the local school district to confirm school assignments for this home.
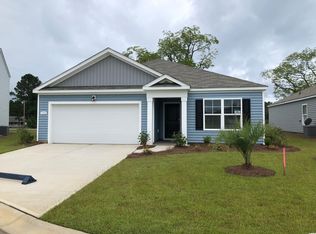
- $278,7003 bd2 ba1.6k sqft308 Spruce Pine Way LOT 156, Aria A Conway, SC 29526Off Market
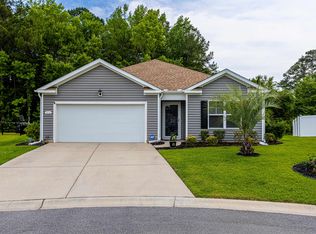
- $300,0004 bd2 ba1.8k sqft316 Spruce Pine Way, Conway, SC 29526Sold
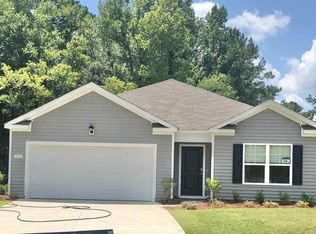
- $297,9004 bd2 ba1.7k sqft316 Spruce Pine Way LOT 158, Cali A Conway, SC 29526Off Market
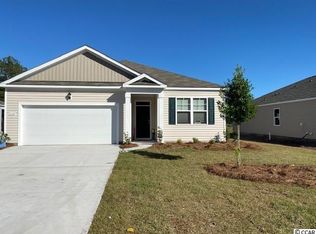
- $237,0003 bd2 ba1.3k sqft320 Spruce Pine Way LOT 159, Macon B Conway, SC 29526Off Market
Similar homes
- $357,0904 bd2 ba1.7k sqft8093 Bear Claw Way, Conway, SC 29526For Sale By Owner
- $339,9003 bd2 ba1.7k sqft431 Atamasco Ct., Conway, SC 29526New Construction
 CCAR
CCAR - $349,0005 bd3 ba2.4k sqft442 Archer Ct., Conway, SC 29526For Sale
 MLS ID #2617786, Jason Simmons, Realty ONE Group Dockside. CCAR
 - $324,9993 bd2 ba1.7k sqft124 Rialto Dr., Conway, SC 29526For Sale
 MLS ID #2621491, Tanya M Chmilewski, Realty ONE Group DocksideSouth. CCAR
 - $275,0004 bd3 ba2.3k sqft420 Sunforest Way, Conway, SC 29526For SaleMLS ID #2608885, Kellie C Coggins, RE/MAX Southern Shores. CCAR
- $294,9003 bd2 ba1.5k sqft1137 Hainer Place Dr, Conway, SC 29526New ConstructionCCAR
- $360,0004 bd3 ba1.9k sqft2449 Campton Loop, Conway, SC 29527For SaleMLS ID #2611500, Blue Mahi Real Estate Team, INNOVATE Real Estate. CCAR
- $385,0005 bd4 ba2.6k sqft1242 Boswell Ct., Conway, SC 29526For SaleMLS ID #2616972, Ali Ferrari Team, RE/MAX Southern Shores. CCAR
- $330,0003 bd3 ba2k sqft5001 Sweet Birch Lane, Conway, SC 29526For SaleMLS ID #2614451, Brian Geesaman, NextHome Thrive Realty. CCAR
- $319,9003 bd2 ba1.5k sqft663 Belmont Dr., Conway, SC 29526For SaleMLS ID #2613768, Theresa M Coffin, Realty One Group Dockside Cnwy. CCAR
- $310,0003 bd2 ba1.4k sqft3927 Nandina Court, Conway, SC 29526For Sale
 MLS ID #100603171, April C Coutsos, INNOVATE Real Estate. Hive MLS
 - $299,0003 bd2 ba1.2k sqft154 Springtide Dr., Conway, SC 29527For SaleMLS ID #2619253, Ashlyn W Carmichael, Duncan Group Properties, LLC. CCAR
- $344,5004 bd2 ba1.7k sqft3100 Fair Ridge Way, Conway, SC 29526For SaleMLS ID #2603911, Charlie J DeMatteo, Keller Williams Innovate South. CCAR
- $281,0873 bd2 ba1.4k sqft904 Woodside Dr. Lot 141 Busbee, Conway, SC 29526New ConstructionCCAR
- $284,5873 bd2 ba1.4k sqft810 Woodside Dr. Lot 140 Busbee, Conway, SC 29526New ConstructionCCAR
- $310,0003 bd2 ba1.4k sqft309 Barony Dr., Conway, SC 29526For SaleMLS ID #2612046, Grand Strand Team, INNOVATE Real Estate. CCAR
- $289,9003 bd2 ba1.8k sqft144 Foxford Dr., Conway, SC 29526For SaleMLS ID #2612649, Paige Bird, RE/MAX Southern Shores. CCAR
- $269,9904 bd2 ba1.7k sqft170 Admiral St #Homesite 120, Conway, SC 29526New ConstructionCCAR
