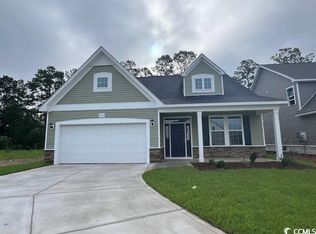
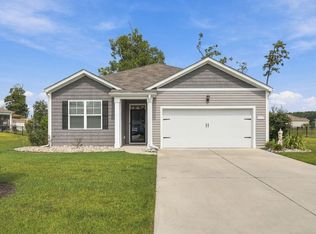
Welcome to This beautifully designed home that blends comfort, space, and versatility in one inviting package. From the moment you arrive, the charming front porch and well-maintained exterior create a warm first impression, while the spacious driveway and two-car garage provide both convenience and curb appeal. Step inside to discover an open and airy layout highlighted by soaring ceilings and abundant natural light. The main living area feels both expansive and cozy, offering the perfect setting for relaxing evenings or entertaining guests. Durable flooring flows throughout the main spaces, complementing the neutral color palette and making it easy to personalize. The kitchen and dining area are thoughtfully positioned for both everyday living and hosting. Featuring ample cabinetry, generous counter space, and a functional breakfast bar, the kitchen opens seamlessly into the dining area, creating a natural gathering space. Large windows enhance the space with natural light, making every meal feel bright and inviting. The primary suite is a true retreat, offering a spacious layout, tray ceiling detail, and plenty of room for a sitting area. The en-suite bath provides comfort and functionality with two vanities and a well-sized shower. Additional bedrooms are generously sized and offer flexibility for guests, family, or a home office. Upstairs, a large bonus area provides endless possibilities—perfect for a media room, playroom, home gym, or additional living space. This added square footage gives the home a level of versatility that’s hard to find. Step outside to enjoy the screened-in porch, an ideal spot for morning coffee or unwinding in the evening while overlooking the private backyard. With no immediate rear neighbors and a peaceful wooded backdrop, the outdoor space offers both privacy and tranquility. The extended patio area is perfect for grilling and outdoor entertaining. Additional features include a dedicated laundry room, ample storage throughout, and a layout designed for both functionality and flow. Located in the desirable Spring Oaks community, this home offers easy access to shopping, dining, golf, and a short drive to the beaches, giving you the best of both quiet living and coastal convenience. This is a home that truly offers space, comfort, and flexibility is ready for you to move in and make it your own. Buyer is responsible for verification.
For sale
Price cut: $10K (7/16)
$360,000
2449 Campton Loop, Conway, SC 29527
4beds
1,982sqft
Single Family Residence
Built in 2024
6,534 Square Feet Lot
$353,000 Zestimate®
$182/sqft
$54/mo HOA
What's special
Charming front porchTwo-car garagePeaceful wooded backdropFunctional breakfast barGenerous counter spaceNeutral color paletteScreened-in porch
- 140 days
- 106
- 8
Zillow last checked:
Listing updated:
Listed by:
Blue Mahi Real Estate Team 843-894-2256,
INNOVATE Real Estate,
Dan H Brown 843-424-4749,
INNOVATE Real Estate
Source: CCAR,MLS#: 2611500 Originating MLS: Coastal Carolinas Association of Realtors
Originating MLS: Coastal Carolinas Association of RealtorsFacts & features
Interior
Bedrooms & bathrooms
- Bedrooms: 4
- Bathrooms: 3
- Full bathrooms: 2
- 1/2 bathrooms: 1
Rooms
- Room types: Loft, Screened Porch, Utility Room
Primary bedroom
- Features: Tray Ceiling(s), Ceiling Fan(s), Walk-In Closet(s)
Primary bathroom
- Features: Separate Shower, Vanity
Dining room
- Features: Kitchen/Dining Combo
Kitchen
- Features: Breakfast Bar, Dishwasher, Kitchen Island, Pantry, Stainless Steel Appliances
Living room
- Features: Ceiling Fan(s), Vaulted Ceiling(s)
Other
- Features: Loft, Utility Room
Heating
- Central
Cooling
- Central Air
Appliances
- Included: Dishwasher, Microwave, Range
- Laundry: Washer Hookup
Features
- Tray Ceiling(s), Ceiling Fan(s), Separate Shower, Vanity, Walk-In Closet(s), Breakfast Bar, Kitchen Island, Loft, Stainless Steel Appliances
Interior area
- Total structure area: 2,404
- Total interior livable area: 1,982 sqft
Video & virtual tour
Property
Parking
- Total spaces: 4
- Parking features: Attached, Garage, Two Car Garage
- Attached garage spaces: 2
Features
- Levels: Two
- Stories: 2
- Patio & porch: Front Porch, Patio, Porch, Screened
- Exterior features: Patio
Lot
- Size: 6,534 Square Feet
- Features: Rectangular, Rectangular Lot
Details
- Additional parcels included: ,
- Parcel number: 33711010060
- Zoning: Res
- Special conditions: None
Construction
Type & style
- Home type: SingleFamily
- Architectural style: Traditional
- Property subtype: Single Family Residence
Materials
- Masonry, Vinyl Siding
- Foundation: Slab
Condition
- Resale
- Year built: 2024
Utilities & green energy
- Water: Public
- Utilities for property: Electricity Available, Natural Gas Available, Sewer Available, Water Available
Community & HOA
Community
- Security: Smoke Detector(s)
- Subdivision: Spring Oaks
HOA
- Has HOA: Yes
- HOA fee: $54 monthly
Location
- Region: Conway
Financial & listing details
- Price per square foot: $182/sqft
- Tax assessed value: $332,800
- Annual tax amount: $1,812
- Date on market: 5/4/2026
- Electric utility on property: Yes
Estimated market value
$353,000
$335,000 - $371,000
$2,142/mo
Price history
| Date | Event | Price |
|---|---|---|
| 7/16/2026 | Price change | $360,000-2.7%$182/sqft |
Source:  CCAR #2611500 Report a problem CCAR #2611500 Report a problem | ||
| 5/4/2026 | Listed for sale | $370,000+1.4%$187/sqft |
Source: CCAR #2611500 Report a problem | ||
| 8/5/2025 | Listing removed | $365,000$184/sqft |
Source: CCAR #2503235 Report a problem | ||
| 6/5/2025 | Price change | $365,000-0.8%$184/sqft |
Source: CCAR #2503235 Report a problem | ||
| 5/10/2025 | Price change | $368,000-0.5%$186/sqft |
Source: CCAR #2503235 Report a problem | ||
| 4/27/2025 | Price change | $370,000-2.1%$187/sqft |
Source: CCAR #2503235 Report a problem | ||
| 4/17/2025 | Price change | $377,999-0.3%$191/sqft |
Source: CCAR #2503235 Report a problem | ||
| 3/19/2025 | Price change | $379,000-2.8%$191/sqft |
Source: CCAR #2503235 Report a problem | ||
| 3/4/2025 | Price change | $389,797-1.3%$197/sqft |
Source: CCAR #2503235 Report a problem | ||
| 2/24/2025 | Price change | $394,797-1.3%$199/sqft |
Source: CCAR #2503235 Report a problem | ||
| 2/8/2025 | Listed for sale | $399,797+19.1%$202/sqft |
Source: CCAR #2503235 Report a problem | ||
| 7/30/2024 | Sold | $335,700$169/sqft |
Source: Public Record Report a problem | ||
Public tax history
| Year | Property taxes | Tax assessment |
|---|---|---|
| 2025 | $1,812 +347.9% | $332,800 +418.5% |
| 2024 | $405 | $64,188 |
| 2023 | -- | -- |
| 2022 | -- | -- |
Find assessor info on the county website
Monthly payment
Est. payment
Payment breakdown
Explore the cost of this home by adjusting the details. Changes won't be saved.Climate risks
Neighborhood: 29527
Nearby schools
Schools provided by the listing agent
- Elementary: Pee Dee Elementary School
- Middle: Whittemore Park Middle School
- High: Conway High School
Source: CCAR. This data may not be complete. We recommend contacting the local school district to confirm school assignments for this home.
Similar homes
- $300,0003 bd2 ba1.4k sqft1403 Heirloom Dr., Conway, SC 29527For Sale

 MLS ID #2620829, Blake Sloan, Sloan Realty Group. CCAR
 - $307,9003 bd2 ba1.6k sqft616 Coquina Bay Dr., Conway, SC 29526For Sale
 MLS ID #2623347, Sharon Chrzanowski, Realty One Group Dockside Cnwy. CCAR
 - $354,0004 bd2 ba1.7k sqft1404 Greenock Lane, Conway, SC 29526For Sale

 MLS ID #100588881, Jenn L Buenau, Keller Williams Select. Hive MLS
 - $319,9004 bd2 ba1.7k sqft309 Acosta Circle, Conway, SC 29527For Sale
 MLS ID #2621829, Ryan Mandigo, Realty ONE Group Dockside. CCAR
 - $349,0005 bd3 ba2.4k sqft442 Archer Ct., Conway, SC 29526For SaleMLS ID #2617786, Jason Simmons, Realty ONE Group Dockside. CCAR
- $373,0004 bd3 ba2.4k sqft1221 Boswell Ct., Conway, SC 29526For SaleMLS ID #2615417, The Greg Sisson Team, The Ocean Forest Company. CCAR
- $248,9003 bd2 ba1k sqft1321 Leatherman Rd., Conway, SC 29527For SaleMLS ID #2621864, Lee S Lott, Century 21 The Harrelson Group. CCAR
- $295,0003 bd2 ba1.6k sqft1044 Corn Husk Loop, Conway, SC 29527For SaleMLS ID #2622712, Brittany Foy Associates, Foy Realty. CCAR
- $375,0004 bd2 ba1.8k sqft4228 Falls Oaks St., Myrtle Beach, SC 29579For SaleMLS ID #2623202, Kandra A Warren, BHGRE Paracle Myrtle Beach. CCAR
- $349,0005 bd4 ba2.9k sqft758 Woodland Farms Circle, Aynor, SC 29511For SaleMLS ID #2622381, David J Saracino, Realty ONE Group Dockside. CCAR
- $340,0004 bd3 ba1.9k sqft405 Black Cherry Way, Conway, SC 29526For SaleMLS ID #2616821, Roman Dilldin, Rowles Real Estate. CCAR
- $359,0005 bd4 ba2.7k sqft1324 Nokota Dr., Conway, SC 29526For SaleMLS ID #2614159, Janette Burbage, Carolina Gold Realty, LLC. CCAR
- $344,9004 bd2 ba1.8k sqft408 Windermere Lake Circle, Conway, SC 29526For SaleMLS ID #2614349, Lori Lentz-Widner, Century 21 The Harrelson Group. CCAR
- $385,0005 bd4 ba2.6k sqft1242 Boswell Ct., Conway, SC 29526For SaleMLS ID #2616972, Ali Ferrari Team, RE/MAX Southern Shores. CCAR
- $429,0004 bd3 ba2.1k sqft4025 Ridgewood Dr., Conway, SC 29526For SaleMLS ID #2620215, Bryan M Ricci, LPT Realty, LLC.. CCAR
- $339,9993 bd2 ba1.5k sqft549 Hillsborough Dr., Conway, SC 29526For SaleMLS ID #2620947, Crystal L Faulk Murphy, Strand Realty Associates LLC. CCAR
- $350,0003 bd2 ba1.7k sqft408 Hayloft Circle, Conway, SC 29526For SaleMLS ID #2622006, Brittany Foy Associates, Foy Realty. CCAR
- $245,0003 bd2 ba1.2k sqft117 Cottage Creek Circle, Conway, SC 29527For SaleMLS ID #2619491, Monica Riga, Weichert Realtors Southern Coast. CCAR
- $349,9004 bd2 ba1.6k sqft3657 Good Luck Rd., Aynor, SC 29511For SaleMLS ID #2620355, Trent Spencer, Rowles Real Estate. CCAR
