Create Memories in this 4 BEDROOM 2 BATH Home On OVER HALF ACRE With NO HOA Fees or Regulations in Award Winning Aynor School District. The Kitchen, Loaded with White Shaker Cabinets, Granite Countertops and Stainless Steel Appliances, Opens to the Dining Area and Central Living Area With Sliders Leading to the Massive Fenced In Backyard! The Master Bedroom features Tray Ceiling, Large Walk-In Closet and On Suite Bathroom with Double Sinks and Granite Vanities. The Second Bedroom is next to the Master and The Split Bedroom Plan places Bedrooms 3 and 4 each with ample closets and a full bath on the opposite side of the living room The Oversized Backyard is Great For Morning Coffee, Evening Cocktails or Entertaining Friends and Hosting Fun Times! All This Located ONLY 10 MIN from Downtown Conway offering the best of both Country Living and City Access
For sale
$315,000
431 Hallie Martin Rd., Conway, SC 29527
4beds
1,352sqft
Single Family Residence
Built in 2019
0.53 Acres Lot
$311,100 Zestimate®
$233/sqft
$-- HOA
What's special
Over half acreStainless steel appliancesSplit bedroom planGranite countertopsLarge walk-in closet
- 9 hours
- 100
- 7
Zillow last checked:
Listing updated:
Listed by:
Maria Martins Cell:516-233-0601,
Own Myrtle Real Estate
Source: CCAR,MLS#: 2624806 Originating MLS: Coastal Carolinas Association of Realtors
Originating MLS: Coastal Carolinas Association of RealtorsFacts & features
Interior
Bedrooms & bathrooms
- Bedrooms: 4
- Bathrooms: 2
- Full bathrooms: 2
Rooms
- Room types: Bathroom, Foyer
Primary bedroom
- Features: Tray Ceiling(s), Main Level Primary, Walk-In Closet(s)
- Level: Main
- Dimensions: 14 X 11
Bedroom 1
- Level: Main
Bedroom 2
- Level: Main
Bedroom 3
- Level: Main
Primary bathroom
- Features: Dual Sinks, Tub Shower, Vanity
Dining room
- Features: Family/Dining Room, Kitchen/Dining Combo
- Dimensions: 8 X 10
Kitchen
- Features: Dishwasher, Stainless Steel Appliances, Solid Surface Counters
Living room
- Features: Ceiling Fan(s), Vaulted Ceiling(s)
Other
- Features: Bedroom on Main Level, Entrance Foyer
Heating
- Electric
Cooling
- Central Air
Appliances
- Included: Dishwasher, Disposal, Microwave, Range, Refrigerator
- Laundry: Washer Hookup
Features
- Attic, Tray Ceiling(s), Dual Sinks, Main Level Primary, Pull Down Attic Stairs, Permanent Attic Stairs, Split Bedrooms, Tub Shower, Vanity, Walk-In Closet(s), Window Treatments, Bedroom on Main Level, Entrance Foyer, Stainless Steel Appliances, Solid Surface Counters
- Flooring: Carpet, Luxury Vinyl, Luxury VinylPlank
- Windows: Window Treatments
- Attic: Pull Down Stairs,Permanent Stairs
Interior area
- Total structure area: 1,756
- Total interior livable area: 1,352 sqft
Property
Parking
- Total spaces: 10
- Parking features: Attached, Garage, Two Car Garage
- Attached garage spaces: 2
Features
- Levels: One
- Stories: 1
- Exterior features: Fence
Lot
- Size: 0.53 Acres
Details
- Additional parcels included: ,
- Parcel number: 32702010003
- Zoning: Res
- Special conditions: None
Construction
Type & style
- Home type: SingleFamily
- Architectural style: Ranch
- Property subtype: Single Family Residence
Materials
- Vinyl Siding
- Foundation: Slab
Condition
- Resale
- Year built: 2019
Community & HOA
Community
- Security: Smoke Detector(s)
- Subdivision: Not within a Subdivision
HOA
- Has HOA: No
Location
- Region: Conway
Financial & listing details
- Price per square foot: $233/sqft
- Tax assessed value: $314,870
- Annual tax amount: $1,247
- Date on market: 10/8/2026
Estimated market value
$311,100
$296,000 - $327,000
$2,106/mo
Price history
| Date | Event | Price |
|---|---|---|
| 10/8/2026 | Listed for sale | $315,000-10%$233/sqft |
Source:  CCAR #2624806 Report a problem CCAR #2624806 Report a problem | ||
| 7/7/2026 | Listing removed | $349,900$259/sqft |
Source: CCAR #2602890 Report a problem | ||
| 6/11/2026 | Price change | $349,900-4.1%$259/sqft |
Source: CCAR #2602890 Report a problem | ||
| 5/7/2026 | Price change | $364,999-2.7%$270/sqft |
Source: CCAR #2602890 Report a problem | ||
| 2/2/2026 | Listed for sale | $375,000+19%$277/sqft |
Source: CCAR #2602890 Report a problem | ||
| 7/6/2022 | Sold | $315,000-1.5%$233/sqft |
Source: CCAR #2211628 Report a problem | ||
| 6/7/2022 | Pending sale | $319,900$237/sqft |
Source: CCAR #2211628 Report a problem | ||
| 5/24/2022 | Listed for sale | $319,900+85.5%$237/sqft |
Source: CCAR #2211628 Report a problem | ||
| 3/2/2020 | Sold | $172,450$128/sqft |
Source: Public Record Report a problem | ||
Public tax history
| Year | Property taxes | Tax assessment |
|---|---|---|
| 2025 | $1,247 | $314,870 |
| 2024 | $1,247 -70.6% | $314,870 -1.7% |
| 2023 | $4,243 +88.5% | $320,200 +89.2% |
| 2022 | $2,250 | $169,250 |
| 2021 | $2,250 +880.6% | -- |
| 2020 | $229 | -- |
| 2019 | -- | -- |
| 2018 | -- | -- |
Find assessor info on the county website
Monthly payment
Est. payment
Payment breakdown
Explore the cost of this home by adjusting the details. Changes won't be saved.Climate risks
Neighborhood: 29527
Nearby schools
Schools provided by the listing agent
- Elementary: Aynor Elementary School
- Middle: Aynor Middle School
- High: Aynor High School
Source: CCAR. This data may not be complete. We recommend contacting the local school district to confirm school assignments for this home.
Similar homes
- $319,9004 bd2 ba1.7k sqft309 Acosta Circle, Conway, SC 29527For Sale

 MLS ID #2621829, Ryan Mandigo, Realty ONE Group Dockside. CCAR
 - $285,0003 bd2 ba1.2k sqft154 Springtide Dr., Conway, SC 29527For Sale
 MLS ID #2619253, Ashlyn W Carmichael, Duncan Group Properties, LLC. CCAR
 - $284,9003 bd2 ba1.3k sqft3457 Kates Bay Hwy., Conway, SC 29527For Sale
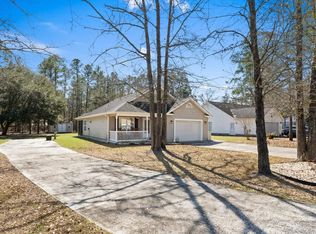 MLS ID #2622255, Kristin Boullion, RE/MAX Southern Shores. CCAR
 - $307,9003 bd2 ba1.6k sqft616 Coquina Bay Dr., Conway, SC 29526For Sale
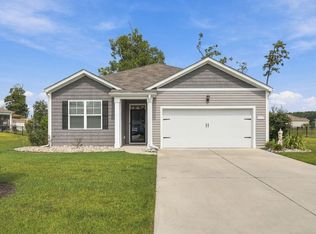 MLS ID #2623347, Sharon Chrzanowski, Realty One Group Dockside Cnwy. CCAR
 - $325,0004 bd2 ba1.9k sqft153 Grier Crossing Dr., Conway, SC 29526For SaleMLS ID #2609528, The Myrtle Beach Team, RE/MAX Southern Shores. CCAR
- $249,0003 bd2 ba1.5k sqft2707 Woodcreek Ln., Conway, SC 29527For SaleMLS ID #2611428, Wendy Adams, Realty One Group Dockside Cnwy. CCAR
- $315,0003 bd2 ba1.5k sqft223 Palm Terrace Loop, Conway, SC 29526For SaleMLS ID #2623606, Teddy Hucks, Iron Oak Properties. CCAR
- $355,9993 bd2 ba1.7k sqft3324 Merganser Dr., Conway, SC 29527For SaleMLS ID #2612261, Corie j Coggins, Anchor Realty. CCAR
- $349,0004 bd3 ba1.7k sqft4485 Marshwood Dr., Myrtle Beach, SC 29579For SaleMLS ID #2624420, The Anderson Team, Spero Realty. CCAR
- $319,9002 bd2 ba1.4k sqft325 Brighton Pl., Conway, SC 29526For SaleMLS ID #2622059, Sam Wood, BHHS Myrtle Beach Real Estate. CCAR
- $294,5003 bd2 ba1.6k sqft221 Maple Oak Dr., Conway, SC 29526For SaleMLS ID #2517489, Amanda L Gunter, INNOVATE Real Estate. CCAR
- $330,0004 bd3 ba1.9k sqft405 Black Cherry Way, Conway, SC 29526For SaleMLS ID #2624161, Roman Dilldin, Rowles Real Estate. CCAR
- $264,7323 bd2 ba1.4k sqft322 Barn Owl Way Lot 88 Busbee, Conway, SC 29527New ConstructionCCAR
- $307,0003 bd2 ba1.6k sqft839 St. Albans Loop, Conway, SC 29526For SaleMLS ID #2623218, Tanya A Pineda-Lehnert, Phillips Realty. CCAR
- $260,0003 bd2 ba1.2k sqft406 Shallow Cove Dr., Conway, SC 29527For SaleMLS ID #2607725, Ashlyn W Carmichael, Duncan Group Properties, LLC. CCAR
- $290,0003 bd2 ba1.5k sqft374 Barton Loop, Myrtle Beach, SC 29579For SaleMLS ID #2624731, Nicholas G Strumke, Century 21 Palms Realty. CCAR
- $247,5003 bd2 ba1.3k sqft392 Spruce Pine Way, Conway, SC 29526For SaleMLS ID #2611067, Landon Edwards, Realty ONE Group Dockside. CCAR
- $265,0003 bd2 ba1.6k sqft323 Woodcross Court, Conway, SC 29526For SaleMLS ID #2604454, Evan M Boruch, CB Sea Coast Advantage MI. CCAR
- $244,0003 bd2 ba1.2k sqft140 Cape Point Dr., Conway, SC 29527For SaleMLS ID #2606366, Bryant D Evans, RE/MAX Southern Shores. CCAR
