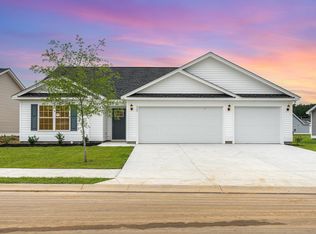
Welcome home! This beautifully appointed three-bedroom, two-bath home offers the perfect blend of comfort, style, and functionality. From the moment you step inside, you'll appreciate the spacious feel created by the vaulted ceilings and luxury LVP flooring throughout the main living areas. The light and bright kitchen is sure to impress, featuring stainless steel appliances, a gas stove, and a large center island that provides the perfect space for meal prep, entertaining, or gathering with family and friends. The primary suite offers a relaxing retreat, complete with a private ensuite bathroom and walk-in closet. Two additional bedrooms provide plenty of room for family, guests, or a home office. Step outside and enjoy peaceful pond views from the comfort of your screened-in porch, the perfect spot to unwind and enjoy your morning coffee or evening breeze. A fenced-in backyard offers added privacy and space for outdoor enjoyment, while the three-car garage provides plenty of room for vehicles, storage, and more. The home is located in the adorable neighborhood of Woodside Crossing, which has a community pool and dog park for residents to enjoy. With its inviting layout, beautiful pond views, and wonderful community features, this home offers the lifestyle you've been looking for! Conveniently located to shops, restaurants & just a short drive to downtown Conway, you won't want to miss out! Schedule a showing today!
For sale
$330,000
727 Woodside Dr., Conway, SC 29526
3beds
1,304sqft
Single Family Residence
Built in 2024
7,840 Square Feet Lot
$308,000 Zestimate®
$253/sqft
$80/mo HOA
What's special
Large center islandLight and bright kitchenStainless steel appliancesGas stoveThree-bedroom two-bath homeVaulted ceilingsWalk-in closet
- 3 hours
- 249
- 21
Zillow last checked:
Listing updated:
Listed by:
Ambyr Lobins Cell:843-685-8628,
REMAX Southern Shores GC
Source: CCAR,MLS#: 2627431 Originating MLS: Coastal Carolinas Association of Realtors
Facts & features
Interior
Bedrooms & bathrooms
- Bedrooms: 3
- Bathrooms: 2
- Full bathrooms: 2
Rooms
- Room types: Screened Porch
Heating
- Central, Electric
Cooling
- Central Air
Appliances
- Included: Dishwasher, Disposal, Microwave, Range, Refrigerator
- Laundry: Washer Hookup
Features
- Attic, Ceiling Fan(s), Dual Sinks, Main Level Primary, Pull Down Attic Stairs, Permanent Attic Stairs, Separate Shower, Vanity, Breakfast Bar, Kitchen Island, Stainless Steel Appliances
- Flooring: Carpet, Luxury Vinyl, Luxury VinylPlank
- Attic: Pull Down Stairs,Permanent Stairs
Interior area
- Total structure area: 2,087
- Total interior livable area: 1,304 sqft
Property
Parking
- Total spaces: 6
- Parking features: Attached, Garage, Three Car Garage, Garage Door Opener
- Attached garage spaces: 3
Features
- Levels: One
- Stories: 1
- Patio & porch: Rear Porch, Patio, Porch, Screened
- Exterior features: Fence, Porch, Patio
- Pool features: Community, Outdoor Pool
- Has view: Yes
- View description: Lake
- Has water view: Yes
- Water view: Lake
Lot
- Size: 7,840 Square Feet
Details
- Additional parcels included: ,
- Parcel number: 32611010056
- Zoning: RES
- Special conditions: None
Construction
Type & style
- Home type: SingleFamily
- Architectural style: Ranch
- Property subtype: Single Family Residence
Materials
- Vinyl Siding
- Foundation: Slab
Condition
- Resale
- Year built: 2024
Community & HOA
Community
- Features: Golf Carts OK, Long Term Rental Allowed, Pool
- Security: Smoke Detector(s)
- Subdivision: Woodside Crossing
HOA
- Has HOA: Yes
- Amenities included: Owner Allowed Golf Cart, Owner Allowed Motorcycle, Pet Restrictions
- Services included: Association Management, Common Areas, Legal/Accounting, Pool(s), Recreation Facilities
- HOA fee: $80 monthly
Location
- Region: Conway
Financial & listing details
- Price per square foot: $253/sqft
- Tax assessed value: $284,601
- Annual tax amount: $1,823
- Date on market: 11/12/2026
- Listing terms: Cash,Conventional,FHA,Portfolio Loan,VA Loan
Estimated market value
$308,000
$286,000 - $333,000
$1,853/mo
Price history
| Date | Event | Price |
|---|---|---|
| 11/12/2026 | Listed for sale | $330,000+6.5%$253/sqft |
Source:  CCAR #2627431 Report a problem | ||
| 9/18/2025 | Sold | $310,000-1.6%$238/sqft |
Source: CCAR #2519148 Report a problem | ||
| 8/12/2025 | Contingent | $315,000$242/sqft |
Source: CCAR #2519148 Report a problem | ||
| 8/6/2025 | Listed for sale | $315,000+8.3%$242/sqft |
Source: CCAR #2519148 Report a problem | ||
| 7/3/2024 | Sold | $290,797$223/sqft |
Source: Public Record Report a problem | ||
Public tax history
| Year | Property taxes | Tax assessment |
|---|---|---|
| 2025 | $1,823 | $284,601 |
| 2024 | -- | -- |
| 2023 | -- | -- |
Find assessor info on the county website
Monthly payment
Est. payment
Payment breakdown
Explore the cost of this home by adjusting the details. Changes won't be saved.Climate risks
Neighborhood: 29526
Nearby schools
Schools provided by the listing agent
- Elementary: Homewood Elementary School
- Middle: Whittemore Park Middle School
- High: Conway High School
Source: CCAR. This data may not be complete. We recommend contacting the local school district to confirm school assignments for this home.


Similar homes
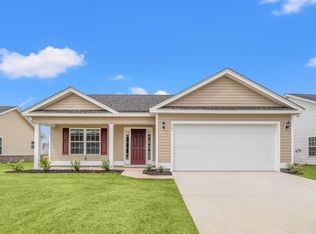
- $329,0003 bd2 ba1.5k sqft800 Wilcot Branch Ct., Conway, SC 29526For Sale
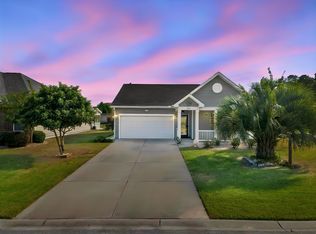
 MLS ID #2626971, Ali Ferrari Team, REMAX Southern Shores. CCAR
- $299,9993 bd2 ba1.6k sqft616 Coquina Bay Dr., Conway, SC 29526For Sale
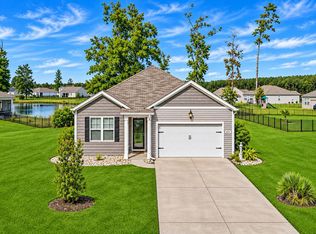 MLS ID #2626731, Vicki Barton, Realty ONE Group Dockside. CCAR
- $315,0004 bd2 ba1.3k sqft431 Hallie Martin Rd., Conway, SC 29527For Sale
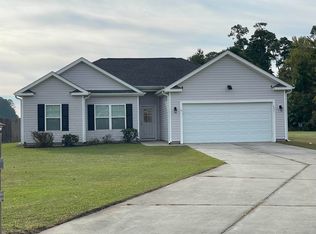 MLS ID #2624806, Maria Martins, Own Myrtle Real Estate. CCAR
- $338,9003 bd2 ba1.8k sqft3447 Logan St., Conway, SC 29526New Construction
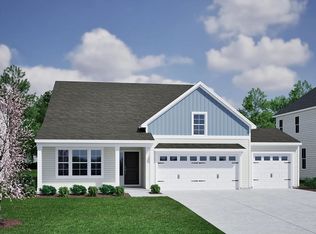 CCAR
- $279,9003 bd2 ba1.3k sqft4208 Danby Lane, Conway, SC 29526For SaleMLS ID #2620443, Joe F Pena, W Realty Coastal. CCAR
- $359,9003 bd2 ba1.8k sqft188 High Meadow Ln., Aynor, SC 29511For SaleMLS ID #2625724, Kenneth ''KJ'' Jordan Jr, CB Sea Coast Advantage CF. CCAR
- $300,0003 bd2 ba1.4k sqft1403 Heirloom Dr., Conway, SC 29527For SaleMLS ID #2620829, Blake Sloan, Sloan Realty Group. CCAR
- $269,9004 bd2 ba1.3k sqft1838 Ackerrose Dr., Conway, SC 29527For SaleMLS ID #2626942, Ali Ferrari Team, REMAX Southern Shores. CCAR
- $315,9004 bd2 ba1.8k sqft3435 Logan St., Conway, SC 29526New ConstructionCCAR
- $329,0003 bd2 ba1.5k sqft359 Dunbarton Ln., Conway, SC 29526For SaleMLS ID #2618855, Rhonda S Brooks, CENTURY 21 Broadhurst. CCAR
- $350,0003 bd2 ba1.7k sqft3324 Merganser Dr., Conway, SC 29527For SaleMLS ID #2612261, Corie j Coggins, Anchor Realty. CCAR
- $309,9004 bd2 ba1.8k sqft1203 Hainer Place Dr, Conway, SC 29526New ConstructionCCAR
- $307,0003 bd2 ba1.6k sqft839 St. Albans Loop, Conway, SC 29526For SaleMLS ID #2623218, Tanya A Pineda-Lehnert, Phillips Realty. CCAR
- $349,0003 bd2 ba1.6k sqft3144 Fair Ridge Way, Conway, SC 29526For SaleMLS ID #2626726, Kelly Ellis, Salt and Key Property Manageme. CCAR
- $288,5003 bd2 ba1.6k sqft221 Maple Oak Dr., Conway, SC 29526For SaleMLS ID #2517489, Amanda L Gunter, INNOVATE Real Estate. CCAR
- $329,9003 bd2 ba1.6k sqft208 Wagner Cir., Conway, SC 29526For SaleMLS ID #2621973, Lewis Living Team, INNOVATE Real Estate. CCAR
- $350,0004 bd3 ba1.7k sqft4485 Marshwood Dr., Myrtle Beach, SC 29579For SaleMLS ID #2627195, The Engler Group, Rowles Real Estate. CCAR
- $260,0003 bd2 ba1.6k sqft142 Pine Forest Dr., Conway, SC 29526For SaleMLS ID #2606354, Jason M Cooksey, Realty ONE Group Dockside. CCAR
- $284,9003 bd3 ba1.8k sqft403 Dunbarton Ln, Conway, SC 29526For Sale
 MLS ID #2602905, Amber Ward, Home Sales Of Florence. Pee Dee Realtor Association
- $314,9004 bd2 ba1.7k sqft309 Acosta Circle, Conway, SC 29527For SaleMLS ID #2621829, Ryan Mandigo, Realty ONE Group Dockside. CCAR
