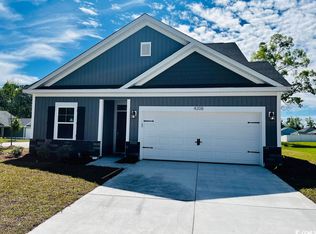
NEW PRICE! WHY WAIT FOR NEW CONSTRUCTION? Take advantage of the exceptional value offered by this beautifully maintained, MOVE-IN READY 2023-built home in the desirable Elmhurst community! Situated on a spacious CORNER LOT, this 3-bedroom, 2-bath contemporary ranch offers approximately 1,308 heated square feet of comfortable ONE-LEVEL LIVING. The open-concept floor plan features a desirable split-bedroom design, providing added privacy and functionality. The kitchen features QUARTZ COUNTERTOPS and opens to the main living area with LVP flooring, creating a bright and inviting space for everyday living and entertaining. Additional features include an attached 2-car garage with freshly painted floor and loft storage, irrigation, and established landscaping. Perfect for first-time homebuyers, those looking to downsize, or anyone wanting a newer home without the wait for new construction. Located in a NATURAL GAS COMMUNITY with a LOW HOA fee and convenient access to shopping, restaurants, everyday necessities, and beautiful Downtown Conway. BUILT IN 2023 • CORNER LOT • MOVE-IN READY • NEW PRICE! Don't miss this opportunity to make 4208 Danby Lane your new home. Schedule your private showing today! Some photos virtually staged.
For sale
Price cut: $10K (9/30)
$284,900
4208 Danby Lane, Conway, SC 29526
3beds
1,308sqft
Single Family Residence
Built in 2023
10,454 Square Feet Lot
$280,000 Zestimate®
$218/sqft
$31/mo HOA
What's special
Comfortable one-level livingLoft storageSpacious corner lotOpen-concept floor planKitchen features quartz countertopsEstablished landscapingLvp flooring
- 54 days
- 290
- 17
Zillow last checked:
Listing updated:
Listed by:
Joe F Pena 978-317-2380,
W Realty Coastal
Source: CCAR,MLS#: 2620443 Originating MLS: Coastal Carolinas Association of Realtors
Originating MLS: Coastal Carolinas Association of RealtorsFacts & features
Interior
Bedrooms & bathrooms
- Bedrooms: 3
- Bathrooms: 2
- Full bathrooms: 2
Rooms
- Room types: Bathroom, Foyer, Loft, Utility Room
Kitchen
- Features: Breakfast Bar, Dishwasher, Kitchen Island, Pantry, Stainless Steel Appliances, Solid Surface Counters
Heating
- Forced Air, Gas
Cooling
- Central Air
Appliances
- Included: Dishwasher, Disposal, Microwave, Range, Refrigerator
- Laundry: Washer Hookup
Features
- Ceiling Fan(s), Split Bedrooms, Window Treatments, Breakfast Bar, Bedroom on Main Level, Entrance Foyer, Kitchen Island, Loft, Stainless Steel Appliances, Solid Surface Counters
- Flooring: Carpet, Luxury Vinyl, Luxury VinylPlank
- Doors: Insulated Doors
- Windows: Window Treatments
Interior area
- Total structure area: 1,708
- Total interior livable area: 1,308 sqft
Property
Parking
- Total spaces: 4
- Parking features: Attached, Garage, Two Car Garage, Garage Door Opener
- Attached garage spaces: 2
Features
- Levels: One
- Stories: 1
- Patio & porch: Patio
- Exterior features: Sprinkler/Irrigation, Patio
Lot
- Size: 10,454 Square Feet
- Features: Corner Lot, Irregular Lot, Outside City Limits
Details
- Additional parcels included: ,
- Parcel number: 33801030076
- Zoning: RES
- Special conditions: None
Construction
Type & style
- Home type: SingleFamily
- Architectural style: Ranch
- Property subtype: Single Family Residence
Materials
- Brick Veneer, Vinyl Siding
- Foundation: Slab
Condition
- Resale
- Year built: 2023
Utilities & green energy
- Water: Public
- Utilities for property: Cable Available, Electricity Available, Natural Gas Available, Phone Available, Sewer Available, Underground Utilities, Water Available
Green energy
- Energy efficient items: Doors, Windows
Community & HOA
Community
- Features: Long Term Rental Allowed
- Security: Security System, Smoke Detector(s)
- Subdivision: Elmhurst
HOA
- Has HOA: Yes
- Amenities included: Owner Allowed Motorcycle, Pet Restrictions
- Services included: Common Areas, Legal/Accounting
- HOA fee: $31 monthly
Location
- Region: Conway
Financial & listing details
- Price per square foot: $218/sqft
- Date on market: 8/18/2026
- Listing terms: Cash,Conventional,FHA,VA Loan
- Electric utility on property: Yes
Estimated market value
$280,000
$266,000 - $294,000
$1,947/mo
Price history
| Date | Event | Price |
|---|---|---|
| 9/30/2026 | Price change | $284,900-3.4%$218/sqft |
Source:  CCAR #2620443 Report a problem CCAR #2620443 Report a problem | ||
| 9/1/2026 | Price change | $294,900-1.7%$225/sqft |
Source: CCAR #2620443 Report a problem | ||
| 8/18/2026 | Listed for sale | $299,900$229/sqft |
Source: CCAR #2620443 Report a problem | ||
| 5/24/2023 | Listing removed | -- |
Source: Zillow Rentals Report a problem | ||
| 5/3/2023 | Listed for rent | $2,000$2/sqft |
Source: Zillow Rentals Report a problem | ||
Public tax history
Tax history is unavailable.
Monthly payment
Est. payment
Payment breakdown
Explore the cost of this home by adjusting the details. Changes won't be saved.Climate risks
Neighborhood: 29526
Nearby schools
Schools provided by the listing agent
- Elementary: Homewood Elementary School
- Middle: Whittemore Park Middle School
- High: Conway High School
Source: CCAR. This data may not be complete. We recommend contacting the local school district to confirm school assignments for this home.
Similar homes
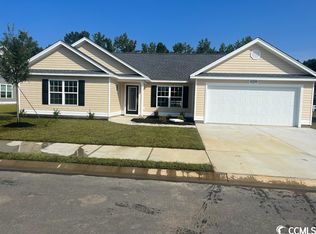
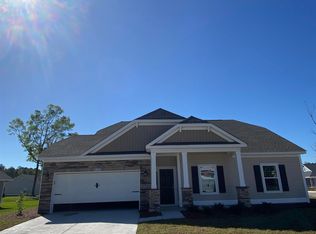
- $305,0003 bd2 ba1.7k sqft1246 Midtown Village Dr., Conway, SC 29526For Sale

 MLS ID #2624938, Stasha Baker, Tradd Residential. CCAR
 - $285,0003 bd2 ba1.8k sqft1310 Esdale Ln., Conway, SC 29526For Sale
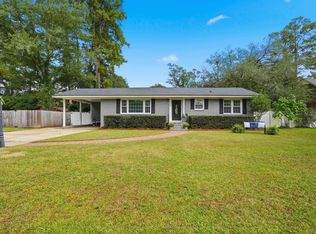 MLS ID #2624640, Lee and Tammy Boyd Team, Iron Oak Properties. CCAR
 - $299,9003 bd2 ba1.6k sqft4101 Rockwood Dr., Conway, SC 29526For Sale
 MLS ID #2616087, Courtney S Moore, RE/MAX Southern Shores-Conway. CCAR
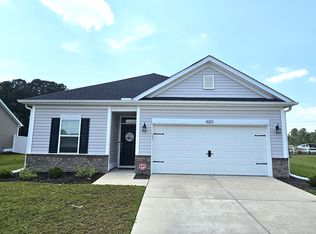
 - $294,5004 bd2 ba1.3k sqft3120 Belgrove Ln., Conway, SC 29526For Sale
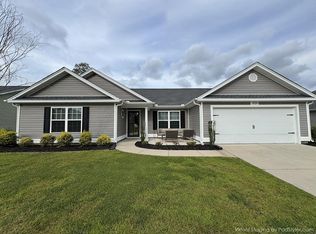 MLS ID #2609449, Alan E Hoffman, Carolina Pines Realty. CCAR
 - $267,0003 bd2 ba1.4k sqft1337 Midtown Village Dr., Conway, SC 29526For SaleMLS ID #2621971, Jennifer R Goude, Sansbury Butler Properties. CCAR
- $239,0003 bd2 ba1.4k sqft1009 McCall Loop, Conway, SC 29526For SaleMLS ID #2622405, Terri A Furlong, Iron Oak Properties. CCAR
- $269,0004 bd2 ba1.5k sqft2517 Reta St., Conway, SC 29526For SaleMLS ID #2622982, Robyn Ashleigh A Davis, Century 21 Stopper &Associates. CCAR
- $275,0003 bd2 ba1.2k sqft1828 Ambridge Dr., Conway, SC 29527For SaleMLS ID #2624829, Cheryl L Smith, INNOVATE Real Estate. CCAR
- $289,0003 bd2 ba1.3k sqft1208 Elm St., Conway, SC 29526For SaleMLS ID #2622245, Lindsey Inman, Realty ONE Group DocksideNorth. CCAR
- $245,0003 bd2 ba1.2k sqft1515 Stilley Circle, Conway, SC 29526For SaleMLS ID #2624532, Billy Dalton D Richardson, Century 21 McAlpine Associates. CCAR
- $234,0003 bd2 ba1.3k sqft1502 Stilley Circle, Conway, SC 29526For SaleMLS ID #2624887, Beth M Ross, Carolina Pines Realty. CCAR
- $265,0003 bd2 ba1.3k sqft1305 Riverport Dr., Conway, SC 29526For SaleMLS ID #2528507, Cheryl M Woodward, Full Potential Real Estate LLC. CCAR
- $259,9003 bd2 ba1.2k sqft1508 Stilley Circle, Conway, SC 29526For SaleMLS ID #2620338, Lori L Mendieta, Century 21 The Harrelson Group. CCAR
