OWNER FINANCING OPPORTUNITY! Seller will consider owner financing with a substantial down payment and a term of up to 5 years. Great opportunity for a qualified buyer looking for an alternative to traditional financing. Welcome to your next chapter in this charming Conway neighborhood where comfort meets convenience in the most delightful way. This well-built three bedroom, two-bathroom home offers thoughtfully designed living space that proves good things really do come in perfectly sized packages. The carefully planned layout maximizes every inch. The primary bedroom provides a peaceful retreat, while two additional bedrooms offer flexibility for family, guests or extra sitting room or home office. Other features include a roomy laundry room and oversized one-car garage. What truly sets this property apart is its fantastic location in a neighborhood that has everything within reach. Located only minutes from thriving downtown Conway, shopping, restaurants, grocery stores and the beach only is 20 minutes away. Make a showing appointment today!
For sale
Price cut: $5.1K (10/21)
$259,900
1305 Riverport Dr., Conway, SC 29526
3beds
1,316sqft
Single Family Residence
Built in 2018
3,049 Square Feet Lot
$255,500 Zestimate®
$197/sqft
$100/mo HOA
What's special
Thoughtfully designed living spaceOversized one-car garageRoomy laundry room
- 325 days
- 314
- 9
Zillow last checked:
Listing updated:
Listed by:
Cheryl M Woodward 843-251-3794,
Full Potential Real Estate LLC
Source: CCAR,MLS#: 2528507 Originating MLS: Coastal Carolinas Association of Realtors
Originating MLS: Coastal Carolinas Association of RealtorsFacts & features
Interior
Bedrooms & bathrooms
- Bedrooms: 3
- Bathrooms: 2
- Full bathrooms: 2
Rooms
- Room types: Utility Room
Primary bedroom
- Features: Tray Ceiling(s), Main Level Primary
- Level: Main
- Dimensions: 16x13
Bedroom 2
- Level: Main
- Dimensions: 11x11
Bedroom 3
- Level: Main
- Dimensions: 11x11
Primary bathroom
- Features: Separate Shower, Vanity
Dining room
- Dimensions: 9x14
Kitchen
- Features: Breakfast Bar, Dishwasher
- Dimensions: 8x11
Living room
- Features: Tray Ceiling(s)
- Dimensions: 18x14
Other
- Features: Bedroom on Main Level, Utility Room
Heating
- Central, Electric
Cooling
- Central Air
Appliances
- Included: Dishwasher, Disposal, Microwave, Range, Refrigerator
- Laundry: Washer Hookup
Features
- Tray Ceiling(s), Main Level Primary, Split Bedrooms, Separate Shower, Vanity, Breakfast Bar, Bedroom on Main Level
- Flooring: Vinyl, Wood
Interior area
- Total structure area: 1,581
- Total interior livable area: 1,316 sqft
Property
Parking
- Total spaces: 4
- Parking features: Attached, One Space, Garage, Garage Door Opener
- Attached garage spaces: 1
Features
- Levels: One
- Stories: 1
- Patio & porch: Front Porch
- Pool features: Community, Outdoor Pool
Lot
- Size: 3,049 Square Feet
- Features: Corner Lot
Details
- Additional parcels included: ,
- Parcel number: 33704030070
- Zoning: RES
- Special conditions: None
Construction
Type & style
- Home type: SingleFamily
- Architectural style: Traditional
- Property subtype: Single Family Residence
Materials
- Other
- Foundation: Slab
Condition
- Resale
- Year built: 2018
Utilities & green energy
- Water: Public
- Utilities for property: Cable Available, Electricity Available, Phone Available, Sewer Available, Water Available
Community & HOA
Community
- Features: Clubhouse, Golf Carts OK, Recreation Area, Long Term Rental Allowed, Pool
- Security: Smoke Detector(s)
- Subdivision: Carsens Ferry
HOA
- Has HOA: Yes
- Amenities included: Clubhouse, Owner Allowed Golf Cart, Owner Allowed Motorcycle
- Services included: Association Management, Common Areas, Legal/Accounting, Pool(s)
- HOA fee: $100 monthly
Location
- Region: Conway
Financial & listing details
- Price per square foot: $197/sqft
- Date on market: 12/1/2025
- Listing terms: Cash,Conventional,FHA,VA Loan
- Electric utility on property: Yes
Estimated market value
$255,500
$243,000 - $268,000
$1,862/mo
Price history
| Date | Event | Price |
|---|---|---|
| 10/21/2026 | Price change | $259,900-1.9%$197/sqft |
Source:  CCAR #2528507 Report a problem CCAR #2528507 Report a problem | ||
| 6/14/2026 | Price change | $265,000-1.5%$201/sqft |
Source: CCAR #2528507 Report a problem | ||
| 6/2/2026 | Price change | $269,000-3.2%$204/sqft |
Source: CCAR #2528507 Report a problem | ||
| 4/30/2026 | Price change | $278,000-0.7%$211/sqft |
Source: CCAR #2528507 Report a problem | ||
| 3/2/2026 | Price change | $279,999-1.8%$213/sqft |
Source: CCAR #2528507 Report a problem | ||
| 2/2/2026 | Price change | $285,000-1.4%$217/sqft |
Source: CCAR #2528507 Report a problem | ||
| 12/1/2025 | Listed for sale | $289,000+14.2%$220/sqft |
Source: CCAR #2528507 Report a problem | ||
| 10/10/2024 | Sold | $253,000-6.3%$192/sqft |
Source: CCAR #2322903 Report a problem | ||
| 9/3/2024 | Contingent | $269,900$205/sqft |
Source: CCAR #2322903 Report a problem | ||
| 5/10/2024 | Price change | $269,900-1.8%$205/sqft |
Source: CCAR #2322903 Report a problem | ||
| 4/22/2024 | Price change | $274,900-1.8%$209/sqft |
Source: CCAR #2322903 Report a problem | ||
| 4/1/2024 | Price change | $279,900-1.8%$213/sqft |
Source: CCAR #2322903 Report a problem | ||
| 3/8/2024 | Price change | $284,900-1.6%$216/sqft |
Source: CCAR #2322903 Report a problem | ||
| 2/28/2024 | Listed for sale | $289,4000%$220/sqft |
Source: CCAR #2322903 Report a problem | ||
| 2/20/2024 | Listing removed | -- |
Source: CCAR #2322903 Report a problem | ||
| 2/6/2024 | Price change | $289,500-0.1%$220/sqft |
Source: CCAR #2322903 Report a problem | ||
| 1/11/2024 | Price change | $289,8000%$220/sqft |
Source: CCAR #2322903 Report a problem | ||
| 11/9/2023 | Listed for sale | $289,900$220/sqft |
Source: CCAR #2322903 Report a problem | ||
Public tax history
Tax history is unavailable.
Monthly payment
Est. payment
Payment breakdown
Explore the cost of this home by adjusting the details. Changes won't be saved.Climate risks
Neighborhood: 29526
Nearby schools
Schools provided by the listing agent
- Elementary: Homewood Elementary School
- Middle: Whittemore Park Middle School
- High: Aynor High School
Source: CCAR. This data may not be complete. We recommend contacting the local school district to confirm school assignments for this home.
- $256,8003 bd2 ba1.3k sqft1315 Riverport Dr LOT 41, Conway, SC 29526Off Market

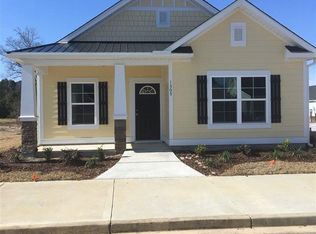
- $257,3003 bd2 ba1.3k sqft1305 Riverport Dr LOT 39, Conway, SC 29526Off Market
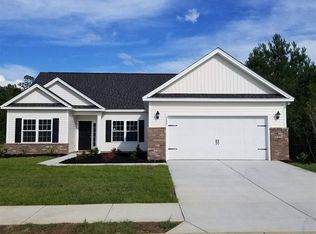
- $307,2003 bd2 ba1.7k sqft1708 Riverport Drive 90, Conway, SC 29526Off Market
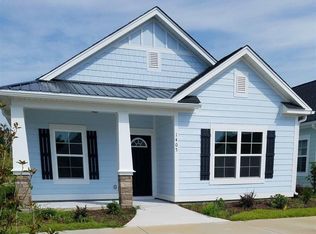
- $255,1003 bd2 ba1.3k sqft1405 Riverport Dr LOT 42, Conway, SC 29526Off Market
Similar homes
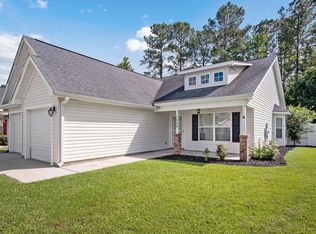
- $239,0003 bd2 ba1.4k sqft1009 McCall Loop, Conway, SC 29526For Sale
 MLS ID #2622405, Terri A Furlong, Iron Oak Properties. CCAR
 - $275,0003 bd2 ba1.4k sqft1817 Ambridge Dr., Conway, SC 29527For Sale
 MLS ID #2625457, Madris ''Layne'' Mureddu, RE/MAX Southern Shores GC. CCAR
 - $294,5004 bd2 ba1.3k sqft3120 Belgrove Ln., Conway, SC 29526For Sale
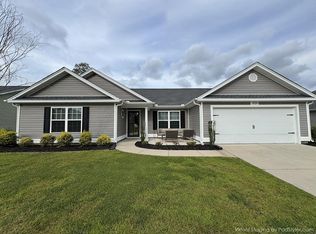 MLS ID #2609449, Alan E Hoffman, Carolina Pines Realty. CCAR
 - $267,5003 bd2 ba1.3k sqft469 Oakham Dr., Conway, SC 29527For Sale
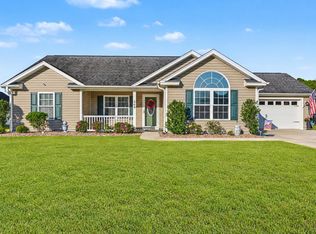 MLS ID #2625081, Ashley M DiCosimo, Duncan Group Properties, LLC. CCAR
 - $262,5003 bd2 ba1.2k sqft442 Stevia Ct., Conway, SC 29526For SaleMLS ID #2622569, Jeanette Denney, Greyfeather Group EXP Realty. CCAR
- $255,9003 bd2 ba1.2k sqft393 Shallow Cove Dr., Conway, SC 29527For SaleMLS ID #2622643, Greg G Martz, Elite Realty Myrtle Beach. CCAR
- $284,0004 bd2 ba1.6k sqft112 Palm Terrace Loop, Conway, SC 29526For SaleMLS ID #2621786, Judy A Upchurch, Upchurch Real Estate Services. CCAR
- $253,9993 bd2 ba1.3k sqft208 Hickory Springs Ct., Conway, SC 29527For SaleMLS ID #2614720, Tommy Schneider, KingOne Properties. CCAR
- $300,0003 bd2 ba1.4k sqft1403 Heirloom Dr., Conway, SC 29527For SaleMLS ID #2620829, Blake Sloan, Sloan Realty Group. CCAR
- $274,9003 bd2 ba1.3k sqft715 Eastridge Dr., Conway, SC 29526For SaleMLS ID #2614086, Blake Sloan, Sloan Realty Group. CCAR
- $249,5003 bd2 ba1.2k sqft145 Ecum Secum Pl., Conway, SC 29527For SaleMLS ID #2614098, Shelley L Pettijohn, Weichert Realtors Southern Coast. CCAR
- $279,9003 bd2 ba1.3k sqft2222 Blackthorn Dr., Conway, SC 29526For SaleMLS ID #2615064, Blake Sloan, Sloan Realty Group. CCAR
- $260,0003 bd2 ba1.6k sqft5629 Rosewood Dr., Myrtle Beach, SC 29588For SaleMLS ID #2625447, Kelly K Jones, EXP Realty LLC. CCAR
- $259,0003 bd2 ba1.7k sqft429 Lakeside Crossing Dr., Conway, SC 29526For SaleMLS ID #2623788, Andreas Verikokkos, DeFalco Realty, LLC. CCAR
- $239,9003 bd2 ba1.8k sqft627 Woodholme Dr., Conway, SC 29526For SaleMLS ID #2521654, C and J Team, ASAP Realty, Inc. CCAR
- $249,9003 bd2 ba1.8k sqft352 Walden Lake Rd., Conway, SC 29526For SaleMLS ID #2605035, The DeForrest Team, INNOVATE Real Estate. CCAR
- $259,0003 bd2 ba1.9k sqft5032 Guendalose Ct., Conway, SC 29526For SaleMLS ID #2622840, Andreas Verikokkos, DeFalco Realty, LLC. CCAR
- $311,9002 bd2 ba1.4k sqft325 Brighton Pl., Conway, SC 29526For SaleMLS ID #2622059, Sam Wood, Carolina One Real Estate Myrtle Beach. CCAR
- $275,0003 bd2 ba1.3k sqft223 Dempsey Dr., Loris, SC 29569For SaleMLS ID #2625602, Stacy A Stoll, Realty ONE Group Dockside. CCAR
- $249,9004 bd4 ba1.9k sqft1115 Fairway Ln. #1115, Conway, SC 29526For SaleMLS ID #2624329, Jenette Pavlak McGhee, Keller Williams Realty-BC. CCAR
