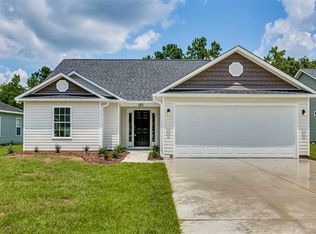
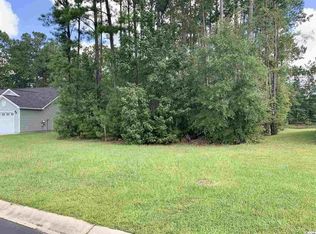
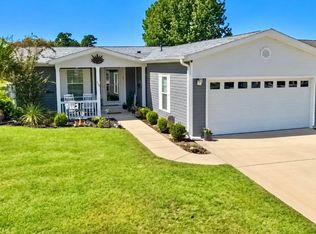
Ask about special financing options available! Every inch of this 1255 heated square foot 3 bedroom, 2 bathroom ranch home is spotless! Original owner has meticulously maintained the property inside and out. Relax on your covered patio out back with a view of a lush treeline and lake. The open concept living areas and split bedroom floor plan is the perfect set up for easy living. There are special features such as tray ceiling in the primary bedroom, 5 foot shower in the primary bathroom, tiled floors in wet areas, low maintenance wood laminate flooring and vaulted ceilings in main living areas, plush carpet in bedrooms, bay window in the guest bedroom, granite counters, stainless steel appliances, and soft close kitchen drawers. The oversized one car garage has plenty of storage for lawn equipment, a car, and pull down attic stairs for more storage above. The yard is easy to maintain with an irrigation system and thoughtful planting in edged flower beds. Hemphill Place neighborhood is just 6 miles from the historic downtown Conway with plenty of dining, shopping, and entertainment options for everyone. The home is about 15 minutes from Coastal Carolina University, Horry Georgetown Technical College, Conway Medical Center and less than 30 minutes to the beautiful Atlantic beaches of the Grand Strand! Enjoy the peaceful country setting of a small neighborhood, but have it all with the conveniences for daily living nearby!
For sale
Price cut: $400 (8/21)
$249,500
145 Ecum Secum Pl., Conway, SC 29527
3beds
1,255sqft
Single Family Residence
Built in 2018
10,454 Square Feet Lot
$244,800 Zestimate®
$199/sqft
$35/mo HOA
What's special
Stainless steel appliancesSplit bedroom floor planPlush carpet in bedroomsSoft close kitchen drawersGranite counters
- 135 days
- 282
- 34
Zillow last checked:
Listing updated:
Listed by:
Shelley L Pettijohn Cell:843-685-5929,
Weichert Realtors Southern Coast
Source: CCAR,MLS#: 2614098 Originating MLS: Coastal Carolinas Association of Realtors
Originating MLS: Coastal Carolinas Association of RealtorsFacts & features
Interior
Bedrooms & bathrooms
- Bedrooms: 3
- Bathrooms: 2
- Full bathrooms: 2
Rooms
- Room types: Bathroom, Foyer
Primary bedroom
- Features: Tray Ceiling(s), Ceiling Fan(s), Main Level Primary, Walk-In Closet(s)
- Level: First
Bedroom 1
- Level: First
Bedroom 2
- Level: First
Primary bathroom
- Features: Separate Shower, Vanity
Dining room
- Features: Family/Dining Room, Vaulted Ceiling(s)
Family room
- Features: Ceiling Fan(s), Vaulted Ceiling(s)
Kitchen
- Features: Breakfast Bar, Dishwasher, Stainless Steel Appliances, Solid Surface Counters
Other
- Features: Bedroom on Main Level, Entrance Foyer
Heating
- Central, Electric, Forced Air
Cooling
- Central Air
Appliances
- Included: Dishwasher, Disposal, Microwave, Range, Refrigerator
- Laundry: Washer Hookup
Features
- Attic, Tray Ceiling(s), Ceiling Fan(s), Handicap Access, Main Level Primary, Pull Down Attic Stairs, Permanent Attic Stairs, Split Bedrooms, Separate Shower, Vanity, Walk-In Closet(s), Window Treatments, Breakfast Bar, Bedroom on Main Level, Entrance Foyer, Stainless Steel Appliances, Solid Surface Counters
- Flooring: Carpet, Laminate, Tile, Wood
- Doors: Insulated Doors
- Windows: Window Treatments
- Attic: Pull Down Stairs,Permanent Stairs
Interior area
- Total structure area: 1,574
- Total interior livable area: 1,255 sqft
Video & virtual tour
Property
Parking
- Total spaces: 3
- Parking features: Attached, Garage, One Space, Garage Door Opener
- Attached garage spaces: 1
Features
- Levels: One
- Stories: 1
- Patio & porch: Rear Porch, Front Porch, Patio
- Exterior features: Handicap Accessible, Sprinkler/Irrigation, Porch, Patio
- Has view: Yes
- View description: Lake
- Has water view: Yes
- Water view: Lake
Lot
- Size: 10,454 Square Feet
- Dimensions: 57 x 135 x 87 x 167
- Features: Outside City Limits, Rectangular, Rectangular Lot
Details
- Additional parcels included: ,
- Parcel number: 40210040025
- Zoning: PDD
- Special conditions: None
Construction
Type & style
- Home type: SingleFamily
- Architectural style: Ranch
- Property subtype: Single Family Residence
Materials
- Vinyl Siding, Wood Frame
- Foundation: Slab
Condition
- Resale
- Year built: 2018
Details
- Builder model: Jasmine
- Builder name: C&R Builders, LLC
Utilities & green energy
- Water: Public
- Utilities for property: Cable Available, Electricity Available, Other, Phone Available, Sewer Available, Underground Utilities, Water Available
Green energy
- Energy efficient items: Doors, Windows
Community & HOA
Community
- Features: Golf Carts OK, Long Term Rental Allowed
- Security: Smoke Detector(s)
- Subdivision: Hemphill Place
HOA
- Has HOA: Yes
- Amenities included: Owner Allowed Golf Cart, Owner Allowed Motorcycle, Pet Restrictions, Tenant Allowed Golf Cart, Tenant Allowed Motorcycle
- Services included: Association Management, Common Areas, Legal/Accounting
- HOA fee: $35 monthly
Location
- Region: Conway
Financial & listing details
- Price per square foot: $199/sqft
- Tax assessed value: $241,250
- Annual tax amount: $685
- Date on market: 6/1/2026
- Listing terms: Cash,Conventional,FHA,VA Loan
- Electric utility on property: Yes
Estimated market value
$244,800
$233,000 - $257,000
$1,767/mo
Price history
| Date | Event | Price |
|---|---|---|
| 8/21/2026 | Price change | $249,500-0.2%$199/sqft |
Source:  CCAR #2614098 Report a problem CCAR #2614098 Report a problem | ||
| 6/2/2026 | Listed for sale | $249,900+70.9%$199/sqft |
Source: CCAR #2614098 Report a problem | ||
| 5/1/2018 | Sold | $146,200+631%$116/sqft |
Source: CCAR #1718257 Report a problem | ||
| 8/8/2017 | Sold | $20,000-52.3%$16/sqft |
Source: Public Record Report a problem | ||
| 3/8/2006 | Sold | $41,900$33/sqft |
Source: Public Record Report a problem | ||
Public tax history
| Year | Property taxes | Tax assessment |
|---|---|---|
| 2025 | $685 | $161,909 |
| 2024 | $685 | $161,909 +15% |
| 2023 | -- | $140,790 |
| 2022 | $622 | $140,790 |
| 2021 | $622 -65% | -- |
| 2020 | $1,778 | -- |
| 2019 | -- | -- |
| 2018 | $313 | $1,430 |
| 2017 | -- | $1,430 |
| 2016 | -- | $1,430 -42.9% |
| 2015 | -- | $2,503 +75% |
| 2014 | $310 | $1,430 |
| 2013 | -- | -- |
| 2012 | -- | -- |
| 2010 | -- | $1,872 -12.4% |
| 2009 | -- | $2,136 |
| 2008 | -- | $2,136 |
| 2007 | -- | $2,136 |
Find assessor info on the county website
Monthly payment
Est. payment
Payment breakdown
Explore the cost of this home by adjusting the details. Changes won't be saved.Climate risks
Neighborhood: 29527
Nearby schools
Schools provided by the listing agent
- Elementary: South Conway Elementary School
- Middle: Whittemore Park Middle School
- High: Conway High School
Source: CCAR. This data may not be complete. We recommend contacting the local school district to confirm school assignments for this home.
Similar homes
- $253,9993 bd2 ba1.3k sqft208 Hickory Springs Ct., Conway, SC 29527For Sale

 MLS ID #2614720, Tommy Schneider, KingOne Properties. CCAR
 - $259,9003 bd2 ba1.2k sqft1508 Stilley Circle, Conway, SC 29526For Sale
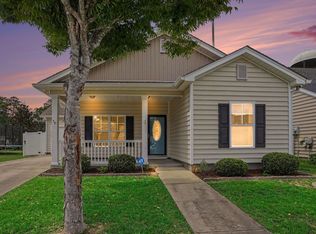 MLS ID #2620338, Lori L Mendieta, Century 21 The Harrelson Group. CCAR
 - $239,9003 bd2 ba1.7k sqftLakeside Crossing, Conway, SC 29526For Sale
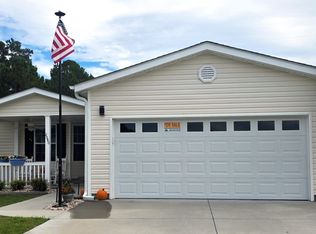 MLS ID #613752, Gerlinde Smith. MHBO
 - $259,0003 bd2 ba1.7k sqft429 Lakeside Crossing Dr., Conway, SC 29526For Sale
 MLS ID #2623788, Andreas Verikokkos, DeFalco Realty, LLC. CCAR
 - $319,9003 bd2 ba1.6k sqft245 Colby Ct., Myrtle Beach, SC 29588For SaleMLS ID #2625314, Abe Safa Sales Team, Century 21 The Harrelson Group. CCAR
- $230,0003 bd3 ba1.4k sqft300 Willow Green Dr. #B, Conway, SC 29526For SaleMLS ID #2619384, Harvey S Franklin, BHGRE Paracle Myrtle Beach. CCAR
- $294,5004 bd2 ba1.3k sqft3120 Belgrove Ln., Conway, SC 29526For SaleMLS ID #2609449, Alan E Hoffman, Carolina Pines Realty. CCAR
- $218,0003 bd3 ba1.4k sqft300 Willow Green Dr. #F, Conway, SC 29526For SaleMLS ID #2620251, Harvey S Franklin, BHGRE Paracle Myrtle Beach. CCAR
- $349,9003 bd2 ba1.8k sqft900 Helms Way, Conway, SC 29526For SaleMLS ID #2614385, Julie Blake B Martel, Realty ONE Group Dockside. CCAR
- $214,0003 bd2 ba1.5k sqft5718 Dogwood Circle, Myrtle Beach, SC 29588For SaleMLS ID #2621833, Clay Rail, Century 21 The Harrelson Group. CCAR
- $329,9003 bd3 ba1.7k sqft170 Jessica Dr., Conway, SC 29526For SaleMLS ID #2623798, Ravin Willis, Home Run Realty. CCAR
- $279,0003 bd2 ba1.6k sqft328 Woodcross Court, Conway, SC 29526For SaleMLS ID #2606857, Dana Ghit, Award SC Homes. CCAR
- $234,9003 bd3 ba1.4k sqft513 Tree Top Ln., Myrtle Beach, SC 29588For SaleMLS ID #2620143, Kay L Wallace, Beach & Forest Realty. CCAR
- $278,9004 bd3 ba1.6k sqft9050 Gatewick Ct., Myrtle Beach, SC 29579For SaleMLS ID #2611257, Margaret McComas, Hawkeye Realty Inc. CCAR
- $294,9003 bd2 ba1.3k sqft338 Hidden Ct., Myrtle Beach, SC 29588For SaleMLS ID #2606632, Jake Lee, Keller Williams Innovate South. CCAR
- $319,9003 bd2 ba1.4k sqft275 Forestbrook Cove Circle, Myrtle Beach, SC 29588For SaleMLS ID #2620141, Victoria J Downey, ASAP Realty, Inc. CCAR
- $224,9002 bd2 ba919 sqft9575 Leeds Circle, Myrtle Beach, SC 29588For SaleMLS ID #2609184, Christina Lackey, Century 21 Palms Realty. CCAR
- $299,9003 bd3 ba1.5k sqft106 Sly Fox Trail, Myrtle Beach, SC 29588For SaleMLS ID #2620626, Adam Levy, Century 21 The Harrelson Group. CCAR
- $259,9952 bd1 ba816 sqft1008 Dunbar St., Myrtle Beach, SC 29577For SaleMLS ID #2609258, Michele Blase, North Beach Realty. CCAR
- $334,0003 bd2 ba1.6k sqft601 West Oak Circle Dr., Myrtle Beach, SC 29588For SaleMLS ID #2616496, Renee D Abbs, Agent Group Realty. CCAR
