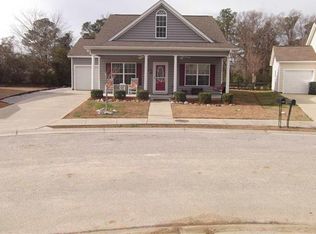
Welcome to 1508 Stilley Circle, a true gem of the neighborhood! Tucked away in an intimate community, this charming 3-bedroom, 2-bath home offers comfortable single-level living and a convenient Conway location. Inside, you'll find a spacious living area with vaulted ceilings, a split-bedroom floor plan, and a well-appointed kitchen featuring stainless steel appliances, a breakfast bar, and pantry. A new HVAC system was installed in 2024 for added peace of mind. Step outside to enjoy the fenced backyard, where a magnificent magnolia tree flanks the space and creates a beautiful backdrop for outdoor living. With a front porch, patio, and outside storage, there is plenty of room to relax and enjoy the outdoors. If you are looking for an intimate neighborhood with direct access to all that Conway has to offer, this home is for you! Conveniently located near shopping, dining, historic downtown Conway, and area attractions, this property is ready to welcome its next owner.
For sale
$259,900
1508 Stilley Circle, Conway, SC 29526
3beds
1,298sqft
Single Family Residence
Built in 2010
4,791 Square Feet Lot
$251,600 Zestimate®
$200/sqft
$40/mo HOA
What's special
Front porchMagnificent magnolia treeStainless steel appliancesBreakfast barWell-appointed kitchenSplit-bedroom floor planOutside storage
- 43 days
- 356
- 24
Zillow last checked:
Listing updated:
Listed by:
Lori L Mendieta 843-429-1578,
Century 21 The Harrelson Group
Source: CCAR,MLS#: 2620338 Originating MLS: Coastal Carolinas Association of Realtors
Originating MLS: Coastal Carolinas Association of RealtorsFacts & features
Interior
Bedrooms & bathrooms
- Bedrooms: 3
- Bathrooms: 2
- Full bathrooms: 2
Primary bedroom
- Features: Tray Ceiling(s), Ceiling Fan(s), Main Level Primary
- Level: First
Bedroom 1
- Level: First
Bedroom 2
- Level: First
Primary bathroom
- Features: Dual Sinks, Garden Tub/Roman Tub, Separate Shower
Kitchen
- Features: Breakfast Bar, Dishwasher, Pantry, Stainless Steel Appliances
Living room
- Features: Ceiling Fan(s), Vaulted Ceiling(s)
Heating
- Central
Cooling
- Central Air
Appliances
- Included: Dishwasher, Disposal, Microwave, Range, Refrigerator, Dryer, Washer
Features
- Tray Ceiling(s), Ceiling Fan(s), Dual Sinks, Garden Tub/Roman Tub, Main Level Primary, Split Bedrooms, Separate Shower, Breakfast Bar, Stainless Steel Appliances
- Flooring: Carpet, Laminate
Interior area
- Total structure area: 1,548
- Total interior livable area: 1,298 sqft
Video & virtual tour
Property
Parking
- Total spaces: 3
- Parking features: Attached, Garage, One Space
- Attached garage spaces: 1
Features
- Levels: One
- Stories: 1
- Patio & porch: Front Porch, Patio
- Exterior features: Fence, Patio, Storage
Lot
- Size: 4,791 Square Feet
Details
- Additional parcels included: ,
- Parcel number: 33805040072
- Zoning: R4
- Special conditions: None
Construction
Type & style
- Home type: SingleFamily
- Architectural style: Ranch
- Property subtype: Single Family Residence
Materials
- Vinyl Siding
- Foundation: Slab
Condition
- Resale
- Year built: 2010
Utilities & green energy
- Water: Public
- Utilities for property: Cable Available, Electricity Available, Phone Available, Sewer Available, Water Available
Community & HOA
Community
- Features: Long Term Rental Allowed
- Security: Smoke Detector(s)
- Subdivision: Snowhill Subdivision
HOA
- Has HOA: Yes
- Amenities included: Pet Restrictions
- Services included: Association Management, Common Areas, Trash
- HOA fee: $40 monthly
Location
- Region: Conway
Financial & listing details
- Price per square foot: $200/sqft
- Tax assessed value: $250,104
- Annual tax amount: $1,602
- Date on market: 8/17/2026
- Listing terms: Cash,Conventional,FHA
- Electric utility on property: Yes
Estimated market value
$251,600
$239,000 - $264,000
$1,831/mo
Price history
| Date | Event | Price |
|---|---|---|
| 8/17/2026 | Listed for sale | $259,900+4%$200/sqft |
Source:  CCAR #2620338 Report a problem CCAR #2620338 Report a problem | ||
| 7/1/2025 | Sold | $249,900$193/sqft |
Source: CCAR #2509703 Report a problem | ||
| 5/24/2025 | Contingent | $249,900$193/sqft |
Source: CCAR #2509703 Report a problem | ||
| 5/3/2025 | Price change | $249,900-1.2%$193/sqft |
Source: CCAR #2509703 Report a problem | ||
| 4/17/2025 | Listed for sale | $253,000-1.9%$195/sqft |
Source: CCAR #2509703 Report a problem | ||
| 7/19/2022 | Sold | $257,900+5.3%$199/sqft |
Source: CCAR #2212921 Report a problem | ||
| 6/12/2022 | Pending sale | $244,900$189/sqft |
Source: CCAR #2212921 Report a problem | ||
| 6/9/2022 | Listed for sale | $244,900+59%$189/sqft |
Source: CCAR #2212921 Report a problem | ||
| 7/17/2019 | Sold | $154,000-3.7%$119/sqft |
Source: CCAR #1912298 Report a problem | ||
| 6/5/2019 | Pending sale | $159,900$123/sqft |
Source: Shoreline Realty #1912298 Report a problem | ||
| 6/4/2019 | Listed for sale | $159,900+27.9%$123/sqft |
Source: Shoreline Realty #1912298 Report a problem | ||
| 7/10/2017 | Sold | $125,000+9.6%$96/sqft |
Source: Public Record Report a problem | ||
| 6/1/2010 | Sold | $114,000$88/sqft |
Source: Public Record Report a problem | ||
Public tax history
| Year | Property taxes | Tax assessment |
|---|---|---|
| 2025 | $1,602 +1.8% | $250,104 |
| 2024 | $1,574 -62.9% | $250,104 -3.9% |
| 2023 | $4,246 +375.5% | $260,200 +70.2% |
| 2022 | $893 +3.8% | $152,910 |
| 2021 | $860 +2.8% | -- |
| 2020 | $837 | -- |
| 2019 | -- | -- |
| 2018 | $736 | $5,080 |
| 2017 | -- | $5,080 |
| 2016 | -- | $5,080 0% |
| 2015 | -- | $5,081 +0% |
| 2014 | $736 | $5,080 |
| 2013 | -- | -- |
| 2012 | -- | -- |
| 2010 | -- | $1,380 |
| 2009 | -- | $1,380 |
| 2008 | -- | $1,380 |
Find assessor info on the county website
Monthly payment
Est. payment
Payment breakdown
Explore the cost of this home by adjusting the details. Changes won't be saved.Climate risks
Neighborhood: 29526
Nearby schools
Schools provided by the listing agent
- Elementary: Conway Elementary School
- Middle: Conway Middle School
- High: Conway High School
Source: CCAR. This data may not be complete. We recommend contacting the local school district to confirm school assignments for this home.
Similar homes
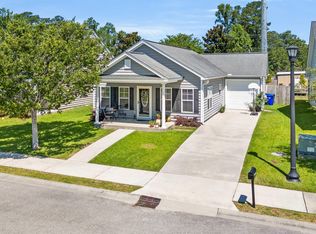
- $294,5004 bd2 ba1.3k sqft3120 Belgrove Ln., Conway, SC 29526For Sale
 MLS ID #2609449, Alan E Hoffman, Carolina Pines Realty. CCAR
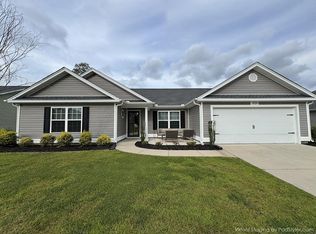
 - $258,9993 bd2 ba1.3k sqft208 Hickory Springs Ct., Conway, SC 29527For Sale
 MLS ID #2614720, Tommy Schneider, KingOne Properties. CCAR
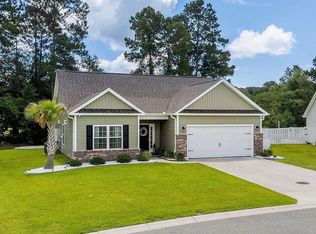
 - $307,0003 bd2 ba1.4k sqft216 Palm Terrace Loop, Conway, SC 29526For Sale
 MLS ID #2612251, Ricky F Pabon, INNOVATE Real Estate. CCAR
 - $249,5003 bd2 ba1.2k sqft145 Ecum Secum Pl., Conway, SC 29527For Sale
 MLS ID #2614098, Shelley L Pettijohn, Weichert Realtors Southern Coast. CCAR
 - $279,0003 bd2 ba1.6k sqft328 Woodcross Court, Conway, SC 29526For SaleMLS ID #2606857, Dana Ghit, Award SC Homes. CCAR
- $245,9003 bd2 ba1.2k sqft596 Shallow Cove Dr. Lot 152, Conway, SC 29526New ConstructionMLS ID #2522205, Jennifer Talley, Tradd Residential. CCAR
- $325,0004 bd2 ba1.7k sqft2806 Nursery Rd., Conway, SC 29526For SaleMLS ID #2605515, Tracy Vereen, Diamond Shores Realty. CCAR
- $259,0003 bd2 ba1.9k sqft5032 Guendalose Ct., Conway, SC 29526For SaleMLS ID #2622840, Andreas Verikokkos, DeFalco Realty, LLC. CCAR
- $207,9003 bd2 ba1.1k sqft130 Country Manor Dr. #A, Conway, SC 29526For SaleMLS ID #2621388, Cassidy N Van Note, Coastal Sands Realty. CCAR
- $230,0003 bd3 ba1.4k sqft300 Willow Green Dr. #B, Conway, SC 29526For SaleMLS ID #2619384, Harvey S Franklin, BHGRE Paracle Myrtle Beach. CCAR
- $240,0003 bd3 ba1.4k sqft1301 American Shad Dr. Lot 45, Conway, SC 29526For SaleMLS ID #2622055, Logan I Gatrell, BeachConnection Realty. CCAR
- $218,0003 bd3 ba1.4k sqft300 Willow Green Dr. #F, Conway, SC 29526For SaleMLS ID #2620251, Harvey S Franklin, BHGRE Paracle Myrtle Beach. CCAR
- $349,9003 bd2 ba1.8k sqft900 Helms Way, Conway, SC 29526For SaleMLS ID #2614385, Julie Blake B Martel, Realty ONE Group Dockside. CCAR
- $289,0003 bd2 ba1.2k sqft6905 Browns Way Shortcut Rd., Conway, SC 29527New ConstructionMLS ID #2620681, Betsy Hyman, Diamond Shores Realty. CCAR
- $295,0003 bd2 ba1.7k sqft2721 Highway 9 W, Loris, SC 29569For SaleMLS ID #2623832, Jeff Forman, Keller Williams The Forturro Group. CCAR
- $290,0003 bd2 ba1.5k sqft3247 Red Bird Ln., Myrtle Beach, SC 29588For SaleMLS ID #2616636, Don Emery, Fallon & Associates Realty Co. CCAR
- $350,0003 bd2 ba1.7k sqft387 Dunbarton Ln., Conway, SC 29526For SaleMLS ID #2614845, Sara Mosseri, Resourceful Realty. CCAR
- $299,9003 bd2 ba1.2k sqft4639 East Walkerton Rd., Myrtle Beach, SC 29579For SaleMLS ID #2618818, Katherine Kathy L Seibold, SisBro Properties, LLC. CCAR
- $294,9003 bd2 ba1.3k sqft338 Hidden Ct., Myrtle Beach, SC 29588For SaleMLS ID #2606632, Jake Lee, Keller Williams Innovate South. CCAR
