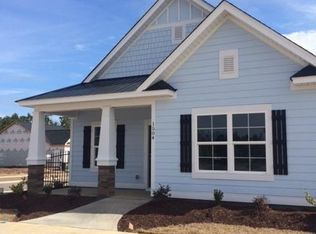
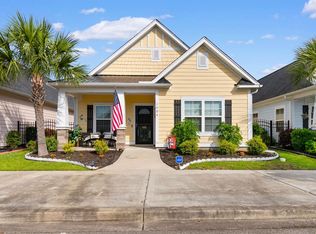
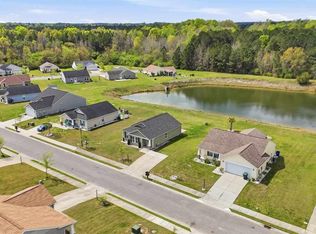
Welcome to this immaculate 3-bedroom, 2-bath Craftsman-style home located on a desirable corner lot in the sought-after Carson’s Ferry community of Conway, South Carolina. Built in 2017, this beautifully maintained residence offers the perfect blend of comfort, functionality, and modern style—just minutes from shopping, dining, and all that the Grand Strand has to offer. From the moment you arrive, the home’s curb appeal and thoughtful design invite you in. Inside, you’ll find an open and airy layout featuring vaulted ceilings and spacious bedrooms that provide ample room for relaxation. The primary suite boasts a large, double closet and a private en-suite bath for added convenience including separate vanities and linen closet. The kitchen is a true standout, featuring granite countertops, a gas range, and all appliances—including the washer and dryer—which will convey with the sale. A tankless water heater ensures energy efficiency and endless hot water. Storage is abundant, with a one-car garage offering attic access via pull-down stairs, along with ceiling-mounted storage racks to maximize space. Carson’s Ferry is a well-maintained community offering a refreshing neighborhood pool, ideal for cooling off during summer afternoons. This home is also perfectly positioned near local shops, restaurants, and everyday conveniences, making it an ideal primary residence or second home. Don’t miss your chance to own this like-new gem in one of Conway’s most desirable communities. Schedule your private showing today!
For sale
$250,000
1504 Riverport Dr, Conway, SC 29526
3beds
1,358sqft
Single Family Residence
Built in 2017
4,356 Square Feet Lot
$246,400 Zestimate®
$184/sqft
$100/mo HOA
What's special
Private en-suite bathGas rangeOpen and airy layoutCurb appealSpacious bedroomsPrimary suiteDesirable corner lot
- 20 days
- 1,296
- 74
Zillow last checked:
Listing updated:
Listed by:
Jill K Perry 803-493-1998,
Palmetto Realty Chesterfield
Source: Pee Dee Realtor Association,MLS#: 20252828
Facts & features
Interior
Bedrooms & bathrooms
- Bedrooms: 3
- Bathrooms: 2
- Full bathrooms: 2
Heating
- Central, Gas Pack
Cooling
- Central Air
Appliances
- Included: Dishwasher, Dryer, Washer, Microwave, Range, Refrigerator
- Laundry: Wash/Dry Cnctn.
Features
- Ceiling Fan(s), Attic, Tray Ceiling(s), Vaulted Ceiling(s), Solid Surface Countertops
- Flooring: Carpet, Tile
- Windows: Blinds
- Attic: Pull Down Stairs
- Has fireplace: No
- Fireplace features: None
Interior area
- Total structure area: 1,358
- Total interior livable area: 1,358 sqft
Property
Parking
- Total spaces: 1
- Parking features: Attached
- Attached garage spaces: 1
Features
- Levels: One
- Stories: 1
- Patio & porch: Porch
Lot
- Size: 4,356 Square Feet
- Features: Corner Lot
Details
- Parcel number: 33704030035
Construction
Type & style
- Home type: SingleFamily
- Architectural style: Craftsman
- Property subtype: Single Family Residence
- Attached to another structure: Yes
Materials
- Vinyl Siding
- Foundation: Slab
- Roof: Metal
Condition
- Year built: 2017
Utilities & green energy
- Sewer: Public Sewer
- Water: Public
Community & HOA
Community
- Subdivision: City
HOA
- Has HOA: Yes
- HOA fee: $100 monthly
Location
- Region: Conway
Financial & listing details
- Price per square foot: $184/sqft
- Annual tax amount: $1,531
- Date on market: 10/30/2026
Estimated market value
$246,400
$234,000 - $259,000
$1,904/mo
Price history
| Date | Event | Price |
|---|---|---|
| 10/30/2026 | Listed for sale | $250,000-2.3%$184/sqft |
Source:  Pee Dee Realtor Association #20252828 Report a problem | ||
| 7/1/2026 | Listing removed | $255,900$188/sqft |
Source: Pee Dee Realtor Association #20252828 Report a problem | ||
| 4/15/2026 | Price change | $255,900-1.2%$188/sqft |
Source: Pee Dee Realtor Association #20252828 Report a problem | ||
| 11/3/2025 | Price change | $258,900-1.2%$191/sqft |
Source: Pee Dee Realtor Association #20252828 Report a problem | ||
| 7/29/2025 | Listed for sale | $262,000+12.3%$193/sqft |
Source: Pee Dee Realtor Association #20252828 Report a problem | ||
| 1/11/2022 | Sold | $233,385-2.7%$172/sqft |
Source:  CCAR #2126730 Report a problem | ||
| 12/5/2021 | Pending sale | $239,900$177/sqft |
Source: CCAR #2126730 Report a problem | ||
| 12/3/2021 | Listed for sale | $239,900$177/sqft |
Source: CCAR #2126730 Report a problem | ||
Public tax history
Tax history is unavailable.
Monthly payment
Est. payment
Payment breakdown
Explore the cost of this home by adjusting the details. Changes won't be saved.Climate risks
Neighborhood: 29526
Nearby schools
Schools provided by the listing agent
- Elementary: Homewood Elementary
- Middle: Whittemore Park Middle School
- High: Conway High School
Source: Pee Dee Realtor Association. This data may not be complete. We recommend contacting the local school district to confirm school assignments for this home.

Similar homes
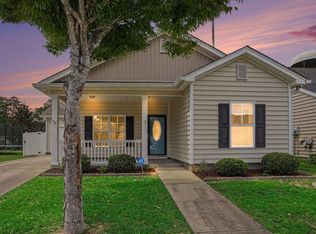
- $259,9003 bd2 ba1.2k sqft1508 Stilley Circle, Conway, SC 29526For Sale
 MLS ID #2620338, Lori L Mendieta, Century 21 The Harrelson Group. CCAR
- $259,9003 bd2 ba1.4k sqft1817 Ambridge Dr., Conway, SC 29527For Sale
 MLS ID #2625457, Madris ''Layne'' Mureddu, REMAX Southern Shores GC. CCAR
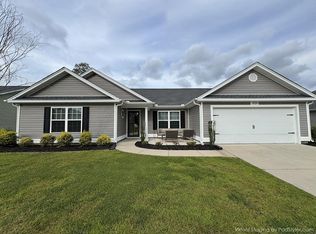
- $289,0004 bd2 ba1.3k sqft3120 Belgrove Ln., Conway, SC 29526For Sale
 MLS ID #2609449, Alan E Hoffman, Carolina Pines Realty. CCAR
- $224,9003 bd2 ba1.2k sqft1418 Boker Rd, Conway, SC 29527For Sale
 MLS ID #2601255, Xavier C Sams, The Mclaurin Realty Group. Pee Dee Realtor Association
- $249,5003 bd2 ba1.2k sqft145 Ecum Secum Pl., Conway, SC 29527For SaleMLS ID #2614098, Shelley L Pettijohn, Weichert Realtors Southern Coast. CCAR
- $245,9003 bd2 ba1.2k sqft596 Shallow Cove Dr. Lot 152, Conway, SC 29526New ConstructionMLS ID #2522205, Jennifer Talley, Tradd Residential. CCAR
- $287,0003 bd2 ba1.4k sqft101 Palm Terrace Loop, Conway, SC 29526For SaleMLS ID #2625955, Joseph A Barrientos Fierros, Century 21 The Harrelson Group. CCAR
- $268,0003 bd2 ba1.3k sqft594 Shallow Cove Dr. Lot 151, Conway, SC 29527New ConstructionMLS ID #2522207, Jennifer Talley, Tradd Residential. CCAR
- $194,9003 bd2 ba1.1k sqft230 Country Manor Dr. #B, Conway, SC 29526For SaleMLS ID #2626369, Tina M Schildt, TMS Property Management & Real. CCAR
- $194,9003 bd2 ba1.1k sqft130 Country Manor Dr. #A, Conway, SC 29526For SaleMLS ID #2621388, Cassidy N Van Note, Coastal Sands Realty. CCAR
- $279,0003 bd2 ba1.6k sqft328 Woodcross Court, Conway, SC 29526For SaleMLS ID #2606857, Dana Ghit, Award SC Homes. CCAR
- $249,9003 bd2 ba1.8k sqft352 Walden Lake Rd., Conway, SC 29526For SaleMLS ID #2605035, The DeForrest Team, INNOVATE Real Estate. CCAR
- $307,0003 bd2 ba1.6k sqft839 St. Albans Loop, Conway, SC 29526For SaleMLS ID #2623218, Tanya A Pineda-Lehnert, Phillips Realty. CCAR
- $249,0003 bd2 ba1.7k sqft429 Lakeside Crossing Dr., Conway, SC 29526For SaleMLS ID #2623788, Andreas Verikokkos, DeFalco Realty, LLC. CCAR
- $319,9903 bd2 ba1.3k sqft157 Ecum Secum Pl., Conway, SC 29527For SaleMLS ID #2627058, Sheehan Living Team, CENTURY 21 Broadhurst. CCAR
- $315,0004 bd2 ba1.6k sqft172 Palm Terrace Loop, Conway, SC 29526For SaleMLS ID #2621139, Abe Safa Sales Team, Century 21 The Harrelson Group. CCAR
- $329,9003 bd3 ba1.7k sqft170 Jessica Lakes Dr., Conway, SC 29526For SaleMLS ID #2623798, Ravin Willis, Home Run Realty. CCAR
- $242,0003 bd2 ba1.9k sqft5032 Guendalose Ct., Conway, SC 29526For SaleMLS ID #2622840, Andreas Verikokkos, DeFalco Realty, LLC. CCAR
- $199,0003 bd2 ba1.3k sqft2427 Huntington Circle, Conway, SC 29526For SaleMLS ID #2626161, Bruno Castaneda, Carolina One Real Estate MB. CCAR
- $269,0003 bd2 ba1.3k sqft776 Woodland Farms Circle WOODLAND FARMS PH 2; LOT 236, Aynor, SC 29511For SaleMLS ID #2625788, Jenn A Botticelli, Realty ONE Group DocksideSouth. CCAR
