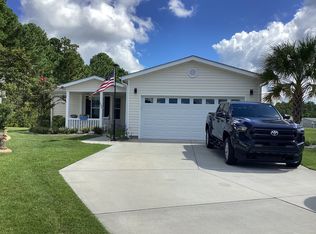
Welcome to 5032 Guendalose Ct, located in Lakeside Crossing, a highly sought-after gated 55+ community offering an active, resort-style lifestyle in the Conway/Myrtle Beach area. Built in 2020, this TROON model is the largest model offered in the community, providing generous living space along with an inviting layout designed for comfortable everyday living and entertaining. Featuring 3 Bedrooms, 2 Full Baths, Full Eat-In Kitchen, Dining Room, Living Room, Den/Office, Full Front Covered Porch, Rear Fenced Patio Area, 2 Master-Bed Walk-In Closets, Laundry Room, 2 Car Garage, Spacious Driveway, and Situated in a Cul-De-Sac. One of the highlights of this property is its outdoor setting. Enjoy a private backyard with a peaceful pond view, a fenced patio area perfect for pets, and a large covered front porch where you can relax and enjoy the neighborhood. Inside, the home offers the convenience of a truly move-in-ready lifestyle, with kitchen appliances, washer, and dryer all conveying with the sale. Enjoy added peace of mind and worry-free heating and cooling with a brand-new HVAC system installed in June 2026. Lakeside Crossing is known for its extensive amenities and active social atmosphere. The community features an expansive clubhouse and recreation center with a fitness center, yoga studio, craft room, library, billiards room, ballroom, and spaces for planned activities and social events. Outdoor recreation includes tennis and pickleball courts, shuffleboard, bocce ball, a basketball hoop, putting green, and beautiful lakes and ponds. Residents can enjoy indoor and outdoor heated pools, hot tubs, catch-and-release fishing, kayaking, paddle boats, and two boats available on the main lake. With lawn maintenance and trash collection included as part of the land lease, residents can spend less time on upkeep and more time enjoying the community. Conveniently located near historic downtown Conway and Myrtle Beach, Lakeside Crossing provides easy access to the Grand Strand's beaches, golf courses, shopping, restaurants, entertainment, and medical facilities. Whether you're relaxing by one of the ponds, enjoying your private outdoor space, meeting friends at the clubhouse, or taking advantage of the many recreational amenities, 5032 Guendalose Ct offers spacious, low-maintenance living in one of the area's established 55+ communities. Schedule your showing and experience the Lakeside Crossing lifestyle for yourself! Home is situated on leased land.
For sale
$259,000
5032 Guendalose Ct., Conway, SC 29526
3beds
1,919sqft
Manufactured Home, Single Family Residence
Built in 2020
-- sqft lot
$-- Zestimate®
$135/sqft
$-- HOA
What's special
Full front covered porchGenerous living spaceFull eat-in kitchenSituated in a cul-de-sacRear fenced patio areaDining roomSpacious driveway
- 3 days
- 469
- 27
Zillow last checked:
Listing updated:
Listed by:
Andreas Verikokkos 631-873-7246,
DeFalco Realty, LLC
Source: CCAR,MLS#: 2622840 Originating MLS: Coastal Carolinas Association of Realtors
Originating MLS: Coastal Carolinas Association of RealtorsFacts & features
Interior
Bedrooms & bathrooms
- Bedrooms: 3
- Bathrooms: 2
- Full bathrooms: 2
Rooms
- Room types: Bathroom, Den, Utility Room
Primary bedroom
- Features: Ceiling Fan(s), Walk-In Closet(s)
Primary bathroom
- Features: Dual Sinks, Separate Shower, Vanity
Dining room
- Features: Separate/Formal Dining Room
Family room
- Features: Ceiling Fan(s)
Kitchen
- Features: Breakfast Bar, Dishwasher, Stainless Steel Appliances
Living room
- Features: Ceiling Fan(s)
Other
- Features: Bedroom on Main Level, Library, Utility Room
Heating
- Central, Electric
Cooling
- Central Air
Appliances
- Included: Dishwasher, Disposal, Microwave, Range, Refrigerator, Dryer, Washer
- Laundry: Washer Hookup
Features
- Ceiling Fan(s), Dual Sinks, Separate Shower, Vanity, Walk-In Closet(s), Window Treatments, Breakfast Bar, Bedroom on Main Level, Stainless Steel Appliances
- Flooring: Laminate
- Doors: Storm Door(s)
- Windows: Window Treatments
- Basement: Crawl Space
Interior area
- Total structure area: 2,439
- Total interior livable area: 1,919 sqft
Property
Parking
- Total spaces: 6
- Parking features: Attached, Garage, Two Car Garage, Garage Door Opener
- Attached garage spaces: 2
Features
- Levels: One
- Stories: 1
- Patio & porch: Front Porch, Patio
- Exterior features: Fence, Sprinkler/Irrigation, Patio
- Pool features: Community, Indoor, Outdoor Pool
- Has view: Yes
- View description: Lake
- Has water view: Yes
- Water view: Lake
Lot
- Features: Cul-De-Sac
Details
- Additional parcels included: ,
- Parcel number: 40011010080
- On leased land: Yes
- Lease amount: $795
- Zoning: RES
- Special conditions: None
Construction
Type & style
- Home type: MobileManufactured
- Architectural style: Mobile Home
- Property subtype: Manufactured Home, Single Family Residence
Materials
- Vinyl Siding
- Foundation: Crawlspace
Condition
- Resale
- Year built: 2020
Details
- Builder model: The Troon
- Builder name: Sun Communities
Utilities & green energy
- Water: Public
- Utilities for property: Cable Available, Electricity Available, Phone Available, Sewer Available, Underground Utilities, Water Available
Community & HOA
Community
- Features: Clubhouse, Golf Carts OK, Gated, Recreation Area, Tennis Court(s), Pool
- Security: Gated Community, Smoke Detector(s), Security Service
- Senior community: Yes
- Subdivision: Lakeside Crossing
HOA
- Has HOA: No
- Amenities included: Clubhouse, Gated, Owner Allowed Golf Cart, Owner Allowed Motorcycle, Pet Restrictions, Security, Tennis Court(s)
Location
- Region: Conway
Financial & listing details
- Price per square foot: $135/sqft
- Date on market: 9/16/2026
- Listing terms: Cash,Conventional
- Electric utility on property: Yes
- Body type: Triple Wide
Estimated market value
Not available
Estimated sales range
Not available
Not available
Price history
| Date | Event | Price |
|---|---|---|
| 9/16/2026 | Listed for sale | $259,000$135/sqft |
Source:  CCAR #2622840 Report a problem CCAR #2622840 Report a problem | ||
Public tax history
Tax history is unavailable.
Monthly payment
Climate risks
Neighborhood: 29526
Nearby schools
Schools provided by the listing agent
- Elementary: Pine Island Elementary School
- Middle: Ten Oaks Middle
- High: Carolina Forest High School
Source: CCAR. This data may not be complete. We recommend contacting the local school district to confirm school assignments for this home.

Similar homes
- $249,9003 bd2 ba1.8k sqft158 Wellspring Dr., Conway, SC 29526For Sale
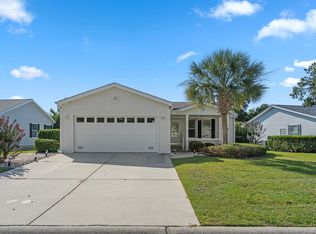
 MLS ID #2622847, Lucy Schneider, S.H. June & Associates, LLC. CCAR
 - $224,9003 bd2 ba1.5k sqft104 Lakeside Crossing Dr., Conway, SC 29526For Sale
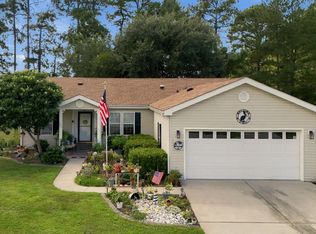 MLS ID #2622948, Kellie M Knaffle, RE/MAX Southern Shores. CCAR
 - $239,9003 bd2 ba1.7k sqftLakeside Crossing, Conway, SC 29526For Sale
 MLS ID #613752, Gerlinde Smith. MHBO
 - $249,9003 bd2 ba1.7k sqft225 Wellspring Dr., Conway, SC 29526For Sale
 MLS ID #2622348, Kellie M Knaffle, RE/MAX Southern Shores. CCAR
 - $243,9003 bd2 ba1.2k sqft565 Summer Dr., Conway, SC 29526For SaleMLS ID #2622776, Jack W Poznanski, Coastal Tides Realty. CCAR
- $249,9003 bd2 ba1.8k sqft627 Woodholme Dr., Conway, SC 29526For SaleMLS ID #2521654, C and J Team, ASAP Realty, Inc. CCAR
- $239,9002 bd2 ba1.5k sqft653 Lake Estates Ct., Conway, SC 29526For SaleMLS ID #2618422, Scott Beech, Beech Realty LLC. CCAR
- $225,0003 bd2 ba1.4k sqft2039 Eastlynn Dr., Conway, SC 29526For SaleMLS ID #2617903, Laura B Bender, Realty ONE Group Dockside. CCAR
- $279,0003 bd2 ba1.3k sqft544 Courtridge Loop, Conway, SC 29526For SaleMLS ID #2622347, The Dulhagen Group, INNOVATE Real Estate. CCAR
- $375,0003 bd2 ba1.9k sqft241 Wedgefield Dr., Conway, SC 29526For SaleMLS ID #2622916, Michelle Duncan, Duncan Group Properties. CCAR
- $219,9003 bd2 ba1.4k sqft311 Walden Lake Rd., Conway, SC 29526For SaleMLS ID #2621993, Pete D Couture, Myrtle Beach Realty LLC. CCAR
- $230,0003 bd2 ba1.2k sqft3027 Thoroughfare Ct, Conway, SC 29526For SaleMLS ID #2614412, Danielle J Breda, Carolina Pines Realty. CCAR
- $235,0003 bd2 ba1.6k sqft222 Lakeside Crossing Dr., Conway, SC 29526For SaleMLS ID #2613472, The Mills Group Team, Century 21 Barefoot Realty. CCAR
- $259,9003 bd3 ba1.5k sqft130 Cart Crossing Dr. #104, Conway, SC 29526For SaleMLS ID #2620606, Nikki Viola-Russo, S.H. June & Associates, LLC. CCAR
- $253,5003 bd2 ba1.8k sqft352 Walden Lake Rd., Conway, SC 29526For SaleMLS ID #2605035, The DeForrest Team, INNOVATE Real Estate. CCAR
- $220,0003 bd2 ba1.6k sqft1004 Greencrest Ct., Conway, SC 29526For SaleMLS ID #2618192, Courtney E Dougherty, BHHS Myrtle Beach Real Estate. CCAR
- $289,9003 bd2 ba1.5k sqft761 Drawbridge Dr. #CASTLEWOOD, Conway, SC 29526For SaleMLS ID #2617897, Michael King, KingOne Properties. CCAR
- $220,0003 bd2 ba1.5k sqft158 Lakeside Crossing Dr., Conway, SC 29526For SaleMLS ID #2616395, The Mills Group Team, Century 21 Barefoot Realty. CCAR
