Amazing home for the price. Nothing to do but move in. Popular Aberdeen floor plan is a comfortable size with plenty of living space, plus a wonderful enclosed rear porch with heat and a/c. Well maintained and well-built home in a 55+ active community with TONS of amenities. Home's attributes include Lux vinyl flooring in liv areas, high ceilings, triple windows in liv rm and master bedrm, large kitchen with tile backsplash, oversized tiled floor, large pantry, stainless appliances, work island and staggered honey-blond cabinets. Large bedrooms, master with ensuite bath includes comfort height double sink, soaking tub and tile shower. All bedrooms have ample closets. Two car garage with utility sink and epoxy floor. Enjoy ALL the things the community has to offer. Or just relax on your private patio or in the cozy climate controlled enclosed porch. From year-round swimming to non-motor boating (paddle boats, kayaks) to pickleball, tennis and exercise room. Organized events and parties. Clubs and game nights. Billiards, crafts, aerobics. Too much to list. This is not just a community- its a lifestyle! Lease application approval through Sun Communities required prior to purchase.
For sale
Price cut: $7.5K (8/11)
$237,500
804 Windemere Ct., Conway, SC 29526
3beds
1,896sqft
Single Family Residence
Built in 2006
-- sqft lot
$-- Zestimate®
$125/sqft
$-- HOA
What's special
Private patioWork islandLarge pantryStainless appliancesStaggered honey-blond cabinetsPopular aberdeen floor planHigh ceilings
- 107 days
- 1,099
- 113
Zillow last checked:
Listing updated:
Listed by:
Carol Kozlowski Cell:732-688-3272,
Keller Williams Innovate South
Source: CCAR,MLS#: 2615675 Originating MLS: Coastal Carolinas Association of Realtors
Originating MLS: Coastal Carolinas Association of RealtorsFacts & features
Interior
Bedrooms & bathrooms
- Bedrooms: 3
- Bathrooms: 2
- Full bathrooms: 2
Rooms
- Room types: Bathroom, Foyer, Screened Porch, Utility Room
Primary bedroom
- Features: Ceiling Fan(s), Linen Closet, Main Level Primary, Walk-In Closet(s)
- Level: First
- Dimensions: 20X12.4
Bedroom 1
- Dimensions: 12.3X11.2
Bedroom 2
- Dimensions: 12.6X11.6
Primary bathroom
- Features: Dual Sinks, Garden Tub/Roman Tub, Separate Shower
Dining room
- Features: Tray Ceiling(s)
- Dimensions: 12.5X13
Kitchen
- Features: Breakfast Bar, Dishwasher, Kitchen Island, Pantry, Stainless Steel Appliances
- Dimensions: 15X13
Living room
- Features: Ceiling Fan(s)
- Dimensions: 20X12
Other
- Features: Bedroom on Main Level, Entrance Foyer, Utility Room
Heating
- Central
Cooling
- Central Air
Appliances
- Included: Dishwasher, Disposal, Microwave, Range, Refrigerator, Dryer, Washer
Features
- Ceiling Fan(s), Dual Sinks, Garden Tub/Roman Tub, Linen Closet, Main Level Primary, Split Bedrooms, Separate Shower, Walk-In Closet(s), Window Treatments, Breakfast Bar, Bedroom on Main Level, Entrance Foyer, Kitchen Island, Stainless Steel Appliances
- Flooring: Luxury Vinyl, Luxury VinylPlank, Tile
- Windows: Window Treatments
- Basement: Crawl Space
Interior area
- Total structure area: 2,316
- Total interior livable area: 1,896 sqft
Property
Parking
- Total spaces: 6
- Parking features: Attached, Garage, Two Car Garage, Garage Door Opener
- Attached garage spaces: 2
Features
- Levels: One
- Stories: 1
- Patio & porch: Rear Porch, Patio, Porch, Screened
- Exterior features: Fence, Sprinkler/Irrigation, Porch, Patio
- Pool features: Community, Indoor, Outdoor Pool
Lot
- Features: Cul-De-Sac
Details
- Additional parcels included: ,
- Parcel number: 99800109460
- On leased land: Yes
- Lease amount: $663
- Zoning: RES
- Special conditions: None
Construction
Type & style
- Home type: SingleFamily
- Architectural style: Ranch
- Property subtype: Single Family Residence
Materials
- Vinyl Siding
- Foundation: Crawlspace
Condition
- Resale
- Year built: 2006
Details
- Builder model: ABERDEEN
- Builder name: Palm Harbor
Utilities & green energy
- Water: Public
- Utilities for property: Cable Available, Electricity Available, Phone Available, Sewer Available, Water Available
Community & HOA
Community
- Features: Clubhouse, Dock, Golf Carts OK, Gated, Recreation Area, Tennis Court(s), Pool
- Security: Gated Community
- Senior community: Yes
- Subdivision: Lakeside Crossing
HOA
- Has HOA: No
- Amenities included: Boat Dock, Clubhouse, Gated, Owner Allowed Golf Cart, Pet Restrictions, Tennis Court(s)
- Services included: Association Management, Common Areas, Maintenance Grounds, Pool(s), Trash
Location
- Region: Conway
Financial & listing details
- Price per square foot: $125/sqft
- Tax assessed value: $214,839
- Annual tax amount: $366
- Date on market: 6/19/2026
- Electric utility on property: Yes
Estimated market value
Not available
Estimated sales range
Not available
$1,877/mo
Price history
| Date | Event | Price |
|---|---|---|
| 8/11/2026 | Price change | $237,500-3.1%$125/sqft |
Source:  CCAR #2615675 Report a problem CCAR #2615675 Report a problem | ||
| 7/28/2026 | Price change | $245,000-2%$129/sqft |
Source: CCAR #2615675 Report a problem | ||
| 6/20/2026 | Listed for sale | $250,000$132/sqft |
Source: CCAR #2615675 Report a problem | ||
Public tax history
| Year | Property taxes | Tax assessment |
|---|---|---|
| 2025 | $366 | $149,385 |
| 2024 | $366 +16.5% | $149,385 +15% |
| 2023 | $314 +3.7% | $129,900 |
| 2022 | $303 | $129,900 |
| 2021 | $303 -33.1% | -- |
| 2020 | $452 | -- |
| 2019 | -- | -- |
| 2018 | $390 | $6,350 -61.9% |
| 2017 | -- | $16,674 |
| 2016 | -- | $16,674 +162.5% |
| 2015 | -- | $6,352 |
Find assessor info on the county website
Monthly payment
Est. payment
Payment breakdown
Explore the cost of this home by adjusting the details. Changes won't be saved.Climate risks
Neighborhood: 29526
Nearby schools
Schools provided by the listing agent
- Elementary: Carolina Forest Elementary School
- Middle: Ten Oaks Middle
- High: Carolina Forest High School
Source: CCAR. This data may not be complete. We recommend contacting the local school district to confirm school assignments for this home.
Similar homes
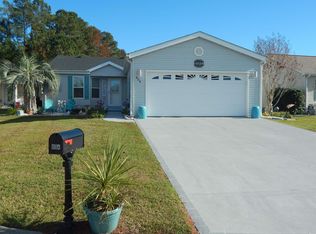
- $249,7003 bd2 ba1.8k sqft627 Woodholme Dr., Conway, SC 29526For Sale
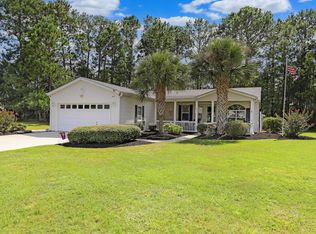
 MLS ID #2521654, C and J Team, ASAP Realty, Inc. CCAR
 - $249,9003 bd2 ba1.8k sqft352 Walden Lake Rd., Conway, SC 29526For Sale
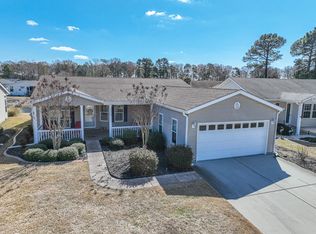 MLS ID #2605035, The DeForrest Team, INNOVATE Real Estate. CCAR
 - $220,0003 bd2 ba1.5k sqft158 Lakeside Crossing Dr., Conway, SC 29526For Sale
 MLS ID #2616395, The Mills Group Team, Century 21 Barefoot Realty. CCAR
 - $222,5002 bd2 ba1.5k sqft653 Lake Estates Ct., Conway, SC 29526For Sale
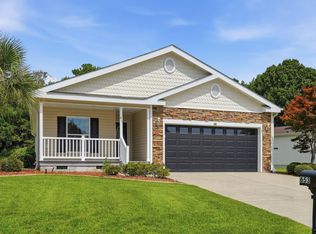 MLS ID #2618422, Scott Beech, Beech Realty LLC. CCAR
 - $259,0003 bd2 ba1.9k sqft5032 Guendalose Ct., Conway, SC 29526For SaleMLS ID #2622840, Andreas Verikokkos, DeFalco Realty, LLC. CCAR
- $184,0003 bd2 ba1.4k sqft1141 Merrymount Dr., Conway, SC 29526For SaleMLS ID #2607950, C and J Team, ASAP Realty, Inc. CCAR
- $209,9002 bd2 ba1.4k sqft338 Lakeside Crossing Dr., Conway, SC 29526For SaleMLS ID #2617592, Scott Beech, Beech Realty LLC. CCAR
- $284,0004 bd2 ba1.6k sqft112 Palm Terrace Loop, Conway, SC 29526For SaleMLS ID #2621786, Judy A Upchurch, Upchurch Real Estate Services. CCAR
- $307,0003 bd2 ba1.6k sqft839 St. Albans Loop, Conway, SC 29526For SaleMLS ID #2623218, Tanya A Pineda-Lehnert, Phillips Realty. CCAR
- $210,0003 bd2 ba1.5k sqft5056 Glenbrook Dr. #202, Myrtle Beach, SC 29579For SaleMLS ID #2623984, Desiree Costante, DeFalco Realty, LLC. CCAR
- $315,0003 bd2 ba1.5k sqft206 Glenwood Dr., Conway, SC 29526For SaleMLS ID #2526224, Thomas Gruenthal, Greyfeather Group EXP Realty. CCAR
- $159,9002 bd2 ba1k sqft332 Kiskadee Loop #17B, Conway, SC 29526For SaleMLS ID #2616669, Blake Sloan, Sloan Realty Group. CCAR
- $259,9003 bd2 ba1.2k sqft160 Palm Cove Circle, Myrtle Beach, SC 29588For SaleMLS ID #2618789, The Greg Sisson Team, The Ocean Forest Company. CCAR
- $325,0003 bd2 ba2.1k sqft1333 Midtown Village Dr., Conway, SC 29526For SaleMLS ID #2622503, The DeForrest Team, INNOVATE Real Estate. CCAR
- $269,9003 bd2 ba1.3k sqft469 Oakham Dr., Conway, SC 29527For SaleMLS ID #2615606, The Greg Sisson Team, The Ocean Forest Company. CCAR
- $189,0003 bd2 ba1.2k sqft6010 Windsor Green Way #202, Myrtle Beach, SC 29579For SaleMLS ID #2618917, Clay C Adams, Dreamlife Realty. CCAR
- $215,9002 bd2 ba1k sqft4773 Wild Iris Dr. #5-202, Myrtle Beach, SC 29577For SaleMLS ID #2624417, Beverly P Hannigan, Realty ONE Group Dockside. CCAR
- $300,0003 bd2 ba1.4k sqft1403 Heirloom Dr., Conway, SC 29527For SaleMLS ID #2620829, Blake Sloan, Sloan Realty Group. CCAR
- $209,9002 bd2 ba1k sqft4545 Girvan Dr. #C, Myrtle Beach, SC 29579For SaleMLS ID #2621892, Rose Bain, Keller Williams Innovate South. CCAR
