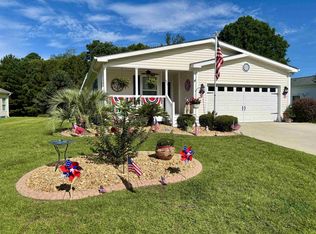
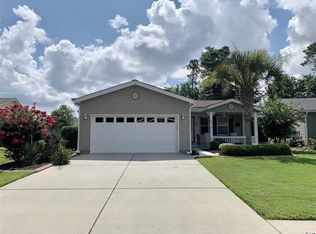
*Brand new roof as of September of 2026. This is your perfect opportunity to enjoy a beautiful move-in ready, fully furnished house on the water in the highly sought after Lakeside Crossing 55+ community. Located on one of the best lots in the community; on a quiet cul-de-sac that leads to the bridge that crosses over to the clubhouse. This 2-bedroom, 2 full bath home with a 2-car garage features an office/den space with built-in shelving and desk. The open concept provides plenty of natural light, with the spacious living room providing a comfortable spot to relax and the kitchen having an extra workspace with the mobile island. The large primary bedroom features a nice-sized walk-in closet and the ensuite bath has an updated walk-in shower. Also included is a whole-house water filtration system! You will be the envy of the neighborhood with your luxurious outdoor space! You get to enjoy the view from the sizeable screened-in porch with a ceiling fan. The porch then extends out with a cathedral like screened roof, which features a retractable awning to keep the sun and rain away. This and your outdoor patio overlook the pond with two fountains. Lakeside Crossing offers exceptional amenities, including indoor and outdoor pools and hot tubs, pickleball courts, a fitness center, craft room, ballroom, and more; along with a full calendar of activities and events. The monthly land lease includes lawn care, trash service and full access to some of the area's best amenities and a tremendous lifestyle! And you are minutes away from all the dining, shopping and nightlife opportunities along 501. Call today to schedule your personal showing; you will love what you see!
For sale
$239,900
653 Lake Estates Ct., Conway, SC 29526
2beds
1,537sqft
Manufactured Home, Single Family Residence
Built in 2013
-- sqft lot
$231,800 Zestimate®
$156/sqft
$-- HOA
What's special
Whole-house water filtration systemQuiet cul-de-sacLuxurious outdoor spaceLarge primary bedroomNice-sized walk-in closet
- 6 days
- 501
- 57
Zillow last checked:
Listing updated:
Listed by:
Scott Beech 843-455-1015,
Beech Realty LLC,
Tracy Covone 412-614-9263,
Beech Realty LLC
Source: CCAR,MLS#: 2618422 Originating MLS: Coastal Carolinas Association of Realtors
Originating MLS: Coastal Carolinas Association of RealtorsFacts & features
Interior
Bedrooms & bathrooms
- Bedrooms: 2
- Bathrooms: 2
- Full bathrooms: 2
Rooms
- Room types: Bathroom, Den, Screened Porch
Primary bedroom
- Features: Ceiling Fan(s), Main Level Primary, Walk-In Closet(s)
- Level: First
Bedroom 1
- Level: First
Primary bathroom
- Features: Dual Sinks, Separate Shower
Dining room
- Features: Living/Dining Room
Kitchen
- Features: Dishwasher, Kitchen Island, Pantry
Living room
- Features: Ceiling Fan(s)
Other
- Features: Bedroom on Main Level, Library
Heating
- Central, Electric
Cooling
- Central Air
Appliances
- Included: Dishwasher, Disposal, Microwave, Range, Refrigerator, Dryer, Washer
- Laundry: Washer Hookup
Features
- Ceiling Fan(s), Dual Sinks, Furnished, Main Level Primary, Separate Shower, Walk-In Closet(s), Window Treatments, Bedroom on Main Level, Kitchen Island
- Flooring: Carpet, Wood
- Doors: Storm Door(s)
- Windows: Window Treatments
- Basement: Crawl Space
- Furnished: Yes
Interior area
- Total structure area: 2,126
- Total interior livable area: 1,537 sqft
Property
Parking
- Total spaces: 4
- Parking features: Attached, Garage, Two Car Garage, Garage Door Opener
- Attached garage spaces: 2
Features
- Levels: One
- Stories: 1
- Patio & porch: Patio, Porch, Screened
- Exterior features: Patio
- Pool features: Community, Indoor, Outdoor Pool
- On waterfront: Yes
- Waterfront features: Pond
Lot
- Features: Lake Front, Pond on Lot
Details
- Additional parcels included: ,
- Parcel number: 40005040168
- On leased land: Yes
- Lease amount: $500
- Zoning: PUD
- Special conditions: None
Construction
Type & style
- Home type: MobileManufactured
- Architectural style: Mobile Home
- Property subtype: Manufactured Home, Single Family Residence
Materials
- Vinyl Siding
- Foundation: Crawlspace
Condition
- Resale
- Year built: 2013
Details
- Builder model: Knollwood
- Builder name: Ritz-Craft
Utilities & green energy
- Water: Public
- Utilities for property: Cable Available, Electricity Available, Phone Available, Sewer Available, Water Available
Community & HOA
Community
- Features: Clubhouse, Golf Carts OK, Gated, Recreation Area, Tennis Court(s), Pool
- Security: Gated Community, Smoke Detector(s)
- Senior community: Yes
- Subdivision: Lakeside Crossing
HOA
- Has HOA: No
- Amenities included: Clubhouse, Gated, Owner Allowed Golf Cart, Owner Allowed Motorcycle, Pet Restrictions, Tennis Court(s)
- Services included: Association Management, Common Areas, Maintenance Grounds, Pool(s), Recreation Facilities, Trash
Location
- Region: Conway
Financial & listing details
- Price per square foot: $156/sqft
- Tax assessed value: $224,892
- Annual tax amount: $546
- Date on market: 7/23/2026
- Listing terms: Cash,Portfolio Loan
- Electric utility on property: Yes
- Body type: Double Wide
Estimated market value
$231,800
$220,000 - $243,000
Not available
Price history
| Date | Event | Price |
|---|---|---|
| 9/11/2026 | Listed for sale | $239,900$156/sqft |
Source:  CCAR #2618422 Report a problem CCAR #2618422 Report a problem | ||
| 8/24/2026 | Listing removed | $239,900$156/sqft |
Source: CCAR #2618422 Report a problem | ||
| 8/24/2026 | Listed for sale | $239,900$156/sqft |
Source: CCAR #2618422 Report a problem | ||
| 8/18/2026 | Pending sale | $239,900$156/sqft |
Source: CCAR #2618422 Report a problem | ||
| 7/24/2026 | Listed for sale | $239,900+114.2%$156/sqft |
Source: CCAR #2618422 Report a problem | ||
| 2/6/2015 | Sold | $112,000$73/sqft |
Source: CCAR #1500708 Report a problem | ||
Public tax history
| Year | Property taxes | Tax assessment |
|---|---|---|
| 2025 | $546 | $198,605 |
| 2024 | $546 | $198,605 +15% |
| 2023 | -- | $172,700 |
| 2022 | $464 | $172,700 |
| 2021 | $464 +8.7% | -- |
| 2020 | $427 | -- |
| 2019 | -- | -- |
| 2018 | $393 | $6,390 +0% |
| 2017 | -- | $6,388 |
| 2016 | -- | $6,388 -33.3% |
| 2015 | -- | $9,582 +50% |
| 2014 | $2,038 | $6,388 |
| 2013 | -- | -- |
| 2012 | -- | -- |
Find assessor info on the county website
Monthly payment
Climate risks
Neighborhood: 29526
Nearby schools
Schools provided by the listing agent
- Elementary: Pine Island Elementary School
- Middle: Ten Oaks Middle
- High: Carolina Forest High School
Source: CCAR. This data may not be complete. We recommend contacting the local school district to confirm school assignments for this home.
Similar homes
- $249,9003 bd2 ba1.7k sqft225 Wellspring Dr., Conway, SC 29526For Sale

 MLS ID #2622348, Kellie M Knaffle, RE/MAX Southern Shores. CCAR
 - $235,0003 bd2 ba1.6k sqft222 Lakeside Crossing Dr., Conway, SC 29526For Sale
 MLS ID #2613472, The Mills Group Team, Century 21 Barefoot Realty. CCAR
 - $209,9002 bd2 ba1.4k sqft338 Lakeside Crossing Dr., Conway, SC 29526For Sale
 MLS ID #2617592, Scott Beech, Beech Realty LLC. CCAR
 - $220,0003 bd2 ba1.5k sqft158 Lakeside Crossing Dr., Conway, SC 29526For Sale
 MLS ID #2616395, The Mills Group Team, Century 21 Barefoot Realty. CCAR
 - $225,0003 bd2 ba1.4k sqft2039 Eastlynn Dr., Conway, SC 29526For SaleMLS ID #2617903, Laura B Bender, Realty ONE Group Dockside. CCAR
- $249,9003 bd2 ba1.8k sqft627 Woodholme Dr., Conway, SC 29526For SaleMLS ID #2521654, C and J Team, ASAP Realty, Inc. CCAR
- $214,9003 bd3 ba1.9k sqft1116 Fairway Ln. #1116, Conway, SC 29526For SaleMLS ID #2618872, Abe Safa Sales Team, Century 21 The Harrelson Group. CCAR
- $184,9993 bd2 ba1.4k sqft1141 Merrymount Dr., Conway, SC 29526For SaleMLS ID #2607950, C and J Team, ASAP Realty, Inc. CCAR
- $212,5003 bd3 ba1.4k sqft400 Willow Green Dr. #D, Conway, SC 29526For SaleMLS ID #2618660, Sherman Beach Group, EXP Realty LLC. CCAR
- $299,9003 bd2 ba1.4k sqft509 Crusade Circle, Conway, SC 29526For SaleMLS ID #2619790, Cristi Bonchack, RE/MAX Southern Shores-Conway. CCAR
- $284,9003 bd2 ba1.3k sqft3457 Kates Bay Hwy., Conway, SC 29527For SaleMLS ID #2622255, Kristin Boullion, RE/MAX Southern Shores. CCAR
- $179,9003 bd2 ba1.3k sqft336 Kiskadee Loop #19-O, Conway, SC 29526For SaleMLS ID #2618710, Joseph A Barrientos Fierros, Century 21 The Harrelson Group. CCAR
- $209,9002 bd2 ba1k sqft4545 Girvan Dr. #C, Myrtle Beach, SC 29579For SaleMLS ID #2621892, Rose Bain, Keller Williams Innovate South. CCAR
- $234,9003 bd3 ba1.3k sqft379 Seabert Rd. #379, Myrtle Beach, SC 29579For SaleMLS ID #2618337, The Collins Team, Realty ONE Group Dockside. CCAR
- $255,0003 bd2 ba1.3k sqft4812 Magnolia Lake Dr. #304, Myrtle Beach, SC 29577For SaleMLS ID #2622410, Christine ''C R Adkins, Weichert Realtors Southern Coast. CCAR
- $315,0003 bd2 ba1.5k sqft206 Glenwood Dr., Conway, SC 29526For SaleMLS ID #2526224, Thomas Gruenthal, Greyfeather Group EXP Realty. CCAR
- $255,0003 bd2 ba1.3k sqft1017 Macala Dr., Conway, SC 29527For SaleMLS ID #2620533, Angela D Poules, BHHS Coastal Real Estate. CCAR
- $324,9002 bd2 ba1.4k sqft325 Brighton Pl., Conway, SC 29526For SaleMLS ID #2622059, Sam Wood, BHHS Myrtle Beach Real Estate. CCAR
- $249,9003 bd2 ba1.4k sqft1649 Perry Circle, Myrtle Beach, SC 29577For SaleMLS ID #2620714, The Mills Group Team, Century 21 Barefoot Realty. CCAR
- $287,9002 bd2 ba1.4k sqft4712 Southern Trail, Myrtle Beach, SC 29579For SaleMLS ID #2617095, Raymond ''Ray'' R Gramazio, Coastal Shores Realty Group. CCAR
