Experience the Lakeside Crossing lifestyle in this beautifully maintained home on a lovely lot, where you can relax on the screened-in front porch or enjoy the peaceful back patio. The landscaping has been enhanced with decorative curbing, rock accents, and an irrigation system for added curb appeal. Inside, the open floor plan offers comfortable, easy living. The spacious kitchen features room for a breakfast nook, while the island provides extra prep space. The home includes 2 bedrooms, 2 full baths, and a versatile bonus room ideal for a craft room, den, office, or possible 3rd bedroom. The primary ensuite features an updated shower, double sinks, and a generous walk-in closet. Lakeside Crossing offers exceptional amenities, including indoor and outdoor pools and hot tubs, pickleball courts, a fitness center, craft room, ballroom, and more; along with a full calendar of activities and events. The monthly land lease includes lawn care, trash service and full access to some of the area's best amenities and a tremendous lifestyle! Call today to schedule your personal showing; you'll love what you see!
For sale
Price cut: $5.1K (8/25)
$209,900
338 Lakeside Crossing Dr., Conway, SC 29526
2beds
1,440sqft
Manufactured Home, Single Family Residence
Built in 2014
-- sqft lot
$204,200 Zestimate®
$146/sqft
$-- HOA
What's special
Spacious kitchenLovely lotRock accentsOpen floor planPeaceful back patioScreened-in front porchDouble sinks
- 82 days
- 501
- 29
Zillow last checked:
Listing updated:
Listed by:
Scott Beech 843-455-1015,
Beech Realty LLC,
Tracy Covone 412-614-9263,
Beech Realty LLC
Source: CCAR,MLS#: 2617592 Originating MLS: Coastal Carolinas Association of Realtors
Originating MLS: Coastal Carolinas Association of RealtorsFacts & features
Interior
Bedrooms & bathrooms
- Bedrooms: 2
- Bathrooms: 2
- Full bathrooms: 2
Rooms
- Room types: Bathroom, Screened Porch, Utility Room
Primary bedroom
- Features: Ceiling Fan(s), Main Level Primary, Walk-In Closet(s)
- Level: First
Bedroom 1
- Level: First
Primary bathroom
- Features: Dual Sinks, Separate Shower
Kitchen
- Features: Dishwasher, Kitchen Island
Living room
- Features: Ceiling Fan(s)
Other
- Features: Bedroom on Main Level, Utility Room
Heating
- Central, Electric
Cooling
- Central Air
Appliances
- Included: Dishwasher, Disposal, Microwave, Range, Refrigerator, Dryer, Washer
- Laundry: Washer Hookup
Features
- Ceiling Fan(s), Dual Sinks, Main Level Primary, Split Bedrooms, Separate Shower, Walk-In Closet(s), Window Treatments, Bedroom on Main Level, Kitchen Island
- Flooring: Carpet, Luxury Vinyl, Luxury VinylPlank
- Windows: Window Treatments
- Basement: Crawl Space
Interior area
- Total structure area: 1,940
- Total interior livable area: 1,440 sqft
Property
Parking
- Total spaces: 4
- Parking features: Attached, Garage, Two Car Garage, Garage Door Opener
- Attached garage spaces: 2
Features
- Levels: One
- Stories: 1
- Patio & porch: Front Porch, Patio, Porch, Screened
- Exterior features: Sprinkler/Irrigation, Patio
- Pool features: Community, Indoor, Outdoor Pool
Lot
- Features: Irregular Lot
Details
- Additional parcels included: ,
- Parcel number: 40012010074
- On leased land: Yes
- Lease amount: $700
- Zoning: PUD
- Special conditions: None
Construction
Type & style
- Home type: MobileManufactured
- Architectural style: Mobile Home
- Property subtype: Manufactured Home, Single Family Residence
Materials
- Vinyl Siding
- Foundation: Crawlspace
Condition
- Resale
- Year built: 2014
Details
- Builder model: Glen Eagle
- Builder name: Champion
Utilities & green energy
- Water: Public
- Utilities for property: Cable Available, Electricity Available, Phone Available, Sewer Available, Water Available
Community & HOA
Community
- Features: Clubhouse, Golf Carts OK, Gated, Recreation Area, Tennis Court(s), Pool
- Security: Gated Community, Smoke Detector(s)
- Senior community: Yes
- Subdivision: Lakeside Crossing
HOA
- Has HOA: No
- Amenities included: Clubhouse, Gated, Owner Allowed Golf Cart, Owner Allowed Motorcycle, Pet Restrictions, Tennis Court(s)
- Services included: Association Management, Common Areas, Maintenance Grounds, Pool(s), Recreation Facilities, Trash
Location
- Region: Conway
Financial & listing details
- Price per square foot: $146/sqft
- Tax assessed value: $80,000
- Annual tax amount: $809
- Date on market: 7/14/2026
- Listing terms: Cash,Portfolio Loan
- Electric utility on property: Yes
- Body type: Double Wide
Estimated market value
$204,200
$194,000 - $214,000
Not available
Price history
| Date | Event | Price |
|---|---|---|
| 8/25/2026 | Price change | $209,900-2.4%$146/sqft |
Source:  CCAR #2617592 Report a problem CCAR #2617592 Report a problem | ||
| 6/24/2026 | Listed for sale | $215,000-99.3%$149/sqft |
Source: CCAR #2616020 Report a problem | ||
| 5/5/2015 | Sold | $30,975,000$21,510/sqft |
Source: Agent Provided Report a problem | ||
Public tax history
| Year | Property taxes | Tax assessment |
|---|---|---|
| 2025 | $809 | $59,592 |
| 2024 | $809 +6.2% | $59,592 +15% |
| 2023 | $762 +1.4% | $51,819 |
| 2022 | $751 | $51,819 |
| 2021 | $751 +10.1% | -- |
| 2020 | $682 | -- |
| 2019 | -- | -- |
| 2018 | $619 | $2,700 -0.1% |
| 2017 | -- | $2,704 |
| 2016 | -- | $2,704 +50% |
| 2015 | -- | $1,803 +0.2% |
| 2014 | $392 | $1,800 |
| 2013 | -- | -- |
| 2012 | -- | -- |
| 2010 | -- | $1,800 +5.3% |
| 2009 | -- | $1,710 |
| 2008 | -- | $1,710 |
Find assessor info on the county website
Monthly payment
Climate risks
Neighborhood: 29526
Nearby schools
Schools provided by the listing agent
- Elementary: Pine Island Elementary School
- Middle: Ten Oaks Middle
- High: Carolina Forest High School
Source: CCAR. This data may not be complete. We recommend contacting the local school district to confirm school assignments for this home.
- $192,400-- bd-- ba-- sqft334 Lakeside Crossing Dr, Conway, SC 29526Off Market
- $196,800-- bd-- ba-- sqft342 Lakeside Crossing Dr, Conway, SC 29526Off Market
- $190,800-- bd-- ba-- sqft330 Lakeside Crossing Dr, Conway, SC 29526Off Market
- $230,2003 bd2 ba1.7k sqft330 Lakeside Crossing Dr, Conway, SC 29526Off Market
Similar homes
- $222,5002 bd2 ba1.5k sqft653 Lake Estates Ct., Conway, SC 29526For Sale
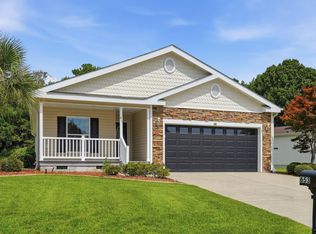
 MLS ID #2618422, Scott Beech, Beech Realty LLC. CCAR
 - $214,0002 bd2 ba1.2k sqft227 Lakeside Crossing Dr. #Lakeside Crossing, Conway, SC 29526For Sale
 MLS ID #2618271, Davis & Hodges Team, CB Sea Coast Advantage CF. CCAR
 - $219,9003 bd2 ba1.4k sqft311 Walden Lake Rd., Conway, SC 29526For Sale
 MLS ID #2621993, Pete D Couture, Myrtle Beach Realty LLC. CCAR
 - $224,9003 bd2 ba1.5k sqft104 Lakeside Crossing Dr., Conway, SC 29526For Sale
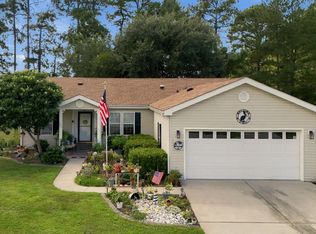 MLS ID #2622948, Kellie M Knaffle, RE/MAX Southern Shores. CCAR
 - $220,0003 bd2 ba1.5k sqft158 Lakeside Crossing Dr., Conway, SC 29526For SaleMLS ID #2616395, The Mills Group Team, Century 21 Barefoot Realty. CCAR
- $225,0003 bd2 ba1.4k sqft2039 Eastlynn Dr., Conway, SC 29526For SaleMLS ID #2617903, Laura B Bender, Realty ONE Group Dockside. CCAR
- $235,0003 bd2 ba1.6k sqft222 Lakeside Crossing Dr., Conway, SC 29526For SaleMLS ID #2613472, The Mills Group Team, Century 21 Barefoot Realty. CCAR
- $249,9003 bd2 ba1.7k sqft225 Wellspring Dr., Conway, SC 29526For SaleMLS ID #2622348, Kellie M Knaffle, RE/MAX Southern Shores. CCAR
- $230,0003 bd2 ba1.2k sqft3027 Thoroughfare Ct, Conway, SC 29526For SaleMLS ID #2614412, Danielle J Breda, Carolina Pines Realty. CCAR
- $249,9003 bd2 ba1.8k sqft158 Wellspring Dr., Conway, SC 29526For SaleMLS ID #2622847, Lucy Schneider, S.H. June & Associates, LLC. CCAR
- $184,0003 bd2 ba1.4k sqft1141 Merrymount Dr., Conway, SC 29526For SaleMLS ID #2607950, C and J Team, ASAP Realty, Inc. CCAR
- $212,5003 bd3 ba1.4k sqft400 Willow Green Dr. #D, Conway, SC 29526For SaleMLS ID #2618660, Sherman Beach Group, EXP Realty LLC. CCAR
- $210,0003 bd3 ba1.5k sqft117 Maddux Ln. #D, Myrtle Beach, SC 29588For SaleMLS ID #2624105, Blackwater Team, Welcome Home Realty. CCAR
- $158,0003 bd2 ba1.2k sqft978 Jamestown Rd., Conway, SC 29526For SaleMLS ID #2614165, Jessica C Williams, CB Sea Coast Advantage CF. CCAR
- $209,9002 bd2 ba1k sqft4545 Girvan Dr. #C, Myrtle Beach, SC 29579For SaleMLS ID #2621892, Rose Bain, Keller Williams Innovate South. CCAR
- $254,9003 bd2 ba1.2k sqft815 Esther Ct., Conway, SC 29526For SaleMLS ID #2619374, Crystal M Bradley, Keller Williams Innovate South. CCAR
- $115,0002 bd2 ba1.4k sqft983 Jamestown Rd., Conway, SC 29526For SaleMLS ID #2619776, John Padgett, CB Sea Coast Advantage CF. CCAR
- $158,0002 bd2 ba1k sqft304 Kiskadee Loop #3G, Conway, SC 29526For SaleMLS ID #2607476, Araceli Marti-Cruz, Keller Williams Innovate South. CCAR
- $234,0003 bd2 ba1.8k sqft6284 Donahue Dr., Conway, SC 29527For SaleMLS ID #2621508, Nathaniel Wilson, Century 21 Palms Realty. CCAR
- $234,9003 bd2 ba1.4k sqft3230 Old Nelson Rd., Conway, SC 29526For SaleMLS ID #2620992, Dylan J Franca, Century 21 McAlpine Associates. CCAR
