Welcome to this beautifully maintained, fully furnished top-floor 2-bedroom, 2-bathroom condo in the highly sought-after Kiskadee Parke community. Featuring brand-new carpet throughout, this move-in-ready home is ready for you to enjoy from day one. Located on the third floor, this condo offers the added advantage of soaring vaulted ceilings that create an open, airy feel filled with natural light. The spacious floor plan is designed for comfortable living and effortless entertaining, with the kitchen featuring stainless steel appliances and overlooking the dining and living areas. Step outside onto your private balcony and enjoy the convenience of a large exterior owner's storage closet—perfect for beach chairs, golf clubs, bicycles, luggage, or seasonal décor. Kiskadee Parke offers residents a wonderful selection of amenities, including a sparkling community pool, clubhouse, scenic lakes, and beautifully maintained grounds. Its prime location places you just minutes from Coastal Carolina University, Horry-Georgetown Technical College, shopping, restaurants, golf courses, medical facilities, and the beautiful beaches of the Grand Strand, with easy access to Highway 501 and other major roadways. Whether you're searching for a primary residence, a vacation getaway, or an investment opportunity, this fully furnished condo offers exceptional value, comfort, and convenience in one of the area's most desirable communities.
Pending
Price cut: $10K (8/16)
$149,999
334 Kiskadee Loop #18M, Conway, SC 29526
2beds
1,050sqft
Condominium
Built in 2006
-- sqft lot
$142,900 Zestimate®
$143/sqft
$380/mo HOA
What's special
Fully furnishedPrivate balconyBeautifully maintained groundsBeautifully maintainedSparkling community poolScenic lakesBrand-new carpet throughout
- 87 days
- 50
- 0
Zillow last checked:
Listing updated:
Listed by:
Joe A Sulich 843-220-9895,
Century 21 The Harrelson Group
Source: CCAR,MLS#: 2616989 Originating MLS: Coastal Carolinas Association of Realtors
Originating MLS: Coastal Carolinas Association of RealtorsFacts & features
Interior
Bedrooms & bathrooms
- Bedrooms: 2
- Bathrooms: 2
- Full bathrooms: 2
Rooms
- Room types: Foyer
Dining room
- Features: Living/Dining Room
Kitchen
- Features: Breakfast Bar, Dishwasher, Stainless Steel Appliances
Living room
- Features: Ceiling Fan(s), Vaulted Ceiling(s)
Other
- Features: Bedroom on Main Level, Entrance Foyer
Heating
- Central, Electric
Cooling
- Central Air
Appliances
- Included: Dishwasher, Disposal, Microwave, Range, Refrigerator, Dryer, Washer
- Laundry: Washer Hookup
Features
- Window Treatments, Breakfast Bar, Bedroom on Main Level, Entrance Foyer, Stainless Steel Appliances
- Flooring: Carpet, Tile
- Furnished: Yes
Interior area
- Total structure area: 1,148
- Total interior livable area: 1,050 sqft
Property
Parking
- Total spaces: 1
- Parking features: One and One Half Spaces
Features
- Levels: One
- Stories: 1
- Patio & porch: Balcony
- Exterior features: Balcony, Storage
- Pool features: Community, Outdoor Pool
- Has view: Yes
- View description: Lake, Pond
- Has water view: Yes
- Water view: Lake,Pond
- Waterfront features: Pond
Lot
- Features: Near Golf Course, Lake Front, Outside City Limits, Other, Pond on Lot
Details
- Additional parcels included: ,
- Parcel number: 38400000117
- Zoning: MF
- Special conditions: None
Construction
Type & style
- Home type: Condo
- Architectural style: Low Rise
- Property subtype: Condominium
Materials
- Vinyl Siding
- Foundation: Other
Condition
- Resale
- Year built: 2006
Utilities & green energy
- Water: Public
- Utilities for property: Cable Available, Electricity Available, Phone Available, Sewer Available, Underground Utilities, Water Available
Community & HOA
Community
- Features: Clubhouse, Recreation Area, Golf, Long Term Rental Allowed, Pool
- Security: Fire Sprinkler System, Smoke Detector(s), Security Service
- Subdivision: Kiskadee Parke At Wild Wing
HOA
- Has HOA: Yes
- Amenities included: Clubhouse, Pet Restrictions, Pets Allowed, Security
- Services included: Association Management, Common Areas, Insurance, Legal/Accounting, Maintenance Grounds, Pest Control, Pool(s), Recreation Facilities, Sewer, Security, Trash, Water
- HOA fee: $380 monthly
Location
- Region: Conway
Financial & listing details
- Price per square foot: $143/sqft
- Date on market: 7/6/2026
- Listing terms: Cash,Conventional,Portfolio Loan
- Electric utility on property: Yes
Estimated market value
$142,900
$136,000 - $150,000
$1,326/mo
Price history
| Date | Event | Price |
|---|---|---|
| 8/31/2026 | Pending sale | $149,999$143/sqft |
Source:  CCAR #2616989 Report a problem CCAR #2616989 Report a problem | ||
| 8/16/2026 | Price change | $149,999-6.3%$143/sqft |
Source: CCAR #2616989 Report a problem | ||
| 7/6/2026 | Listed for sale | $159,999+3.3%$152/sqft |
Source: CCAR #2616989 Report a problem | ||
| 5/13/2026 | Listing removed | $154,900$148/sqft |
Source: CCAR #2526199 Report a problem | ||
| 5/7/2026 | Price change | $154,900-3.1%$148/sqft |
Source: CCAR #2526199 Report a problem | ||
| 3/14/2026 | Price change | $159,900-1.2%$152/sqft |
Source: CCAR #2526199 Report a problem | ||
| 2/23/2026 | Price change | $161,900-4.7%$154/sqft |
Source: CCAR #2526199 Report a problem | ||
| 11/26/2025 | Price change | $169,900-1.5%$162/sqft |
Source: CCAR #2526199 Report a problem | ||
| 10/30/2025 | Listed for sale | $172,500+98.3%$164/sqft |
Source: CCAR #2526199 Report a problem | ||
| 11/23/2020 | Sold | $87,000-3.3%$83/sqft |
Source: CCAR #2014478 Report a problem | ||
| 10/20/2020 | Pending sale | $89,999$86/sqft |
Source: HIGHGARDEN REAL ESTATE #2014478 Report a problem | ||
| 9/8/2020 | Price change | $89,999-5.2%$86/sqft |
Source: HIGHGARDEN REAL ESTATE #2014478 Report a problem | ||
| 7/30/2020 | Price change | $94,900-3.2%$90/sqft |
Source: HIGHGARDEN REAL ESTATE #2014478 Report a problem | ||
| 7/23/2020 | Price change | $98,000+10.1%$93/sqft |
Source: HIGHGARDEN REAL ESTATE #2014478 Report a problem | ||
| 7/15/2020 | Listed for sale | $89,000$85/sqft |
Source: HIGHGARDEN REAL ESTATE #2014478 Report a problem | ||
Public tax history
Tax history is unavailable.
Monthly payment
Est. payment
Payment breakdown
Explore the cost of this home by adjusting the details. Changes won't be saved.Climate risks
Neighborhood: 29526
Nearby schools
Schools provided by the listing agent
- Elementary: Carolina Forest Elementary School
- Middle: Ten Oaks Middle School
- High: Carolina Forest High School
Source: CCAR. This data may not be complete. We recommend contacting the local school district to confirm school assignments for this home.
Similar homes
- $159,9002 bd2 ba1k sqft332 Kiskadee Loop #17B, Conway, SC 29526For Sale

 MLS ID #2616669, Blake Sloan, Sloan Realty Group. CCAR
 - $152,9002 bd2 ba1k sqft332 Kiskadee Loop #G, Conway, SC 29526For Sale
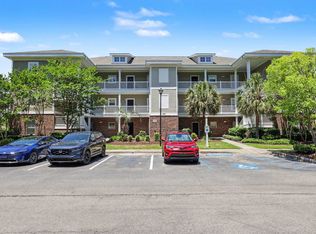 MLS ID #2613074, Greg Harrelson Sales Team, Century 21 The Harrelson Group. CCAR
 - $158,0002 bd2 ba1k sqft304 Kiskadee Loop #3G, Conway, SC 29526For Sale
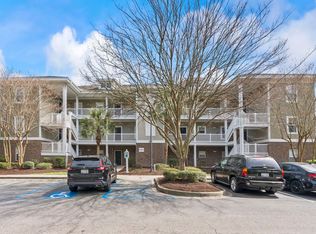 MLS ID #2607476, Araceli Marti-Cruz, Keller Williams Innovate South. CCAR
 - $179,9003 bd2 ba1.3k sqft336 Kiskadee Loop #19-O, Conway, SC 29526For Sale
 MLS ID #2618710, Joseph A Barrientos Fierros, Century 21 The Harrelson Group. CCAR
 - $150,0002 bd2 ba1k sqft805 Crumpet Ct. #1157, Myrtle Beach, SC 29579For SaleMLS ID #2622624, Emily Otto, EXP Realty, LLC. CCAR
- $149,9002 bd2 ba995 sqft636 River Oaks Dr. #49I, Myrtle Beach, SC 29579For SaleMLS ID #2622863, Greg Harrelson Sales Team, Century 21 The Harrelson Group. CCAR
- $210,0003 bd2 ba1.5k sqft5056 Glenbrook Dr. #202, Myrtle Beach, SC 29579For SaleMLS ID #2623984, Desiree Costante, DeFalco Realty, LLC. CCAR
- $150,0002 bd2 ba1k sqft600 Heathrow Dr. #1087, Myrtle Beach, SC 29579For SaleMLS ID #2614992, Lucy Schneider, S.H. June & Associates, LLC. CCAR
- $170,0003 bd2 ba1.2k sqft8, Myrtle Beach, SC 29579For SaleMLS ID #2610013, Fletcher Sales Team, CB Sea Coast Advantage CF. CCAR
- $212,5003 bd3 ba1.4k sqft400 Willow Green Dr. #D, Conway, SC 29526For SaleMLS ID #2618660, Sherman Beach Group, EXP Realty LLC. CCAR
- $150,0002 bd2 ba894 sqft465 White River Dr. #35-I, Myrtle Beach, SC 29579For SaleMLS ID #2611857, Adam Levy, Century 21 The Harrelson Group. CCAR
- $164,9002 bd2 ba1.1k sqftThe Wentworth, Myrtle Beach, SC 29579For SaleMLS ID #2621077, Abe Safa Sales Team, Century 21 The Harrelson Group. CCAR
- $169,9003 bd2 ba1.3k sqft111 Fountain Pointe Ln. #202, Myrtle Beach, SC 29579For SaleMLS ID #2622736, Maria Shonte' S Creel-Jordan, Realty ONE Group DocksideNorth. CCAR
- $139,9002 bd2 ba894 sqftRiver Oaks Condos, Myrtle Beach, SC 29579For SaleMLS ID #2615462, Lori Lentz-Widner, Century 21 The Harrelson Group. CCAR
- $189,0003 bd2 ba1.2k sqft6010 Windsor Green Way #202, Myrtle Beach, SC 29579For SaleMLS ID #2618917, Clay C Adams, Dreamlife Realty. CCAR
- $139,0002 bd2 ba1k sqft804 Crumpet Court Unit 1143, Myrtle Beach, SC 29579For Sale
 MLS ID #100563953, Sylvia H Pate, PROACTIVE Real Estate. Hive MLS
 - $198,5002 bd2 ba992 sqftMagnolia Place, Myrtle Beach, SC 29577For SaleMLS ID #2624116, The Mills Group Team, Century 21 Barefoot Realty. CCAR
- $140,0002 bd2 ba801 sqft57, Myrtle Beach, SC 29579For SaleMLS ID #2614674, Adam Levy, Century 21 The Harrelson Group. CCAR
- $157,0002 bd2 ba894 sqft553 White River Dr. #13-D, Myrtle Beach, SC 29579For SaleMLS ID #2517465, Rhonda E Hughart, INNOVATE Real Estate. CCAR
- $210,0003 bd3 ba1.5k sqft117 Maddux Ln. #D, Myrtle Beach, SC 29588For SaleMLS ID #2624105, Blackwater Team, Welcome Home Realty. CCAR
