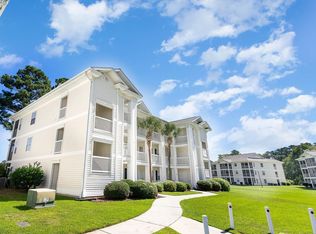
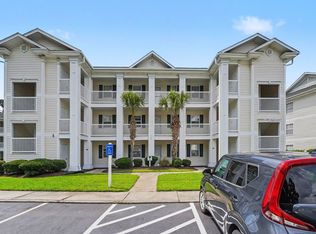
Tucked away in a private area and just steps from the pool and grilling area, this charming 2 bed 2 bath end unit condo at the popular River Oaks community is completely furnished and move in ready! With ceiling fans throughout, this condo features an open floor plan which includes a spacious living room with direct access to the screen porch, dining area with seating for four and a fully equipped kitchen with abundant cabinet and counter space and a breakfast bar. The primary suite has a nice sized closet plus bath with extended vanity and tub/shower and there is second bedroom with twin beds and ample closet space and second bath with vanity and tub/shower. In addition, the condo also has a separate laundry room with shelving . The screened porch just off the living room overlooks a serene, wooded area and is the perfect spot to enjoy your morning coffee or relax with cocktails at the end of the day. Located in an award-winning school district, River Oaks offers two community pools, tennis and pickleball courts, picnic and barbecue areas and a putting green. Close to shopping, including Tanger Outlets, so many dining options, golf courses, medical facilities and the airport plus just minutes from the beach and all the entertainment and attractions the Grand Strand has to offer. Whether you are searching for a primary home, a vacation getaway or an investment property, do not miss this fantastic opportunity! Schedule your showing today!
For sale
Price cut: $10K (10/1)
$139,900
461 Red River Ct. #36-D, Myrtle Beach, SC 29579
2beds
894sqft
Condominium
Built in 1995
-- sqft lot
$131,600 Zestimate®
$156/sqft
$439/mo HOA
What's special
Breakfast barOpen floor planCeiling fans throughout
- 113 days
- 209
- 10
Zillow last checked:
Listing updated:
Listed by:
Lori Lentz-Widner 843-455-6159,
Century 21 The Harrelson Group,
Janine Frank 843-274-5571,
Century 21 The Harrelson Group
Source: CCAR,MLS#: 2615462 Originating MLS: Coastal Carolinas Association of Realtors
Originating MLS: Coastal Carolinas Association of RealtorsFacts & features
Interior
Bedrooms & bathrooms
- Bedrooms: 2
- Bathrooms: 2
- Full bathrooms: 2
Rooms
- Room types: Foyer, Screened Porch, Utility Room
Primary bathroom
- Features: Tub Shower, Vanity
Kitchen
- Features: Breakfast Bar, Dishwasher
- Dimensions: 8'8x11'3
Heating
- Central, Electric
Cooling
- Central Air
Appliances
- Included: Dishwasher, Microwave, Oven, Range, Refrigerator, Dryer, Washer
- Laundry: Washer Hookup
Features
- Ceiling Fan(s), Furnished, Tub Shower, Vanity, Window Treatments, Breakfast Bar, Entrance Foyer
- Flooring: Carpet, Vinyl
- Furnished: Yes
- Common walls with other units/homes: End Unit
Interior area
- Total structure area: 960
- Total interior livable area: 894 sqft
Video & virtual tour
Property
Parking
- Total spaces: 1
- Parking features: One and One Half Spaces
Features
- Levels: One
- Stories: 1
- Patio & porch: Rear Porch, Porch, Screened
- Exterior features: Porch
- Pool features: Community, Outdoor Pool
Lot
- Features: Outside City Limits
Details
- Additional parcels included: ,
- Parcel number: 42600000409
- Zoning: MF
- Special conditions: None
Construction
Type & style
- Home type: Condo
- Architectural style: Low Rise
- Property subtype: Condominium
- Attached to another structure: Yes
Materials
- Vinyl Siding
- Foundation: Slab
Condition
- Resale
- Year built: 1995
Utilities & green energy
- Water: Public
- Utilities for property: Cable Available, Electricity Available, Phone Available, Sewer Available, Underground Utilities, Water Available
Community & HOA
Community
- Features: Tennis Court(s), Long Term Rental Allowed, Pool, Short Term Rental Allowed
- Security: Smoke Detector(s)
- Subdivision: RIVER OAKS CONDOS
HOA
- Has HOA: Yes
- Amenities included: Pet Restrictions, Tennis Court(s)
- Services included: Association Management, Common Areas, Insurance, Internet, Legal/Accounting, Maintenance Grounds, Pest Control, Pool(s), Sewer, Trash, Water
- HOA fee: $439 monthly
Location
- Region: Myrtle Beach
Financial & listing details
- Price per square foot: $156/sqft
- Date on market: 6/17/2026
- Listing terms: Cash,Conventional
- Electric utility on property: Yes
Estimated market value
$131,600
$125,000 - $138,000
$1,541/mo
Price history
| Date | Event | Price |
|---|---|---|
| 10/1/2026 | Price change | $139,900-6.7%$156/sqft |
Source:  CCAR #2615462 Report a problem CCAR #2615462 Report a problem | ||
| 6/17/2026 | Listed for sale | $149,900$168/sqft |
Source: CCAR #2615462 Report a problem | ||
Public tax history
Tax history is unavailable.
Monthly payment
Est. payment
Payment breakdown
Explore the cost of this home by adjusting the details. Changes won't be saved.Climate risks
Neighborhood: 29579
Nearby schools
Schools provided by the listing agent
- Elementary: Pine Island Elementary School
- Middle: Ocean Bay Middle School
- High: Carolina Forest High School
Source: CCAR. This data may not be complete. We recommend contacting the local school district to confirm school assignments for this home.
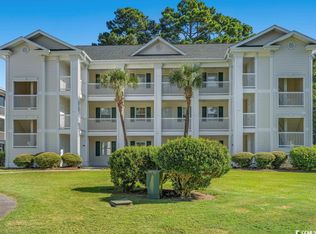
- $148,9002 bd2 ba894 sqft461 Red River Ct #36-E, Myrtle Beach, SC 29579For Sale

- $198,0002 bd2 ba984 sqft461 Red River Ct #36-H, Myrtle Beach, SC 29579Sold
- $192,0002 bd2 ba894 sqft461 Red River Ct UNIT 36-G, Myrtle Beach, SC 29579Sold
- $168,0002 bd2 ba894 sqft461 Red River Ct #36-I, Myrtle Beach, SC 29579Sold

Similar homes
- $140,0002 bd2 ba801 sqft57, Myrtle Beach, SC 29579For Sale

 MLS ID #2614674, Adam Levy, Century 21 The Harrelson Group. CCAR
 - $149,9002 bd2 ba995 sqft636 River Oaks Dr. #49I, Myrtle Beach, SC 29579For Sale
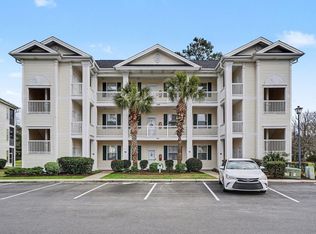 MLS ID #2622863, Greg Harrelson Sales Team, Century 21 The Harrelson Group. CCAR
 - $150,0002 bd2 ba894 sqft465 White River Dr. #35-I, Myrtle Beach, SC 29579For Sale
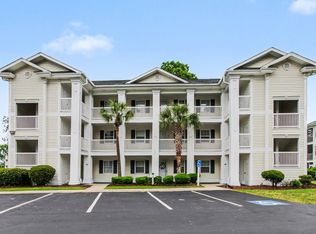 MLS ID #2611857, Adam Levy, Century 21 The Harrelson Group. CCAR
 - $154,9002 bd2 ba894 sqft553 White River Dr. #13A, Myrtle Beach, SC 29579For Sale
 MLS ID #2620980, Adam Levy, Century 21 The Harrelson Group. CCAR
 - $150,0002 bd2 ba894 sqft553 White River Dr. #13G, Myrtle Beach, SC 29579For SaleMLS ID #2525195, Christian P Cline, Century 21 The Harrelson Group. CCAR
- $157,0002 bd2 ba894 sqft553 White River Dr. #13-D, Myrtle Beach, SC 29579For SaleMLS ID #2517465, Rhonda E Hughart, INNOVATE Real Estate. CCAR
- $169,0002 bd2 ba894 sqftRIVER OAKS CONDOS, Myrtle Beach, SC 29579For SaleMLS ID #2621720, The Mills Group Team, Century 21 Barefoot Realty. CCAR
- $150,0002 bd2 ba1k sqft600 Heathrow Dr. #1087, Myrtle Beach, SC 29579For SaleMLS ID #2614992, Lucy Schneider, S.H. June & Associates, LLC. CCAR
- $166,5002 bd2 ba894 sqft577 Blue River Ct. #7G, Myrtle Beach, SC 29579For SaleMLS ID #2610634, Matt Harris, Real Broker, LLC. CCAR
- $164,9002 bd2 ba894 sqft577 Blue River Ct. #7-C, Myrtle Beach, SC 29579For SaleMLS ID #2602640, Jan Buess, CB Sea Coast Advantage MI. CCAR
- $174,5002 bd2 ba985 sqft654 River Oaks Dr. Unit 45D, Myrtle Beach, SC 29579For SaleMLS ID #2614426, Robin Smith, Weichert Realtors Southern Coast. CCAR
- $114,9001 bd1 ba693 sqft597 Blue River Ct. #2E, Myrtle Beach, SC 29579For SaleMLS ID #2624094, Patrick Webster, Duncan Group Properties, LLC. CCAR
- $136,9002 bd2 ba848 sqft1205 Tiffany Ln. #D, Myrtle Beach, SC 29577For SaleMLS ID #2621207, Justin M Bogler, Real Estate By The Sea. CCAR
- $164,9002 bd2 ba1.1k sqftThe Wentworth, Myrtle Beach, SC 29579For SaleMLS ID #2621077, Abe Safa Sales Team, Century 21 The Harrelson Group. CCAR
- $165,0003 bd2 ba1.3k sqft111 Fountain Pointe Ln. #202, Myrtle Beach, SC 29579For SaleMLS ID #2622736, Maria Shonte' S Creel-Jordan, Realty ONE Group DocksideNorth. CCAR
- $199,0002 bd2 ba900 sqft633 Waterway Village Blvd. #11-I, Myrtle Beach, SC 29579For SaleMLS ID #2615672, Joyce Visconti, Resourceful Realty. CCAR
- $194,5002 bd2 ba891 sqft627 Waterway Village Blvd. #8E, Myrtle Beach, SC 29579For SaleMLS ID #2608539, Prime Group Team, The Litchfield Company Real Estate-PrinceCrk. CCAR
- $193,9002 bd2 ba900 sqft604 Waterway Village Blvd. #29F, Myrtle Beach, SC 29579For SaleMLS ID #2529816, Joyce Visconti, Resourceful Realty. CCAR
- $159,9002 bd2 ba772 sqft2710 S Ocean Blvd. #103, Myrtle Beach, SC 29577For SaleMLS ID #2621400, The Collins Team, Realty ONE Group Dockside. CCAR
- $198,5002 bd2 ba900 sqft637 Waterway Village Blvd. #13C, Myrtle Beach, SC 29579For SaleMLS ID #2526831, Joyce Visconti, Resourceful Realty. CCAR
