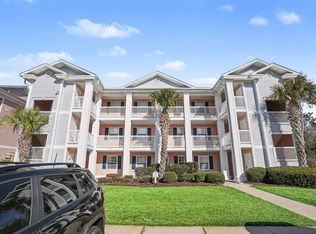
Welcome to Waterway Village! This beautifully updated 2-bedroom, 2-bath condo is being sold fully furnished and is move-in ready. Recent upgrades include stainless steel appliances, granite countertops, updated flooring, and stylish furnishings throughout. Enjoy resort-style amenities in this sought-after Intracoastal Waterway community, featuring both indoor and outdoor pools, a hot tub overlooking the waterway, a gazebo, and scenic waterfront walking paths with multiple sitting areas to relax and take in the views. Residents also enjoy access to a fishing pier with floating day dock, pickleball courts, basketball court, tennis courts and BBQ area. Waterway Village is a hidden gem nestled along the Waterway yet close to everything that brings you to the beach! Whether you're looking for a primary residence, vacation getaway, or investment property, this well-maintained condo offers the perfect combination of comfort, convenience, and coastal living.
For sale
Price cut: $6K (7/26)
$199,000
633 Waterway Village Blvd. #11-I, Myrtle Beach, SC 29579
2beds
900sqft
Condominium
Built in 1997
-- sqft lot
$192,700 Zestimate®
$221/sqft
$405/mo HOA
What's special
Basketball courtSold fully furnishedBbq areaStylish furnishings throughoutIndoor and outdoor poolsUpdated flooringStainless steel appliances
- 82 days
- 86
- 6
Zillow last checked:
Listing updated:
Listed by:
Joyce Visconti Cell:973-650-5783,
Resourceful Realty
Source: CCAR,MLS#: 2615672 Originating MLS: Coastal Carolinas Association of Realtors
Originating MLS: Coastal Carolinas Association of RealtorsFacts & features
Interior
Bedrooms & bathrooms
- Bedrooms: 2
- Bathrooms: 2
- Full bathrooms: 2
Rooms
- Room types: Screened Porch
Primary bathroom
- Features: Tub Shower, Vanity
Kitchen
- Features: Breakfast Bar, Dishwasher
Heating
- Central, Electric
Cooling
- Central Air
Appliances
- Included: Dishwasher, Microwave, Refrigerator, Dryer, Washer
- Laundry: Washer Hookup
Features
- Ceiling Fan(s), Furnished, Split Bedrooms, Tub Shower, Vanity, Window Treatments, Breakfast Bar, High Speed Internet
- Flooring: Carpet, Laminate, Vinyl
- Furnished: Yes
- Common walls with other units/homes: End Unit
Interior area
- Total structure area: 950
- Total interior livable area: 900 sqft
Video & virtual tour
Property
Parking
- Total spaces: 1
- Parking features: One and One Half Spaces
Features
- Levels: One
- Stories: 1
- Patio & porch: Porch, Screened
- Exterior features: Storage
- Pool features: Community, Indoor, Outdoor Pool
Lot
- Features: Outside City Limits
Details
- Additional parcels included: ,
- Parcel number: 42500000120
- Zoning: Res
- Special conditions: None
Construction
Type & style
- Home type: Condo
- Architectural style: Low Rise
- Property subtype: Condominium
- Attached to another structure: Yes
Materials
- Vinyl Siding
- Foundation: Slab
Condition
- Resale
- Year built: 1997
Utilities & green energy
- Utilities for property: Electricity Available, Phone Available, Underground Utilities, High Speed Internet Available, Trash Collection
Community & HOA
Community
- Features: Cable TV, Gated, Internet Access, Tennis Court(s), Long Term Rental Allowed, Pool, Short Term Rental Allowed
- Security: Gated Community, Smoke Detector(s), Security Service
- Subdivision: WATERWAY VILLAG
HOA
- Has HOA: Yes
- Amenities included: Gated, Owner Allowed Motorcycle, Pet Restrictions, Security, Tennis Court(s), Trash, Cable TV, Maintenance Grounds
- Services included: Association Management, Common Areas, Insurance, Internet, Legal/Accounting, Maintenance Grounds, Pest Control, Pool(s), Recycling, Recreation Facilities, Sewer, Security, Trash, Water
- HOA fee: $405 monthly
Location
- Region: Myrtle Beach
Financial & listing details
- Price per square foot: $221/sqft
- Date on market: 6/19/2026
- Electric utility on property: Yes
Estimated market value
$192,700
$183,000 - $202,000
$1,623/mo
Price history
| Date | Event | Price |
|---|---|---|
| 7/26/2026 | Price change | $199,000-2.9%$221/sqft |
Source:  CCAR #2615672 Report a problem CCAR #2615672 Report a problem | ||
| 6/19/2026 | Listed for sale | $205,000+2.5%$228/sqft |
Source: CCAR #2615672 Report a problem | ||
| 8/7/2024 | Sold | $200,000-4.7%$222/sqft |
Source: CCAR #2409478 Report a problem | ||
| 6/25/2024 | Contingent | $209,900$233/sqft |
Source: CCAR #2409478 Report a problem | ||
| 4/17/2024 | Listed for sale | $209,900-3.7%$233/sqft |
Source: CCAR #2409478 Report a problem | ||
| 11/3/2023 | Listing removed | -- |
Source: CCAR #2318667 Report a problem | ||
| 9/14/2023 | Listed for sale | $217,900+183%$242/sqft |
Source: CCAR #2318667 Report a problem | ||
| 2/18/2015 | Sold | $77,000-3.6%$86/sqft |
Source: CCAR #1422390 Report a problem | ||
| 12/11/2014 | Listed for sale | $79,900$89/sqft |
Source: J.B. Allen Real Estate #1422390 Report a problem | ||
Public tax history
Tax history is unavailable.
Monthly payment
Est. payment
Payment breakdown
Explore the cost of this home by adjusting the details. Changes won't be saved.Climate risks
Neighborhood: 29579
Nearby schools
Schools provided by the listing agent
- Elementary: Pine Island Elementary School
- Middle: Ocean Bay Middle School
- High: Carolina Forest High School
Source: CCAR. This data may not be complete. We recommend contacting the local school district to confirm school assignments for this home.
- $175,0002 bd2 ba894 sqft633 Waterway Village Blvd #11-E, Myrtle Beach, SC 29579Sold

- $210,0002 bd2 ba900 sqft633 Waterway Village Blvd #11-H, Myrtle Beach, SC 29579Sold

- $242,0002 bd2 ba1k sqft633 Waterway Village Blvd #11-B, Myrtle Beach, SC 29579For Sale
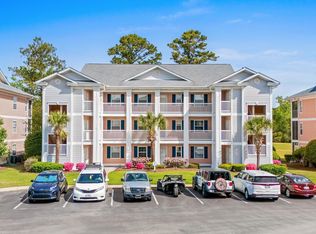
- $176,2002 bd2 ba1k sqft633 Waterway Village Blvd, Myrtle Beach, SC 29579Off Market

Similar homes
- $199,5002 bd2 ba891 sqft627 Waterway Village Blvd. #8E, Myrtle Beach, SC 29579For Sale
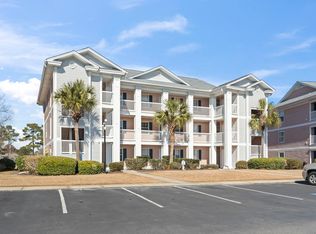
 MLS ID #2608539, Prime Group Team, The Litchfield Company Real Estate-PrinceCrk. CCAR
 - $198,5002 bd2 ba900 sqft637 Waterway Village Blvd. #13C, Myrtle Beach, SC 29579For Sale
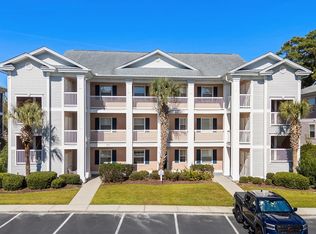 MLS ID #2526831, Joyce Visconti, Resourceful Realty. CCAR
 - $199,0002 bd2 ba900 sqft604 Waterway Village Blvd. #29F, Myrtle Beach, SC 29579For Sale
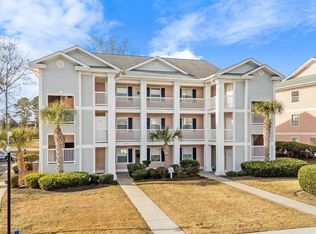 MLS ID #2529816, Joyce Visconti, Resourceful Realty. CCAR
 - $179,9002 bd2 ba894 sqft639 Waterway Village Blvd. #14-I, Myrtle Beach, SC 29579For Sale
 MLS ID #2605235, Blue Mahi Real Estate Team, INNOVATE Real Estate. CCAR
 - $169,0002 bd2 ba894 sqftRIVER OAKS CONDOS, Myrtle Beach, SC 29579For SaleMLS ID #2621720, The Mills Group Team, Century 21 Barefoot Realty. CCAR
- $179,9002 bd2 ba894 sqft553 White River Dr. #13G, Myrtle Beach, SC 29579For SaleMLS ID #2525195, Christian P Cline, Century 21 The Harrelson Group. CCAR
- $189,0002 bd2 ba1.1k sqft1009 World Tour Blvd. #202, Myrtle Beach, SC 29579For SaleMLS ID #2617445, Joyce Visconti, Resourceful Realty. CCAR
- $168,7952 bd2 ba894 sqft565, Myrtle Beach, SC 29579For SaleMLS ID #2612335, Sollecito Advantage Group, CB Sea Coast Advantage MI. CCAR
- $242,0002 bd2 ba1k sqft633 Waterway Village Blvd. #11-B, Myrtle Beach, SC 29579For SaleMLS ID #2609393, Donna Benson-Todd, CENTURY 21 Boling & Associates. CCAR
- $164,9002 bd2 ba894 sqft577 Blue River Ct. #7-C, Myrtle Beach, SC 29579For SaleMLS ID #2602640, Jan Buess, CB Sea Coast Advantage MI. CCAR
- $162,0002 bd2 ba894 sqft553 White River Dr. #13-D, Myrtle Beach, SC 29579For SaleMLS ID #2517465, Rhonda E Hughart, INNOVATE Real Estate. CCAR
- $155,0002 bd2 ba894 sqft465 White River Dr. #35-I, Myrtle Beach, SC 29579For SaleMLS ID #2611857, Adam Levy, Century 21 The Harrelson Group. CCAR
- $149,9002 bd2 ba894 sqftRiver Oaks Condos, Myrtle Beach, SC 29579For SaleMLS ID #2615462, Lori Lentz-Widner, Century 21 The Harrelson Group. CCAR
- $224,9002 bd2 ba992 sqft690, Myrtle Beach, SC 29579For SaleMLS ID #2617122, Sollecito Advantage Group, CB Sea Coast Advantage MI. CCAR
- $176,5003 bd2 ba1.3k sqft1230 River Oaks Dr. #21-D, Myrtle Beach, SC 29579For SaleMLS ID #2607718, Grand Strand Team, INNOVATE Real Estate. CCAR
- $198,5002 bd2 ba992 sqftMagnolia Place, Myrtle Beach, SC 29577For SaleMLS ID #2609367, The Mills Group Team, Century 21 Barefoot Realty. CCAR
- $213,0002 bd2 ba1k sqft4661 Wild Iris Dr. #301, Myrtle Beach, SC 29577For SaleMLS ID #2620651, Jessica C Williams, CB Sea Coast Advantage CF. CCAR
- $214,9002 bd2 ba1k sqft23, Myrtle Beach, SC 29577For SaleMLS ID #2619676, William Gregg G Lee, Resourceful Realty. CCAR
- $214,9002 bd2 ba942 sqft4787 Wild Iris Dr. #203, Myrtle Beach, SC 29577For SaleMLS ID #2614726, Palmetto and Pine Group Team, INNOVATE Real Estate. CCAR
- $215,0002 bd2 ba1.1k sqftMyrtle Pointe, Myrtle Beach, SC 29577For SaleMLS ID #2616411, Julia A McBride, Realty ONE Group Dockside. CCAR
