**Price Improvement** This beautiful 2 bedroom 2 bath undated unit in the gated community of Waterway Village is move-in ready & waiting for you!! This is a first-floor condo that has an updated kitchen with stainless appliances & tiled backsplash with white cabinets! This unit also has a beautiful, relaxing view from screened in back porch. Take advantage of the resort-style amenities, including a sparkling outdoor pool & hot tub that sits along the glistening Waterway where you can relax while the boats & jet skis go back & forth. There is also an indoor pool, pickleball/basketball/tennis courts, fishing pier, and scenic walkways with seating areas along the waterway. With a low HOA this community delivers unbeatable value, making it perfect for a primary residence, vacation home, or investment property. HOA has just been LOWERED and includes all the amenities plus all utilities except electric and HO6 policy. Don't miss your chance to own this incredible waterway retreat!! Dimensions & sq ft approx. & not guaranteed.
For sale
Price cut: $1.4K (8/2)
$198,500
637 Waterway Village Blvd. #13C, Myrtle Beach, SC 29579
2beds
900sqft
Condominium
Built in 1996
-- sqft lot
$194,600 Zestimate®
$221/sqft
$405/mo HOA
What's special
Indoor poolFishing pierSparkling outdoor pool
- 307 days
- 73
- 2
Zillow last checked:
Listing updated:
Listed by:
Joyce Visconti Cell:973-650-5783,
Resourceful Realty
Source: CCAR,MLS#: 2526831 Originating MLS: Coastal Carolinas Association of Realtors
Originating MLS: Coastal Carolinas Association of RealtorsFacts & features
Interior
Bedrooms & bathrooms
- Bedrooms: 2
- Bathrooms: 2
- Full bathrooms: 2
Rooms
- Room types: Screened Porch
Primary bedroom
- Features: Ceiling Fan(s), Main Level Primary
- Level: First
- Dimensions: 12x15
Bedroom 1
- Level: First
- Dimensions: 12x12
Primary bathroom
- Features: Tub Shower, Vanity
Kitchen
- Features: Breakfast Bar, Dishwasher, Stainless Steel Appliances
Living room
- Features: Ceiling Fan(s)
- Dimensions: 12x19
Other
- Features: Bedroom on Main Level
Heating
- Central, Electric
Cooling
- Central Air
Appliances
- Included: Dishwasher, Disposal, Microwave, Range, Refrigerator, Dryer, Washer
- Laundry: Washer Hookup
Features
- Ceiling Fan(s), Furnished, Main Level Primary, Split Bedrooms, Tub Shower, Vanity, Window Treatments, Breakfast Bar, Bedroom on Main Level, High Speed Internet, Stainless Steel Appliances
- Flooring: Luxury Vinyl, Luxury VinylPlank, Tile
- Furnished: Yes
- Common walls with other units/homes: End Unit
Interior area
- Total structure area: 900
- Total interior livable area: 900 sqft
Video & virtual tour
Property
Parking
- Total spaces: 1
- Parking features: One and One Half Spaces
Features
- Levels: One
- Stories: 1
- Patio & porch: Balcony, Porch, Screened
- Exterior features: Balcony, Storage
- Pool features: Community, Indoor, Outdoor Pool
Details
- Additional parcels included: ,
- Parcel number: 42500000138
- Zoning: MF
- Special conditions: None
Construction
Type & style
- Home type: Condo
- Architectural style: Low Rise
- Property subtype: Condominium
- Attached to another structure: Yes
Materials
- Vinyl Siding
- Foundation: Slab
Condition
- Resale
- Year built: 1996
Utilities & green energy
- Utilities for property: Electricity Available, Phone Available, Underground Utilities, High Speed Internet Available, Trash Collection
Community & HOA
Community
- Features: Clubhouse, Cable TV, Gated, Internet Access, Recreation Area, Tennis Court(s), Long Term Rental Allowed, Pool, Short Term Rental Allowed
- Security: Gated Community, Smoke Detector(s), Security Service
- Subdivision: WATERWAY VILLAG
HOA
- Has HOA: Yes
- Amenities included: Clubhouse, Gated, Owner Allowed Motorcycle, Pet Restrictions, Security, Tennis Court(s), Trash, Cable TV, Maintenance Grounds
- Services included: Association Management, Common Areas, Insurance, Internet, Legal/Accounting, Maintenance Grounds, Pest Control, Pool(s), Recycling, Recreation Facilities, Sewer, Security, Trash, Water
- HOA fee: $405 monthly
Location
- Region: Myrtle Beach
Financial & listing details
- Price per square foot: $221/sqft
- Date on market: 11/7/2025
- Electric utility on property: Yes
Estimated market value
$194,600
$185,000 - $204,000
$1,667/mo
Price history
| Date | Event | Price |
|---|---|---|
| 8/2/2026 | Price change | $198,500-0.7%$221/sqft |
Source:  CCAR #2526831 Report a problem CCAR #2526831 Report a problem | ||
| 5/18/2026 | Price change | $199,900-1%$222/sqft |
Source: CCAR #2526831 Report a problem | ||
| 3/18/2026 | Listed for sale | $202,000-1.5%$224/sqft |
Source: CCAR #2526831 Report a problem | ||
| 3/9/2026 | Contingent | $205,000$228/sqft |
Source: CCAR #2526831 Report a problem | ||
| 1/12/2026 | Price change | $205,000-2.4%$228/sqft |
Source: CCAR #2526831 Report a problem | ||
| 11/7/2025 | Listed for sale | $210,000-0.9%$233/sqft |
Source: CCAR #2526831 Report a problem | ||
| 11/1/2025 | Listing removed | $212,000$236/sqft |
Source: CCAR #2512122 Report a problem | ||
| 10/20/2025 | Price change | $212,000-1.9%$236/sqft |
Source: CCAR #2512122 Report a problem | ||
| 8/12/2025 | Price change | $216,000-1.8%$240/sqft |
Source: CCAR #2512122 Report a problem | ||
| 6/23/2025 | Price change | $219,900-1.8%$244/sqft |
Source: CCAR #2512122 Report a problem | ||
| 5/14/2025 | Listed for sale | $224,000$249/sqft |
Source: CCAR #2512122 Report a problem | ||
| 3/13/2025 | Listing removed | $224,000$249/sqft |
Source: CCAR #2421263 Report a problem | ||
| 9/19/2024 | Price change | $224,000-2.4%$249/sqft |
Source: CCAR #2421263 Report a problem | ||
| 9/12/2024 | Listed for sale | $229,500-2.3%$255/sqft |
Source: CCAR #2421263 Report a problem | ||
| 8/6/2024 | Listing removed | $235,000-2.1%$261/sqft |
Source: CCAR #2407992 Report a problem | ||
| 6/10/2024 | Price change | $240,000-2.8%$267/sqft |
Source: CCAR #2407992 Report a problem | ||
| 4/17/2024 | Price change | $247,000-1%$274/sqft |
Source: CCAR #2407992 Report a problem | ||
| 4/2/2024 | Listed for sale | $249,500+62.5%$277/sqft |
Source: CCAR #2407992 Report a problem | ||
| 6/29/2020 | Sold | $153,500$171/sqft |
Source: CCAR #2010844 Report a problem | ||
| 5/29/2020 | Pending sale | $153,500$171/sqft |
Source: Resourceful Realty #2010844 Report a problem | ||
| 5/29/2020 | Listed for sale | $153,500+10%$171/sqft |
Source: Resourceful Realty #2010844 Report a problem | ||
| 5/9/2019 | Sold | $139,500+10.5%$155/sqft |
Source: CCAR #1908665 Report a problem | ||
| 5/23/2018 | Sold | $126,200$140/sqft |
Source: CCAR #1808197 Report a problem | ||
Public tax history
Tax history is unavailable.
Monthly payment
Est. payment
Payment breakdown
Explore the cost of this home by adjusting the details. Changes won't be saved.Climate risks
Neighborhood: 29579
Nearby schools
Schools provided by the listing agent
- Elementary: River Oaks Elementary
- Middle: Ocean Bay Middle School
- High: Carolina Forest High School
Source: CCAR. This data may not be complete. We recommend contacting the local school district to confirm school assignments for this home.
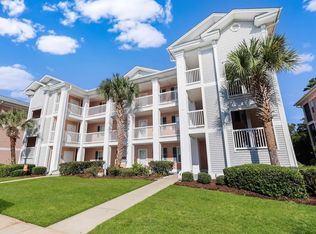
- $190,0002 bd2 ba894 sqft637 Waterway Village Blvd #13-I, Myrtle Beach, SC 29579Sold
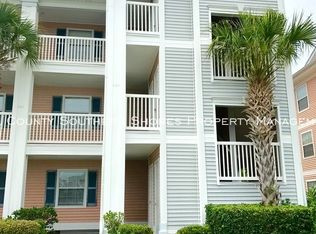
- $197,2002 bd2 ba894 sqft637 Waterway Village Blvd #9, Myrtle Beach, SC 29579Off Market
- $177,6002 bd2 ba980 sqft637 Waterway Village Blvd, Myrtle Beach, SC 29579Off Market
- $188,2002 bd2 ba1k sqft637 Waterway Village Blvd, Myrtle Beach, SC 29579Off Market
Similar homes
- $199,0002 bd2 ba900 sqft633 Waterway Village Blvd. #11-I, Myrtle Beach, SC 29579For Sale
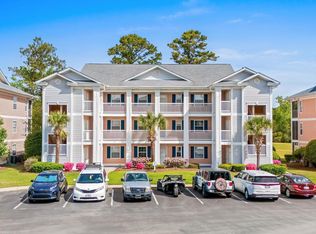
 MLS ID #2615672, Joyce Visconti, Resourceful Realty. CCAR
 - $199,5002 bd2 ba891 sqft627 Waterway Village Blvd. #8E, Myrtle Beach, SC 29579For Sale
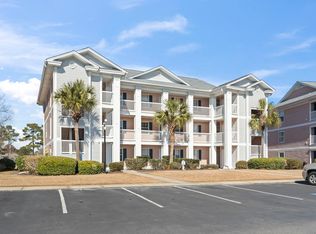 MLS ID #2608539, Prime Group Team, The Litchfield Company Real Estate-PrinceCrk. CCAR
 - $199,0002 bd2 ba900 sqft604 Waterway Village Blvd. #29F, Myrtle Beach, SC 29579For Sale
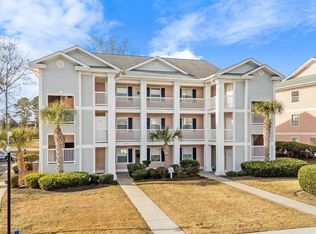 MLS ID #2529816, Joyce Visconti, Resourceful Realty. CCAR
 - $179,9002 bd2 ba894 sqft639 Waterway Village Blvd. #14-I, Myrtle Beach, SC 29579For Sale
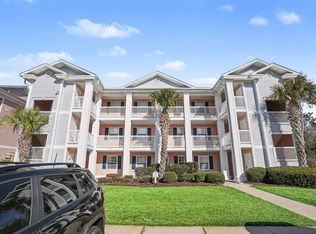 MLS ID #2605235, Blue Mahi Real Estate Team, INNOVATE Real Estate. CCAR
 - $169,0002 bd2 ba894 sqftRIVER OAKS CONDOS, Myrtle Beach, SC 29579For SaleMLS ID #2621720, The Mills Group Team, Century 21 Barefoot Realty. CCAR
- $174,5002 bd2 ba985 sqft654 River Oaks Dr. Unit 45D, Myrtle Beach, SC 29579For SaleMLS ID #2614426, Robin Smith, Weichert Realtors Southern Coast. CCAR
- $179,9002 bd2 ba894 sqft553 White River Dr. #13G, Myrtle Beach, SC 29579For SaleMLS ID #2525195, Christian P Cline, Century 21 The Harrelson Group. CCAR
- $242,0002 bd2 ba1k sqft633 Waterway Village Blvd. #11-B, Myrtle Beach, SC 29579For SaleMLS ID #2609393, Donna Benson-Todd, CENTURY 21 Boling & Associates. CCAR
- $165,9002 bd2 ba896 sqftBuilding 18, Myrtle Beach, SC 29579For SaleMLS ID #2607241, The Mills Group Team, Century 21 Barefoot Realty. CCAR
- $164,9002 bd2 ba1.1k sqftThe Wentworth, Myrtle Beach, SC 29579For SaleMLS ID #2621077, Abe Safa Sales Team, Century 21 The Harrelson Group. CCAR
- $214,9002 bd3 ba1.2k sqft1991 Mossy Point Cove #1991, Myrtle Beach, SC 29579For SaleMLS ID #2621581, Vincent Avino, Duncan Group Properties. CCAR
- $162,0002 bd2 ba894 sqft553 White River Dr. #13-D, Myrtle Beach, SC 29579For SaleMLS ID #2517465, Rhonda E Hughart, INNOVATE Real Estate. CCAR
- $150,0002 bd2 ba985 sqft650 River Oaks Dr. #46I, Myrtle Beach, SC 29579For SaleMLS ID #2616046, Alex B Kierez, Century 21 Palms Realty. CCAR
- $224,9002 bd2 ba992 sqft690, Myrtle Beach, SC 29579For SaleMLS ID #2617122, Sollecito Advantage Group, CB Sea Coast Advantage MI. CCAR
- $176,5003 bd2 ba1.3k sqft1230 River Oaks Dr. #21-D, Myrtle Beach, SC 29579For SaleMLS ID #2607718, Grand Strand Team, INNOVATE Real Estate. CCAR
- $149,9002 bd2 ba894 sqftRiver Oaks Condos, Myrtle Beach, SC 29579For SaleMLS ID #2615462, Lori Lentz-Widner, Century 21 The Harrelson Group. CCAR
- $198,5002 bd2 ba992 sqftMagnolia Place, Myrtle Beach, SC 29577For SaleMLS ID #2609367, The Mills Group Team, Century 21 Barefoot Realty. CCAR
- $194,9002 bd2 ba992 sqftMagnolia Place, Myrtle Beach, SC 29577For SaleMLS ID #2608783, The Mills Group Team, Century 21 Barefoot Realty. CCAR
- $194,9002 bd2 ba1.1k sqftBUILDING 37, Myrtle Beach, SC 29577For SaleMLS ID #2610682, Clint Ayers Team, The Hoffman Group. CCAR
- $205,0002 bd2 ba992 sqft4787 Wild Iris Dr. #303, Myrtle Beach, SC 29577For SaleMLS ID #2612948, Laura Marotta, Century 21 Palms Realty. CCAR
