Welcome to your new oasis in the highly desirable River Oaks community! This inviting 2-bedroom, 2-bathroom end-unit condo is the perfect blend of peaceful living and easy access to all the excitement of Myrtle Beach. Step inside this bright and spacious second-floor unit, which is thoughtfully designed to maximize both comfort and privacy. As an end unit, you'll enjoy extra windows and an abundance of natural light. The living area leads out to your private balcony, where you can unwind and soak in the breathtaking views of the serene pond. Whether you're sipping your morning coffee or enjoying an evening cocktail, this is the perfect spot to relax and take in the beauty of your surroundings. As part of the sought-after River Oaks community, you'll have access to fantastic amenities including indoor and outdoor pools, hot tubs, and tennis courts. This prime location offers the best of both worlds---a tranquil retreat that is still just minutes away from everything you could desire. You're a short drive from the world-famous Myrtle Beach coastline, fantastic shopping at Tanger Outlets, and a wide variety of award-winning restaurants and entertainment venues. This condo is an exceptional opportunity for a primary residence, a vacation getaway, or a smart investment property. Don't miss your chance to own a piece of paradise in River Oaks!
For sale
Price cut: $2K (7/13)
$167,900
533 White River Dr. #18D, Myrtle Beach, SC 29579
2beds
896sqft
:
Get pre-qualified$1,492/mo
Condominium
Built in 1994
-- sqft lot
$162,000 Zestimate®
$187/sqft
$439/mo HOA
What's special
Private balcony
- 135 days |
- 204 |
- 7 |
Zillow last checked:
Listing updated:
Listed by:
The Mills Group Team 843-252-0847,
Century 21 Barefoot Realty,
Jakob Matics 740-461-5361,
Century 21 Barefoot Realty
Source: CCAR,MLS#: 2607241 Originating MLS: Coastal Carolinas Association of Realtors
Originating MLS: Coastal Carolinas Association of RealtorsFacts & features
Interior
Bedrooms & bathrooms
- Bedrooms: 2
- Bathrooms: 2
- Full bathrooms: 2
Rooms
- Room types: Foyer
Primary bedroom
- Features: Ceiling Fan(s)
Primary bathroom
- Features: Tub Shower, Vanity
Dining room
- Features: Living/Dining Room
Family room
- Features: Ceiling Fan(s)
Kitchen
- Features: Dishwasher, Kitchen Exhaust Fan
Living room
- Features: Ceiling Fan(s)
Other
- Features: Entrance Foyer
Heating
- Central, Electric
Cooling
- Central Air
Appliances
- Included: Dishwasher, Microwave, Oven, Range, Refrigerator, Range Hood, Dryer, Washer
- Laundry: Washer Hookup
Features
- Ceiling Fan(s), Furnished, Tub Shower, Vanity, Window Treatments, Entrance Foyer
- Flooring: Carpet, Vinyl
- Furnished: Yes
- Common walls with other units/homes: End Unit
Interior area
- Total structure area: 896
- Total interior livable area: 896 sqft
Property
Parking
- Total spaces: 1
- Parking features: One and One Half Spaces
Features
- Levels: One
- Stories: 1
- Patio & porch: Balcony
- Exterior features: Balcony
- Pool features: Community, Indoor, Outdoor Pool
- Has view: Yes
- View description: Lake, Pond
- Has water view: Yes
- Water view: Lake,Pond
- Waterfront features: Pond
Lot
- Features: Lake Front, Pond on Lot
Details
- Additional parcels included: ,
- Parcel number: 42600000548
- Zoning: MF
- Special conditions: None
Construction
Type & style
- Home type: Condo
- Architectural style: Low Rise
- Property subtype: Condominium
- Attached to another structure: Yes
Materials
- Vinyl Siding
Condition
- Resale
- Year built: 1994
Utilities & green energy
- Water: Public
- Utilities for property: Cable Available, Electricity Available, Phone Available, Sewer Available, Water Available
Community & HOA
Community
- Features: Tennis Court(s), Long Term Rental Allowed, Pool, Short Term Rental Allowed
- Security: Smoke Detector(s)
- Subdivision: RIVER OAKS CONDOS
HOA
- Has HOA: Yes
- Amenities included: Pet Restrictions, Tennis Court(s)
- Services included: Association Management, Common Areas, Insurance, Internet, Legal/Accounting, Maintenance Grounds, Pest Control, Pool(s), Recreation Facilities, Sewer, Trash, Water
- HOA fee: $439 monthly
Location
- Region: Myrtle Beach
Financial & listing details
- Price per square foot: $187/sqft
- Date on market: 3/20/2026
- Listing terms: Cash,Conventional
- Electric utility on property: Yes
Estimated market value
$162,000
$154,000 - $170,000
$1,501/mo
Price history
| Date | Event | Price |
|---|---|---|
| 7/13/2026 | Price change | $167,900-1.2%$187/sqft |
Source:  CCAR #2607241 Report a problem CCAR #2607241 Report a problem | ||
| 6/8/2026 | Price change | $169,900-1.2%$190/sqft |
Source: CCAR #2607241 Report a problem | ||
| 3/20/2026 | Listed for sale | $171,900$192/sqft |
Source: CCAR #2607241 Report a problem | ||
| 3/20/2026 | Listing removed | $171,900$192/sqft |
Source: CCAR #2523020 Report a problem | ||
| 2/27/2026 | Price change | $171,900-0.9%$192/sqft |
Source: CCAR #2523020 Report a problem | ||
| 2/3/2026 | Price change | $173,500-0.6%$194/sqft |
Source: CCAR #2523020 Report a problem | ||
| 9/19/2025 | Listed for sale | $174,500-0.2%$195/sqft |
Source: CCAR #2523020 Report a problem | ||
| 7/8/2025 | Listing removed | $174,900$195/sqft |
Source: CCAR #2418448 Report a problem | ||
| 6/24/2025 | Price change | $174,900-1.7%$195/sqft |
Source: CCAR #2418448 Report a problem | ||
| 4/14/2025 | Price change | $177,900-1.1%$199/sqft |
Source: CCAR #2418448 Report a problem | ||
| 2/22/2025 | Price change | $179,900-1.2%$201/sqft |
Source: CCAR #2418448 Report a problem | ||
| 12/2/2024 | Price change | $182,000-0.3%$203/sqft |
Source: CCAR #2418448 Report a problem | ||
| 10/21/2024 | Price change | $182,500-1.4%$204/sqft |
Source: CCAR #2418448 Report a problem | ||
| 8/7/2024 | Listed for sale | $185,000-1.1%$206/sqft |
Source: CCAR #2418448 Report a problem | ||
| 6/16/2024 | Listing removed | -- |
Source: CCAR #2325279 Report a problem | ||
| 5/10/2024 | Price change | $187,000-3.9%$209/sqft |
Source: CCAR #2325279 Report a problem | ||
| 5/1/2024 | Price change | $194,500-2.3%$217/sqft |
Source: CCAR #2325279 Report a problem | ||
| 3/11/2024 | Price change | $199,000-2.5%$222/sqft |
Source: CCAR #2325279 Report a problem | ||
| 2/16/2024 | Price change | $203,999-1.2%$228/sqft |
Source: CCAR #2325279 Report a problem | ||
| 2/8/2024 | Price change | $206,500-1.2%$230/sqft |
Source: CCAR #2325279 Report a problem | ||
| 12/15/2023 | Listed for sale | $209,000+154.9%$233/sqft |
Source: CCAR #2325279 Report a problem | ||
| 9/2/2021 | Sold | $82,000$92/sqft |
Source: CCAR #2119732 Report a problem | ||
Public tax history
Tax history is unavailable.
Monthly payment
Est. payment
Payment breakdown
Explore the cost of this home by adjusting the details. Changes won't be saved.Climate risks
Neighborhood: 29579
Nearby schools
GreatSchools rating
- 6/10Bridgewater Academy CharterGrades: K-8Distance: 0.4 mi
- 10/10Ocean Bay Middle SchoolGrades: 6-8Distance: 4.3 mi
- 7/10Carolina Forest High SchoolGrades: 9-12Distance: 4.8 mi
Schools provided by the listing agent
- Elementary: River Oaks Elementary
- Middle: Ocean Bay Middle School
- High: Carolina Forest High School
Source: CCAR. This data may not be complete. We recommend contacting the local school district to confirm school assignments for this home.
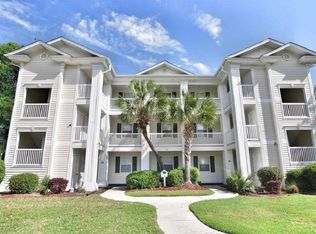
- $121,0001 bd1 ba594 sqft533 White River Dr UNIT 18E, Myrtle Beach, SC 29579Sold
- $164,3002 bd2 ba1k sqft533 White River Dr UNIT 18C, Myrtle Beach, SC 29579Off Market
- $---- bd-- ba-- sqft533 White River Dr UNIT 18-A, Myrtle Beach, SC 29579Off Market
- $---- bd-- ba-- sqft533 White River Dr UNIT 18-G, Myrtle Beach, SC 29579Off Market
- $---- bd-- ba-- sqft533 White River Dr UNIT 18F, Myrtle Beach, SC 29579Off Market
- $--2 bd2 ba950 sqft533 White River Dr, Myrtle Beach, SC 29579Off Market
- $--2 bd2 ba896 sqft533 White River Dr #16A, Myrtle Beach, SC 29579Off Market
- $115,0001 bd1 ba693 sqft533 White River Dr UNIT 18H, Myrtle Beach, SC 29579Sold
A local agent can set up tours, give advice and negotiate with sellers.
A local lender can help you make sure your offer is ready when you are.
Similar homes
- $170,5002 bd2 ba894 sqft565, Myrtle Beach, SC 29579For Sale

 MLS ID #2612335, Sollecito Advantage Group, CB Sea Coast Advantage MI. CCAR
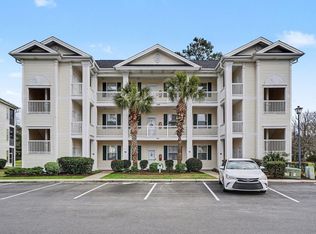
 - $164,9002 bd2 ba995 sqft636 River Oaks Dr. #49I, Myrtle Beach, SC 29579For Sale
 MLS ID #2605858, Greg Harrelson Sales Team, Century 21 The Harrelson Group. CCAR
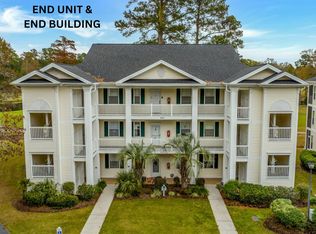
 - $174,5002 bd2 ba985 sqft654 River Oaks Dr. Unit 45D, Myrtle Beach, SC 29579For Sale
 MLS ID #2614426, Robin Smith, Weichert Realtors Southern Coast. CCAR
 - $160,0002 bd2 ba1.1k sqft1033 World Tour Blvd. #304, Myrtle Beach, SC 29579For Sale
 MLS ID #2618740, Jane J Zheng, Keller Williams Innovate South. CCAR
 - $160,0002 bd2 ba985 sqft650 River Oaks Dr. #46I, Myrtle Beach, SC 29579For SaleMLS ID #2616046, Alex B Kierez, Century 21 Palms Realty. CCAR
- $159,9002 bd2 ba850 sqft43, Myrtle Beach, SC 29579For SaleMLS ID #2605532, Filomena M Thompson, Realty ONE Group Dockside. CCAR
- $178,0002 bd2 ba894 sqft553 White River Dr. #13-D, Myrtle Beach, SC 29579For SaleMLS ID #2517465, Rhonda E Hughart, INNOVATE Real Estate. CCAR
- $155,0002 bd2 ba894 sqft465 White River Dr. #35-I, Myrtle Beach, SC 29579For SaleMLS ID #2611857, Adam Levy, Century 21 The Harrelson Group. CCAR
- $179,9002 bd2 ba894 sqft553 White River Dr. #13G, Myrtle Beach, SC 29579For SaleMLS ID #2525195, Christian P Cline, Century 21 The Harrelson Group. CCAR
- $164,9002 bd2 ba1.1k sqftThe Wentworth, Myrtle Beach, SC 29579For SaleMLS ID #2604851, Abe Safa Sales Team, Century 21 The Harrelson Group. CCAR
- $189,9002 bd2 ba894 sqft639 Waterway Village Blvd. #14-I, Myrtle Beach, SC 29579For SaleMLS ID #2605235, Blue Mahi Real Estate Team, INNOVATE Real Estate. CCAR
- $184,9002 bd2 ba894 sqft605 Waterway Village Blvd. #31A, Myrtle Beach, SC 29579For SaleMLS ID #2515289, Jay E Bonnoitt Jr, CENTURY 21 Boling & Associates. CCAR
- $169,9992 bd2 ba1k sqft505, Myrtle Beach, SC 29579For SaleMLS ID #2612776, Sollecito Advantage Group, CB Sea Coast Advantage MI. CCAR
- $199,0002 bd2 ba900 sqft633 Waterway Village Blvd. #11-I, Myrtle Beach, SC 29579For SaleMLS ID #2615672, Joyce Visconti, Resourceful Realty. CCAR
- $199,5002 bd2 ba891 sqft627 Waterway Village Blvd. #8E, Myrtle Beach, SC 29579For SaleMLS ID #2608539, Prime Group Team, The Litchfield Company Real Estate-PrinceCrk. CCAR
- $199,0002 bd2 ba900 sqft604 Waterway Village Blvd. #29F, Myrtle Beach, SC 29579For SaleMLS ID #2529816, Joyce Visconti, Resourceful Realty. CCAR
- $198,5002 bd2 ba900 sqft637 Waterway Village Blvd. #13C, Myrtle Beach, SC 29579For SaleMLS ID #2526831, Joyce Visconti, Resourceful Realty. CCAR
- $164,0003 bd2 ba1.2k sqft1101 Peace Pipe Pl. #202, Myrtle Beach, SC 29579For SaleMLS ID #2614610, Martina P Staples-Byrne, Realty ONE Group DocksideSouth. CCAR
- $155,0002 bd2 ba1k sqftHeatherstone, Myrtle Beach, SC 29579For SaleMLS ID #2606128, Michael A Caso, Century 21 Palms Realty. CCAR
- $199,0002 bd2 ba1.1k sqft1009 World Tour Blvd. #202, Myrtle Beach, SC 29579For SaleMLS ID #2617445, Joyce Visconti, Resourceful Realty. CCAR
