This condo is in a great location within the community & is in great condition! Brand new HVAC system installed in February. This 2nd floor end unit has two-bedrooms & two-bathrooms with lots of natural light. These units rent well as investment properties; however, there are plenty of 2nd home as well as primary owners. The gated community of Waterway Village is nestled along the Intracoastal Waterway in the Carolina Forest section of Myrtle Beach. Waterway Village is a great community with plenty of social activities such as pickleball, basketball, tennis, & community BBQs. Be sure to stroll around the property to see all that Waterway Village has to offer!! HOA fee has just been LOWERED and includes WIFI, Security, monthly pest control, basic cable, internet service& so much more!! Ask your agent to supply you with the floorplan & HOA documents. Square footage approx. & not guaranteed. Buyer to verify.
For sale
$199,000
604 Waterway Village Blvd. #29F, Myrtle Beach, SC 29579
2beds
900sqft
Condominium
Built in 1997
-- sqft lot
$190,300 Zestimate®
$221/sqft
$405/mo HOA
What's special
Lots of natural light
- 263 days
- 47
- 1
Zillow last checked:
Listing updated:
Listed by:
Joyce Visconti Cell:973-650-5783,
Resourceful Realty
Source: CCAR,MLS#: 2529816 Originating MLS: Coastal Carolinas Association of Realtors
Originating MLS: Coastal Carolinas Association of RealtorsFacts & features
Interior
Bedrooms & bathrooms
- Bedrooms: 2
- Bathrooms: 2
- Full bathrooms: 2
Rooms
- Room types: Screened Porch
Primary bedroom
- Features: Ceiling Fan(s)
- Dimensions: 12 x 14
Bedroom 1
- Dimensions: 12 x 12
Primary bathroom
- Features: Tub Shower
Dining room
- Features: Living/Dining Room
Kitchen
- Features: Breakfast Bar, Dishwasher
Living room
- Features: Ceiling Fan(s)
- Dimensions: 12 x 19
Heating
- Central, Electric
Cooling
- Central Air
Appliances
- Included: Dishwasher, Microwave, Range, Refrigerator, Dryer, Washer
- Laundry: Washer Hookup
Features
- Ceiling Fan(s), Furnished, Tub Shower, Breakfast Bar, High Speed Internet
- Furnished: Yes
- Common walls with other units/homes: End Unit
Interior area
- Total structure area: 950
- Total interior livable area: 900 sqft
Video & virtual tour
Property
Parking
- Total spaces: 1
- Parking features: One and One Half Spaces
Features
- Levels: One
- Stories: 1
- Patio & porch: Balcony, Porch, Screened
- Exterior features: Balcony, Storage
- Pool features: Community, Indoor, Outdoor Pool
Details
- Additional parcels included: ,
- Parcel number: 42500000270
- Zoning: MF
- Special conditions: None
Construction
Type & style
- Home type: Condo
- Architectural style: Low Rise
- Property subtype: Condominium
- Attached to another structure: Yes
Materials
- Vinyl Siding
- Foundation: Slab
Condition
- Resale
- Year built: 1997
Utilities & green energy
- Utilities for property: Electricity Available, Phone Available, Underground Utilities, High Speed Internet Available, Trash Collection
Community & HOA
Community
- Features: Clubhouse, Cable TV, Gated, Internet Access, Recreation Area, Tennis Court(s), Long Term Rental Allowed, Pool, Short Term Rental Allowed
- Security: Gated Community, Smoke Detector(s), Security Service
- Subdivision: WATERWAY VILLAG
HOA
- Has HOA: Yes
- Amenities included: Clubhouse, Gated, Owner Allowed Motorcycle, Pet Restrictions, Security, Tennis Court(s), Trash, Cable TV, Maintenance Grounds
- Services included: Association Management, Common Areas, Insurance, Internet, Legal/Accounting, Maintenance Grounds, Pest Control, Pool(s), Recycling, Recreation Facilities, Sewer, Security, Trash, Water
- HOA fee: $405 monthly
Location
- Region: Myrtle Beach
Financial & listing details
- Price per square foot: $221/sqft
- Date on market: 12/20/2025
- Electric utility on property: Yes
Estimated market value
$190,300
$181,000 - $200,000
$1,527/mo
Price history
| Date | Event | Price |
|---|---|---|
| 12/20/2025 | Listed for sale | $199,000-16%$221/sqft |
Source:  CCAR #2529816 Report a problem CCAR #2529816 Report a problem | ||
| 8/12/2023 | Listing removed | -- |
Source: CCAR #2311713 Report a problem | ||
| 7/23/2023 | Price change | $237,000-4%$263/sqft |
Source: CCAR #2311713 Report a problem | ||
| 7/20/2023 | Listed for sale | $247,000$274/sqft |
Source: CCAR #2311713 Report a problem | ||
| 6/20/2023 | Contingent | $247,000$274/sqft |
Source: CCAR #2311713 Report a problem | ||
| 6/14/2023 | Listed for sale | $247,000+98.4%$274/sqft |
Source: CCAR #2311713 Report a problem | ||
| 9/15/2019 | Sold | $124,500$138/sqft |
Source: CCAR #1915990 Report a problem | ||
Public tax history
Tax history is unavailable.
Monthly payment
Est. payment
Payment breakdown
Explore the cost of this home by adjusting the details. Changes won't be saved.Climate risks
Neighborhood: 29579
Nearby schools
Schools provided by the listing agent
- Elementary: River Oaks Elementary
- Middle: Ocean Bay Middle School
- High: Carolina Forest High School
Source: CCAR. This data may not be complete. We recommend contacting the local school district to confirm school assignments for this home.
- $131,6002 bd2 ba1k sqft604 Waterway Village Blvd, Myrtle Beach, SC 29579Off Market

- $169,3002 bd2 ba894 sqft604 Waterway Village Blvd, Myrtle Beach, SC 29579Off Market
- $160,0002 bd2 ba894 sqft604 Waterway Village Blvd, Myrtle Beach, SC 29579Off Market
- $126,3001 bd1 ba615 sqft604 Waterway Village Blvd, Myrtle Beach, SC 29579Off Market
Similar homes
- $199,0002 bd2 ba900 sqft633 Waterway Village Blvd. #11-I, Myrtle Beach, SC 29579For Sale
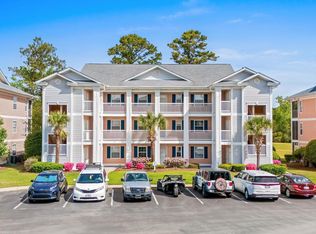
 MLS ID #2615672, Joyce Visconti, Resourceful Realty. CCAR
 - $199,5002 bd2 ba891 sqft627 Waterway Village Blvd. #8E, Myrtle Beach, SC 29579For Sale
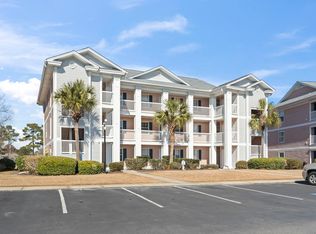 MLS ID #2608539, Prime Group Team, The Litchfield Company Real Estate-PrinceCrk. CCAR
 - $198,5002 bd2 ba900 sqft637 Waterway Village Blvd. #13C, Myrtle Beach, SC 29579For Sale
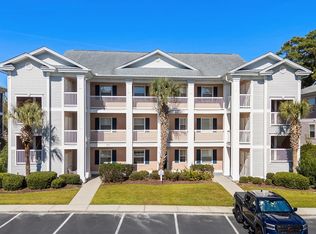 MLS ID #2526831, Joyce Visconti, Resourceful Realty. CCAR
 - $179,9002 bd2 ba894 sqft639 Waterway Village Blvd. #14-I, Myrtle Beach, SC 29579For Sale
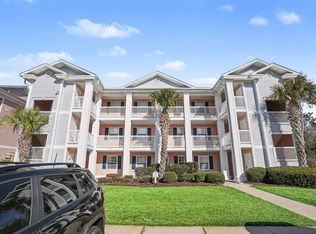 MLS ID #2605235, Blue Mahi Real Estate Team, INNOVATE Real Estate. CCAR
 - $169,0002 bd2 ba894 sqftRIVER OAKS CONDOS, Myrtle Beach, SC 29579For SaleMLS ID #2621720, The Mills Group Team, Century 21 Barefoot Realty. CCAR
- $179,9002 bd2 ba894 sqft553 White River Dr. #13G, Myrtle Beach, SC 29579For SaleMLS ID #2525195, Christian P Cline, Century 21 The Harrelson Group. CCAR
- $174,9002 bd2 ba896 sqft549 White River Dr. #14D, Myrtle Beach, SC 29579For SaleMLS ID #2605670, Joseph A Barrientos Fierros, Century 21 The Harrelson Group. CCAR
- $174,5002 bd2 ba985 sqft654 River Oaks Dr. Unit 45D, Myrtle Beach, SC 29579For SaleMLS ID #2614426, Robin Smith, Weichert Realtors Southern Coast. CCAR
- $242,0002 bd2 ba1k sqft633 Waterway Village Blvd. #11-B, Myrtle Beach, SC 29579For SaleMLS ID #2609393, Donna Benson-Todd, CENTURY 21 Boling & Associates. CCAR
- $162,0002 bd2 ba894 sqft553 White River Dr. #13-D, Myrtle Beach, SC 29579For SaleMLS ID #2517465, Rhonda E Hughart, INNOVATE Real Estate. CCAR
- $164,9002 bd2 ba1.1k sqftThe Wentworth, Myrtle Beach, SC 29579For SaleMLS ID #2621077, Abe Safa Sales Team, Century 21 The Harrelson Group. CCAR
- $224,9002 bd2 ba992 sqft690, Myrtle Beach, SC 29579For SaleMLS ID #2617122, Sollecito Advantage Group, CB Sea Coast Advantage MI. CCAR
- $164,9002 bd2 ba815 sqftBuilding 4, Myrtle Beach, SC 29579For SaleMLS ID #2618752, Coastal Carolina Group, INNOVATE Real Estate. CCAR
- $150,0002 bd2 ba985 sqft650 River Oaks Dr. #46I, Myrtle Beach, SC 29579For SaleMLS ID #2616046, Alex B Kierez, Century 21 Palms Realty. CCAR
- $149,9002 bd2 ba894 sqftRiver Oaks Condos, Myrtle Beach, SC 29579For SaleMLS ID #2615462, Lori Lentz-Widner, Century 21 The Harrelson Group. CCAR
- $198,5002 bd2 ba992 sqftMagnolia Place, Myrtle Beach, SC 29577For SaleMLS ID #2609367, The Mills Group Team, Century 21 Barefoot Realty. CCAR
- $194,9002 bd2 ba992 sqftMagnolia Place, Myrtle Beach, SC 29577For SaleMLS ID #2608783, The Mills Group Team, Century 21 Barefoot Realty. CCAR
- $214,9002 bd2 ba1k sqft23, Myrtle Beach, SC 29577For SaleMLS ID #2619676, William Gregg G Lee, Resourceful Realty. CCAR
- $155,0002 bd2 ba1k sqftHeatherstone, Myrtle Beach, SC 29579For SaleMLS ID #2606128, Michael A Caso, Century 21 Palms Realty. CCAR
- $212,5002 bd2 ba1.1k sqft4880 Dahlia Ct. #204, Myrtle Beach, SC 29577For SaleMLS ID #2608718, Amberly Green, Realty ONE Group Dockside. CCAR
