Welcome to Heather Stone II, where comfort, style, and coastal living come together. This beautifully maintained 2-bedroom condo features soaring vaulted ceilings and an open, light-filled floor plan that creates an inviting atmosphere from the moment you enter. The spacious kitchen offers abundant cabinetry, generous counter space, and a breakfast bar overlooking the main living and dining areas—perfect for everyday living and entertaining. The spacious living area flows effortlessly to a private balcony, offering the perfect place to enjoy your morning coffee or unwind at the end of the day. Thoughtful details throughout include crown molding, attractive flooring, neutral finishes, and an abundance of natural light, giving the home a bright and welcoming feel. Heather Stone II offers a beautifully maintained community setting complete with a sparkling outdoor pool, mature landscaping, and convenient parking. Ideally located near shopping, dining, golf, entertainment, and the Grand Strand’s beautiful beaches, this 2-bedroom condo is an excellent choice for a primary residence, coastal getaway, or investment opportunity. Come experience the relaxed Myrtle Beach lifestyle and everything Heather Stone II has to offer!
For sale
Price cut: $10K (10/13)
$165,000
200 Castle Dr. #1366, Myrtle Beach, SC 29579
2beds
1,050sqft
Condominium
Built in 2007
-- sqft lot
$159,200 Zestimate®
$157/sqft
$430/mo HOA
What's special
Private balconySpacious kitchenNeutral finishesGenerous counter spaceBright and welcoming feelOpen light-filled floor planAttractive flooring
- 13 days
- 303
- 9
Likely to sell faster than
Zillow last checked:
Listing updated:
Listed by:
Schmidt & Frasher Team Office:843-443-9400,
Keller Williams Innovate South,
Nathan Schmidt 843-421-9079,
Keller Williams Innovate South
Source: CCAR,MLS#: 2624540 Originating MLS: Coastal Carolinas Association of Realtors
Originating MLS: Coastal Carolinas Association of RealtorsFacts & features
Interior
Bedrooms & bathrooms
- Bedrooms: 2
- Bathrooms: 2
- Full bathrooms: 2
Kitchen
- Features: Breakfast Bar, Dishwasher, Kitchen Island
Heating
- Central, Electric
Cooling
- Central Air
Appliances
- Included: Dishwasher, Disposal, Microwave, Range, Refrigerator, Dryer, Washer
- Laundry: Washer Hookup
Features
- Bathtub, Linen Closet, Separate Shower, Walk-In Closet(s), Window Treatments, Breakfast Bar, Kitchen Island
- Flooring: Luxury Vinyl, Luxury VinylPlank
- Furnished: Yes
- Common walls with other units/homes: End Unit
Interior area
- Total structure area: 1,159
- Total interior livable area: 1,050 sqft
Property
Parking
- Parking features: Parking Lot
Features
- Levels: One
- Stories: 1
- Patio & porch: Balcony
- Exterior features: Balcony
- Pool features: Community, Outdoor Pool
Details
- Additional parcels included: ,
- Parcel number: 41900000171
- Zoning: MF
- Special conditions: None
Construction
Type & style
- Home type: Condo
- Architectural style: Low Rise
- Property subtype: Condominium
- Attached to another structure: Yes
Materials
- Vinyl Siding
- Foundation: Slab
Condition
- Resale
- Year built: 2007
Utilities & green energy
- Utilities for property: Trash Collection
Community & HOA
Community
- Features: Clubhouse, Recreation Area, Long Term Rental Allowed, Pool
- Security: Smoke Detector(s), Security Service
- Subdivision: Heatherstone II - Berkshire Forest
HOA
- Has HOA: Yes
- Amenities included: Clubhouse, Pet Restrictions, Security, Trash
- Services included: Association Management, Common Areas, Insurance, Legal/Accounting, Maintenance Grounds, Pest Control, Pool(s), Recreation Facilities, Sewer, Security, Trash, Water
- HOA fee: $430 monthly
Location
- Region: Myrtle Beach
Financial & listing details
- Price per square foot: $157/sqft
- Tax assessed value: $160,000
- Annual tax amount: $2,019
- Date on market: 10/6/2026
- Listing terms: Cash,Conventional,FHA,VA Loan
Estimated market value
$159,200
$151,000 - $167,000
$1,631/mo
Price history
| Date | Event | Price |
|---|---|---|
| 10/13/2026 | Price change | $165,000-5.7%$157/sqft |
Source:  CCAR #2624540 Report a problem CCAR #2624540 Report a problem | ||
| 10/6/2026 | Listed for sale | $175,000-2.7%$167/sqft |
Source: CCAR #2624540 Report a problem | ||
| 8/1/2026 | Listing removed | $179,900$171/sqft |
Source: CCAR #2516803 Report a problem | ||
| 5/5/2026 | Price change | $179,900-1.4%$171/sqft |
Source: CCAR #2516803 Report a problem | ||
| 1/24/2026 | Price change | $182,500-1.4%$174/sqft |
Source: CCAR #2516803 Report a problem | ||
| 9/3/2025 | Price change | $185,000-2.6%$176/sqft |
Source: CCAR #2516803 Report a problem | ||
| 7/8/2025 | Listed for sale | $189,900+11.8%$181/sqft |
Source: CCAR #2516803 Report a problem | ||
| 3/27/2024 | Sold | $169,900-5.6%$162/sqft |
Source: CCAR #2325716 Report a problem | ||
| 2/28/2024 | Contingent | $179,900$171/sqft |
Source: CCAR #2325716 Report a problem | ||
| 12/22/2023 | Listed for sale | $179,900+2.9%$171/sqft |
Source: CCAR #2325716 Report a problem | ||
| 7/9/2023 | Listing removed | -- |
Source: CCAR #2305723 Report a problem | ||
| 6/26/2023 | Price change | $174,900+2.9%$167/sqft |
Source: CCAR #2305723 Report a problem | ||
| 5/26/2023 | Listed for sale | $169,900+4.6%$162/sqft |
Source: CCAR #2305723 Report a problem | ||
| 3/24/2022 | Sold | $162,500$155/sqft |
Source: CCAR #2203407 Report a problem | ||
| 10/10/2019 | Listing removed | $975$1/sqft |
Source: Strand Management Group LLC Report a problem | ||
| 9/14/2019 | Listed for rent | $975$1/sqft |
Source: Strand Management Group LLC Report a problem | ||
Public tax history
| Year | Property taxes | Tax assessment |
|---|---|---|
| 2025 | $2,019 -18.4% | $160,000 -19.2% |
| 2024 | $2,475 +3.1% | $197,900 +11.1% |
| 2023 | $2,401 +123.9% | $178,100 +131.1% |
| 2022 | $1,072 | $77,050 |
| 2021 | $1,072 +8.1% | -- |
| 2020 | $992 | -- |
| 2019 | -- | -- |
| 2018 | $955 | $4,020 |
| 2017 | -- | $4,020 |
| 2016 | -- | $4,020 -42.9% |
| 2015 | -- | $7,035 +75% |
| 2014 | $884 | $4,020 |
| 2013 | -- | -- |
| 2012 | -- | -- |
| 2010 | -- | $5,520 -34.3% |
| 2009 | -- | $8,400 |
| 2008 | -- | $8,400 |
Find assessor info on the county website
Monthly payment
Est. payment
Payment breakdown
Explore the cost of this home by adjusting the details. Changes won't be saved.Climate risks
Neighborhood: 29579
Nearby schools
Schools provided by the listing agent
- Elementary: River Oaks Elementary
- Middle: Ocean Bay Middle School
- High: Carolina Forest High School
Source: CCAR. This data may not be complete. We recommend contacting the local school district to confirm school assignments for this home.
- $137,8002 bd2 ba1k sqft200 Castle Dr UNIT 1359, Myrtle Beach, SC 29579Off Market

- $138,7002 bd2 ba1k sqft200 Castle Dr UNIT 1363, Myrtle Beach, SC 29579Off Market

- $139,9002 bd2 ba1k sqft200 Castle Dr UNIT 1365, Myrtle Beach, SC 29579Off Market
- $139,9002 bd2 ba1.1k sqft200 Castle Dr UNIT 1360, Myrtle Beach, SC 29579Off Market
Similar homes
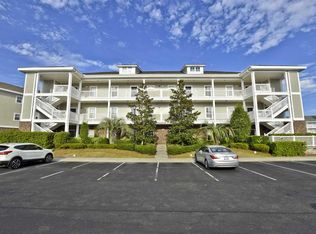
- $164,9002 bd2 ba1k sqft224 Castle Dr. #1404, Myrtle Beach, SC 29579For Sale

 MLS ID #2621357, Gordon McLeod, CB Sea Coast Commercial. CCAR
 - $164,9002 bd2 ba1.1k sqftThe Wentworth, Myrtle Beach, SC 29579For Sale
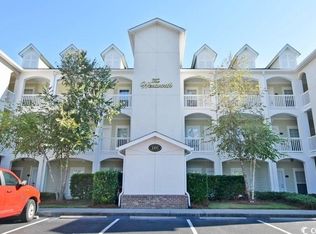 MLS ID #2621077, Abe Safa Sales Team, Century 21 The Harrelson Group. CCAR
 - $164,9002 bd2 ba815 sqftBuilding 4, Myrtle Beach, SC 29579For Sale
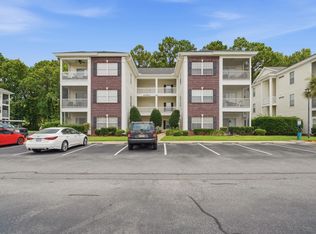 MLS ID #2618752, Coastal Carolina Group, INNOVATE Real Estate. CCAR
 - $169,0002 bd2 ba894 sqftRIVER OAKS CONDOS, Myrtle Beach, SC 29579For Sale
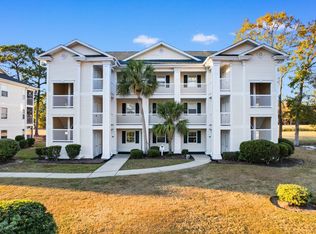 MLS ID #2621720, The Mills Group Team, Century 21 Barefoot Realty. CCAR
 - $189,0003 bd2 ba1.3k sqft1274 River Oaks Dr. #11E, Myrtle Beach, SC 29579For SaleMLS ID #2624810, Nicholas Huscroft, Chosen Realty LLC. CCAR
- $139,0002 bd2 ba1k sqft804 Crumpet Court Unit 1143, Myrtle Beach, SC 29579For Sale
 MLS ID #100563953, Sylvia H Pate, PROACTIVE Real Estate. Hive MLS
 - $149,9002 bd2 ba995 sqft636 River Oaks Dr. #49I, Myrtle Beach, SC 29579For SaleMLS ID #2622863, Greg Harrelson Sales Team, Century 21 The Harrelson Group. CCAR
- $150,0002 bd2 ba894 sqft553 White River Dr. #13G, Myrtle Beach, SC 29579For SaleMLS ID #2525195, Christian P Cline, Century 21 The Harrelson Group. CCAR
- $150,0002 bd2 ba894 sqft465 White River Dr. #35-I, Myrtle Beach, SC 29579For SaleMLS ID #2611857, Adam Levy, Century 21 The Harrelson Group. CCAR
- $149,9992 bd2 ba790 sqft480 River Oaks Dr. #63N, Myrtle Beach, SC 29579For SaleMLS ID #2610581, Joe A Sulich, Century 21 The Harrelson Group. CCAR
- $199,0002 bd2 ba900 sqft633 Waterway Village Blvd. #11-I, Myrtle Beach, SC 29579For SaleMLS ID #2615672, Joyce Visconti, Resourceful Realty. CCAR
- $180,0003 bd2 ba1.2k sqft4933 Crab Pond Ct. #202, Myrtle Beach, SC 29579For SaleMLS ID #2604077, Jane F Bohannon, Beach & Forest Realty. CCAR
- $193,9002 bd2 ba900 sqft604 Waterway Village Blvd. #29F, Myrtle Beach, SC 29579For SaleMLS ID #2529816, Joyce Visconti, Resourceful Realty. CCAR
- $194,9502 bd2 ba992 sqftMagnolia Place, Myrtle Beach, SC 29577For SaleMLS ID #2624116, The Mills Group Team, Century 21 Barefoot Realty. CCAR
- $198,5002 bd2 ba900 sqft637 Waterway Village Blvd. #13C, Myrtle Beach, SC 29579For SaleMLS ID #2526831, Joyce Visconti, Resourceful Realty. CCAR
- $183,0002 bd2 ba1.1k sqft4878 Dahlia Ct. #204, Myrtle Beach, SC 29577For SaleMLS ID #2621107, Dominic Siciliano, Keller Williams The Forturro Group. CCAR
- $224,9003 bd2 ba1.1k sqft4612 Aaran Ct. #8-C, Myrtle Beach, SC 29579For SaleMLS ID #2625467, Mike Heiser, Realty ONE Group Dockside. CCAR
- $145,0002 bd2 ba866 sqft4811 Innisbrook Ct. #311, Myrtle Beach, SC 29579For SaleMLS ID #2621819, Carolina Key Group, EXP Realty LLC. CCAR
- $188,0002 bd2 ba1k sqft4647 Wild Iris Dr. #303, Myrtle Beach, SC 29577For SaleMLS ID #2617614, Michael A Caso, Century 21 Palms Realty. CCAR
- $205,0002 bd2 ba1.1k sqft4655 Wild Iris Dr. #41-303, Myrtle Beach, SC 29577For SaleMLS ID #2624128, Lori J Harper, RE/MAX Southern Shores. CCAR
