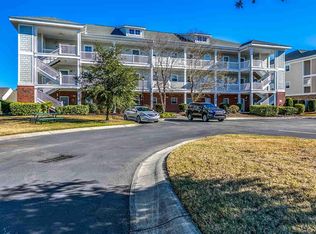
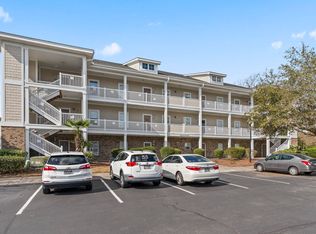
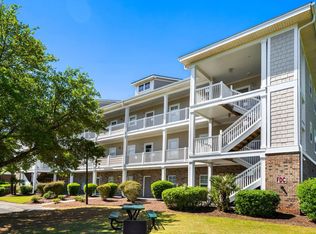
Looking for the perfect coastal getaway, primary residence, or perhaps investment opportunity? This beautifully maintained 2-bedroom, 2-bath condo--offered mostly furnished--is tucked inside the desirable Heatherstone I community in Berkshire Forest. Picture yourself enjoying quiet mornings with coffee or unwinding in the evening with your favorite beverage on the screened porch overlooking peaceful backyard views. Low-maintenance living is easy here, with HOA services covering lawn care, water, sewer, trash, pest control, and access to the community pool. Residents also enjoy sidewalks, walking paths, and scenic lake views throughout the neighborhood.
Ideally situated as a FIRST-FLOOR END UNIT, this home offers added privacy and an abundance of natural light thanks to extra windows. Step inside through a welcoming foyer into an open-concept living space featuring a bright kitchen with spacious white cabinetry, updated countertops and sink (2026), and a breakfast bar that flows seamlessly into the dining and living areas--perfect for relaxed coastal living. The primary suite offers a walk-in closet and a private ensuite bath with a tub/shower combination. Thoughtful separation from the primary bedroom, the guest bedroom provides added privacy for guests, with easy access to a full hall bath--also ideal for a home office or flex space. A convenient stackable washer and dryer are located in the hall area. An attached exterior storage closet off from the rear porch provides the perfect spot for beach gear and extras.
Recent updates include fresh paint, updated light fixtures and ceiling fans (2025), LVP flooring (2022), and a newer HVAC heat pump, water heater, and stainless refrigerator (2021), giving peace of mind and desired appeal.
Whether you're looking for a personal retreat or an income-producing property, this condo fits the bill--short-term (2-night minimum) and long-term rentals are allowed, however thus far, this condo has been lovingly used only as a second home.
Conveniently located near everything the Grand Strand has to offer, including quick access to the beach or shopping, dining, golf, medical facilities, and top-rated schools. Just minutes to Coastal Grande Mall, Broadway at the Beach, The Market Common-Myrtle Beach, Tanger Outlets Myrtle Beach and Myrtle Beach State Park. Come see why this could be your perfect place at the beach.
For sale
$149,900
804 Crumpet Court Unit 1143, Myrtle Beach, SC 29579
2beds
1,050sqft
Condominium
Built in 2006
-- sqft lot
$145,600 Zestimate®
$143/sqft
$446/mo HOA
What's special
Welcoming foyerUpdated countertops and sinkOpen-concept living spaceLvp flooring
- 164 days
- 656
- 45
Zillow last checked:
Listing updated:
Listed by:
Sylvia H Pate 910-736-2038,
PROACTIVE Real Estate
Source: Hive MLS,MLS#: 100563953 Originating MLS: Brunswick County Association of Realtors
Originating MLS: Brunswick County Association of RealtorsFacts & features
Interior
Bedrooms & bathrooms
- Bedrooms: 2
- Bathrooms: 2
- Full bathrooms: 2
Rooms
- Room types: Living Room, Bedroom 1, Bedroom 2, Laundry
Bedroom 1
- Description: ceiling fan/tile floor
- Level: First
Bedroom 2
- Description: ceiling fan/tile floor
- Level: First
Kitchen
- Description: Tile Floor
- Level: First
Laundry
- Description: stackable w/d
- Level: First
Living room
- Description: ceiling fan; LR/DR Combination
- Level: First
Heating
- Heat Pump, Electric
Cooling
- Central Air, Ceiling Fan(s), Heat Pump
Appliances
- Included: Built-In Microwave, Washer, Refrigerator, Dryer, Disposal, Dishwasher, Electric Range
- Laundry: Dryer Hookup, Washer Hookup, In Hall, Laundry Room
Features
- Walk-in Closet(s), Entrance Foyer, Kitchen Island, Ceiling Fan(s), Furnished, Pantry, Blinds/Shades, Walk-In Closet(s)
- Flooring: LVT/LVP, Ceramic Tile
- Has fireplace: No
- Furnished: Yes
- Common walls with other units/homes: End Unit
Interior area
- Total structure area: 1,050
- Total interior livable area: 1,050 sqft
Property
Parking
- Total spaces: 15
- Parking features: Parking Lot, On Site, Paved
- Details: 1.5
Features
- Levels: One
- Patio & porch: Screened, Rear Porch
- Exterior features: Cluster Mailboxes, End Unit
- Fencing: None
- Has view: Yes
- View description: See Remarks
- Frontage type: See Remarks
Details
- Parcel number: 41900000024
- Zoning: MF
- Special conditions: Standard
Construction
Type & style
- Home type: Condo
- Property subtype: Condominium
- Attached to another structure: Yes
Materials
- Brick Veneer, Vinyl Siding, Wood Frame
- Foundation: Slab
- Roof: Asbestos Shingle
Condition
- New construction: No
- Year built: 2006
Utilities & green energy
- Sewer: County Sewer
- Water: County Water
- Utilities for property: Cable Available, Sewer Connected, Underground Utilities, Water Connected
Community & HOA
Community
- Subdivision: Other
HOA
- Has HOA: Yes
- Amenities included: Roof Maintenance, Pool, Maintenance Common Areas, Maintenance Grounds, Maintenance Roads, Management, Master Insure, Park, Pest Control, Sewer, Sidewalks, Street Lights, Trail(s), Trash, Water
- HOA fee: $5,352 annually
- HOA name: Heatherstone Homeowners Association
- HOA phone: 843-904-7001
Location
- Region: Myrtle Beach
Financial & listing details
- Price per square foot: $143/sqft
- Tax assessed value: $197,900
- Annual tax amount: $2,475
- Date on market: 8/28/2026
- Cumulative days on market: 164 days
- Listing agreement: Exclusive Right To Sell
- Listing terms: Cash,Conventional
- Road surface type: Paved
Estimated market value
$145,600
$138,000 - $153,000
$1,607/mo
Price history
| Date | Event | Price |
|---|---|---|
| 8/28/2026 | Listed for sale | $149,900-6.3%$143/sqft |
Source:  CCAR #2608288 Report a problem CCAR #2608288 Report a problem | ||
| 7/27/2026 | Listing removed | $159,900$152/sqft |
Source:  Hive MLS #100563953 Report a problem Hive MLS #100563953 Report a problem | ||
| 4/7/2026 | Price change | $159,900-10.7%$152/sqft |
Source: CCAR #2608288 Report a problem | ||
| 3/31/2026 | Listed for sale | $179,000-10.5%$170/sqft |
Source: CCAR #2608288 Report a problem | ||
| 7/11/2022 | Sold | $200,000+1.3%$190/sqft |
Source: CCAR #2213075 Report a problem | ||
| 6/15/2006 | Sold | $197,390$188/sqft |
Source: Public Record Report a problem | ||
Public tax history
| Year | Property taxes | Tax assessment |
|---|---|---|
| 2025 | $2,475 | $197,900 |
| 2024 | $2,475 -6.3% | $197,900 +0.6% |
| 2023 | $2,641 +146.3% | $196,700 +155.3% |
| 2022 | $1,072 | $77,050 |
| 2021 | $1,072 +8.1% | -- |
| 2020 | $992 | -- |
| 2019 | -- | -- |
| 2018 | $899 | $4,020 |
| 2017 | -- | $4,020 |
| 2016 | -- | $4,020 -42.9% |
| 2015 | -- | $7,035 +75% |
| 2014 | $884 | $4,020 |
| 2013 | -- | -- |
| 2012 | -- | -- |
| 2010 | -- | $5,520 -24.6% |
| 2009 | -- | $7,320 |
| 2008 | -- | $7,320 |
| 2007 | -- | $7,320 |
Find assessor info on the county website
Monthly payment
Est. payment
Payment breakdown
Explore the cost of this home by adjusting the details. Changes won't be saved.Climate risks
Neighborhood: 29579
Nearby schools
Schools provided by the listing agent
- Elementary: River Oaks Elementary
- Middle: Ocean Bay Middle
- High: Carolina Forest High
Source: Hive MLS. This data may not be complete. We recommend contacting the local school district to confirm school assignments for this home.
- $139,4002 bd2 ba1k sqft804 Crumpet Ct UNIT 1149, Myrtle Beach, SC 29579Off Market

- $164,2002 bd2 ba1.1k sqft804 Crumpet Ct UNIT 1144, Myrtle Beach, SC 29579Off Market
- $156,6002 bd2 ba1.1k sqft804 Crumpet Ct UNIT 1151, Myrtle Beach, SC 29579Off Market

- $134,1002 bd2 ba1 sqft804 Crumpet Ct UNIT 1152, Myrtle Beach, SC 29579Off Market
Similar homes
- $164,9002 bd2 ba1k sqft224 Castle Dr. #1404, Myrtle Beach, SC 29579For Sale

 MLS ID #2621357, Gordon McLeod, CB Sea Coast Commercial. CCAR
 - $155,0002 bd2 ba1k sqftHeatherstone, Myrtle Beach, SC 29579For Sale
 MLS ID #2606128, Michael A Caso, Century 21 Palms Realty. CCAR
 - $160,0002 bd2 ba1k sqft805 Crumpet Ct. #1165, Myrtle Beach, SC 29579For Sale
 MLS ID #2616557, Schmidt & Frasher Team, Keller Williams Innovate South. CCAR
 - $139,0002 bd2 ba947 sqft20, Myrtle Beach, SC 29579For Sale
 MLS ID #2619566, Brittany Foy Associates, Foy Realty. CCAR
 - $148,0002 bd2 ba1.1k sqft2077 Silvercrest Dr. #C, Myrtle Beach, SC 29579For SaleMLS ID #2621580, Michelle Duncan, Duncan Group Properties. CCAR
- $164,9002 bd2 ba1.1k sqftThe Wentworth, Myrtle Beach, SC 29579For SaleMLS ID #2621077, Abe Safa Sales Team, Century 21 The Harrelson Group. CCAR
- $169,9992 bd2 ba1k sqft505, Myrtle Beach, SC 29579For SaleMLS ID #2612776, Sollecito Advantage Group, CB Sea Coast Advantage MI. CCAR
- $150,0002 bd2 ba985 sqft650 River Oaks Dr. #46I, Myrtle Beach, SC 29579For SaleMLS ID #2616046, Alex B Kierez, Century 21 Palms Realty. CCAR
- $164,9002 bd2 ba815 sqftBuilding 4, Myrtle Beach, SC 29579For SaleMLS ID #2618752, Coastal Carolina Group, INNOVATE Real Estate. CCAR
- $164,0002 bd2 ba995 sqft620 River Oaks Dr. #53H, Myrtle Beach, SC 29579For SaleMLS ID #2610761, Michelle Pettigrew, BHHS Myrtle Beach Real Estate. CCAR
- $176,5003 bd2 ba1.3k sqft1230 River Oaks Dr. #21-D, Myrtle Beach, SC 29579For SaleMLS ID #2607718, Grand Strand Team, INNOVATE Real Estate. CCAR
- $189,0002 bd2 ba1.1k sqft1009 World Tour Blvd. #202, Myrtle Beach, SC 29579For SaleMLS ID #2617445, Joyce Visconti, Resourceful Realty. CCAR
- $184,9003 bd2 ba1.2k sqftCarolina Willows, Myrtle Beach, SC 29579For SaleMLS ID #2616780, Vicki M Calviera, Realty ONE Group Dockside. CCAR
- $179,9002 bd2 ba894 sqft553 White River Dr. #13G, Myrtle Beach, SC 29579For SaleMLS ID #2525195, Christian P Cline, Century 21 The Harrelson Group. CCAR
- $165,0003 bd2 ba1.2k sqft5038 Belleglen Ct. #201, Myrtle Beach, SC 29579For SaleMLS ID #2605498, Lee and Tammy Boyd Team, Iron Oak Properties. CCAR
- $199,9002 bd2 ba1k sqft4528 Girvan Dr. #D, Myrtle Beach, SC 29579For SaleMLS ID #2607320, Margot Layland, Legends Real Estate. CCAR
- $199,5002 bd2 ba891 sqft627 Waterway Village Blvd. #8E, Myrtle Beach, SC 29579For SaleMLS ID #2608539, Prime Group Team, The Litchfield Company Real Estate-PrinceCrk. CCAR
- $199,0002 bd2 ba900 sqft633 Waterway Village Blvd. #11-I, Myrtle Beach, SC 29579For SaleMLS ID #2615672, Joyce Visconti, Resourceful Realty. CCAR
- $180,0003 bd2 ba1.2k sqft4933 Crab Pond Ct. #202, Myrtle Beach, SC 29579For SaleMLS ID #2604077, Jane F Bohannon, Beach & Forest Realty. CCAR
- $139,9001 bd2 ba906 sqft4834 Carnation Circle #203, Myrtle Beach, SC 29577For SaleMLS ID #2619484, Greg Harrelson Sales Team, Century 21 The Harrelson Group. CCAR
