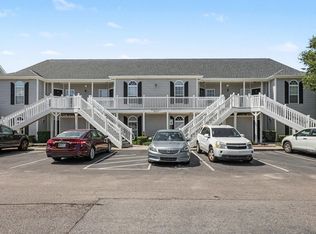
Beautiful 3-bedroom, 2-bath condo located in the desirable Windsor Green community. This well-maintained home features brand-new kitchen appliances, luxury vinyl plank (LVP) flooring throughout, and a new HVAC system installed in 2025 for added comfort and efficiency. Enjoy peaceful views of the wooded area and pond from your private space — the perfect setting to relax and unwind. The condo has been meticulously cared for and is truly move-in ready. Two pets are allowed, and weekly rentals are not permitted, helping preserve the quiet residential atmosphere. Don’t miss this opportunity to own a beautiful condo in a serene setting!
For sale
Price cut: $5K (8/31)
$180,000
4933 Crab Pond Ct. #202, Myrtle Beach, SC 29579
3beds
1,263sqft
Condominium
Built in 2005
-- sqft lot
$175,600 Zestimate®
$143/sqft
$435/mo HOA
What's special
Brand-new kitchen appliancesPrivate space
- 206 days
- 275
- 15
Zillow last checked:
Listing updated:
Listed by:
Jane F Bohannon 843-267-8600,
Beach & Forest Realty
Source: CCAR,MLS#: 2604077 Originating MLS: Coastal Carolinas Association of Realtors
Originating MLS: Coastal Carolinas Association of RealtorsFacts & features
Interior
Bedrooms & bathrooms
- Bedrooms: 3
- Bathrooms: 2
- Full bathrooms: 2
Rooms
- Room types: Foyer, Screened Porch, Utility Room
Primary bedroom
- Features: Main Level Primary, Vaulted Ceiling(s)
- Level: First
Primary bathroom
- Features: Bathtub, Separate Shower, Tub Shower, Vanity
Dining room
- Features: Living/Dining Room, Vaulted Ceiling(s)
Family room
- Features: Vaulted Ceiling(s), Bar
Kitchen
- Features: Dishwasher, Pantry, Stainless Steel Appliances
Other
- Features: Bedroom on Main Level, Entrance Foyer, Utility Room
Heating
- Central, Electric
Cooling
- Central Air
Appliances
- Included: Dishwasher, Disposal, Microwave, Range, Refrigerator, Dryer, Washer
- Laundry: Washer Hookup
Features
- Bathtub, Main Level Primary, Split Bedrooms, Separate Shower, Tub Shower, Vanity, Vaulted Ceiling(s), Window Treatments, Bedroom on Main Level, Entrance Foyer, High Speed Internet, Stainless Steel Appliances
- Flooring: Luxury Vinyl, Luxury VinylPlank
Interior area
- Total structure area: 1,360
- Total interior livable area: 1,263 sqft
Video & virtual tour
Property
Parking
- Parking features: Parking Lot
Features
- Levels: One
- Stories: 1
- Patio & porch: Rear Porch, Porch, Screened
- Exterior features: Porch, Storage
- Pool features: Community, Outdoor Pool
- Has view: Yes
- View description: Golf Course, Lake, Pond
- Has water view: Yes
- Water view: Lake,Pond
- Waterfront features: Pond
Lot
- Features: Lake Front, Outside City Limits, Pond on Lot
Details
- Additional parcels included: ,
- Parcel number: 39911020087
- Zoning: Res
- Special conditions: None
Construction
Type & style
- Home type: Condo
- Architectural style: Low Rise
- Property subtype: Condominium
Materials
- Vinyl Siding
Condition
- Resale
- Year built: 2005
Utilities & green energy
- Utilities for property: Cable Available, Electricity Available, Phone Available, Sewer Available, High Speed Internet Available, Trash Collection
Community & HOA
Community
- Features: Cable TV, Golf Carts OK, Internet Access, Long Term Rental Allowed, Pool
- Security: Smoke Detector(s)
- Subdivision: WINDSOR GREEN
HOA
- Has HOA: Yes
- Amenities included: Owner Allowed Golf Cart, Owner Allowed Motorcycle, Pet Restrictions, Trash, Cable TV
- Services included: Association Management, Common Areas, Insurance, Legal/Accounting, Maintenance Grounds, Pest Control, Pool(s), Sewer, Trash, Water
- HOA fee: $435 monthly
Location
- Region: Myrtle Beach
Financial & listing details
- Price per square foot: $143/sqft
- Date on market: 2/16/2026
- Listing terms: Cash,Conventional
- Electric utility on property: Yes
Estimated market value
$175,600
$167,000 - $184,000
$1,803/mo
Price history
| Date | Event | Price |
|---|---|---|
| 8/31/2026 | Price change | $180,000-2.7%$143/sqft |
Source:  CCAR #2604077 Report a problem CCAR #2604077 Report a problem | ||
| 8/27/2026 | Price change | $185,000-1.6%$146/sqft |
Source: CCAR #2604077 Report a problem | ||
| 8/19/2026 | Listed for sale | $188,000$149/sqft |
Source: CCAR #2604077 Report a problem | ||
| 8/10/2026 | Pending sale | $188,000$149/sqft |
Source: CCAR #2604077 Report a problem | ||
| 7/9/2026 | Price change | $188,000-1.1%$149/sqft |
Source: CCAR #2604077 Report a problem | ||
| 2/16/2026 | Listed for sale | $190,000+13.8%$150/sqft |
Source: CCAR #2604077 Report a problem | ||
| 5/21/2025 | Sold | $167,000-6.4%$132/sqft |
Source: CCAR #2503180 Report a problem | ||
| 4/16/2025 | Contingent | $178,500$141/sqft |
Source: CCAR #2503180 Report a problem | ||
| 3/29/2025 | Price change | $178,500-3.5%$141/sqft |
Source: CCAR #2503180 Report a problem | ||
| 2/7/2025 | Listed for sale | $185,000$146/sqft |
Source: CCAR #2503180 Report a problem | ||
Public tax history
Tax history is unavailable.
Monthly payment
Est. payment
Payment breakdown
Explore the cost of this home by adjusting the details. Changes won't be saved.Climate risks
Neighborhood: Carolina Forest
Nearby schools
Schools provided by the listing agent
- Elementary: Carolina Forest Elementary School
- Middle: Ten Oaks Middle School
- High: Carolina Forest High School
Source: CCAR. This data may not be complete. We recommend contacting the local school district to confirm school assignments for this home.
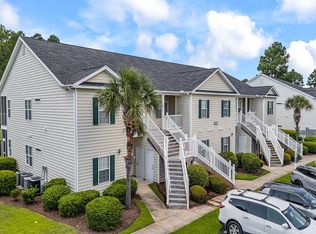
- $169,9003 bd2 ba1.2k sqft4933 Crab Pond Ct #203, Myrtle Beach, SC 29579Pending
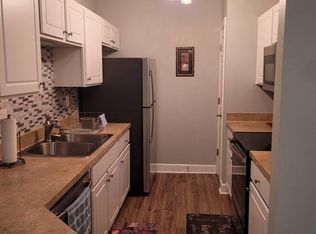
- $179,9993 bd2 ba1.3k sqft4933 Crab Pond Ct #4, Myrtle Beach, SC 29579Sold
- $179,8003 bd2 ba1.2k sqft4933 Crab Pond Ct #4, Myrtle Beach, SC 29579Off Market

- $164,3003 bd2 ba1.2k sqft4933 Crab Pond Ct #4, Myrtle Beach, SC 29579Off Market

Similar homes
- $199,0003 bd2 ba1.2k sqft6010 Windsor Green Way #202, Myrtle Beach, SC 29579For Sale

 MLS ID #2618917, Clay C Adams, Dreamlife Realty. CCAR
 - $165,0003 bd2 ba1.2k sqft5038 Belleglen Ct. #201, Myrtle Beach, SC 29579For Sale
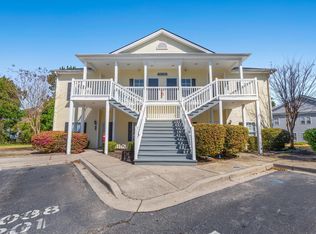 MLS ID #2605498, Lee and Tammy Boyd Team, Iron Oak Properties. CCAR
 - $184,9003 bd2 ba1.2k sqftCarolina Willows, Myrtle Beach, SC 29579For Sale
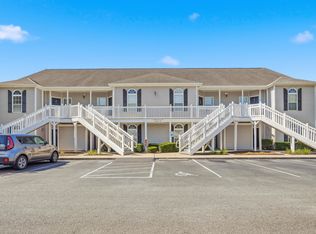 MLS ID #2616780, Vicki M Calviera, Realty ONE Group Dockside. CCAR
 - $199,9003 bd2 ba1.2k sqft101 Westhaven Dr. #7B, Myrtle Beach, SC 29579For Sale
 MLS ID #2620845, Tonya Allen, INNOVATE Real Estate. CCAR
 - $169,9992 bd2 ba1k sqft505, Myrtle Beach, SC 29579For SaleMLS ID #2612776, Sollecito Advantage Group, CB Sea Coast Advantage MI. CCAR
- $164,9002 bd2 ba1.1k sqftThe Wentworth, Myrtle Beach, SC 29579For SaleMLS ID #2621077, Abe Safa Sales Team, Century 21 The Harrelson Group. CCAR
- $215,5003 bd2 ba1.5k sqft4849 Meadowsweet Dr. #1606, Myrtle Beach, SC 29579For SaleMLS ID #2522579, Yana Lynch, Fidei Real Estate Int'l. CCAR
- $160,0002 bd2 ba1k sqft805 Crumpet Ct. #1165, Myrtle Beach, SC 29579For SaleMLS ID #2616557, Schmidt & Frasher Team, Keller Williams Innovate South. CCAR
- $155,0002 bd2 ba1k sqftHeatherstone, Myrtle Beach, SC 29579For SaleMLS ID #2606128, Michael A Caso, Century 21 Palms Realty. CCAR
- $164,9002 bd2 ba815 sqftBuilding 4, Myrtle Beach, SC 29579For SaleMLS ID #2618752, Coastal Carolina Group, INNOVATE Real Estate. CCAR
- $199,0002 bd2 ba900 sqft633 Waterway Village Blvd. #11-I, Myrtle Beach, SC 29579For SaleMLS ID #2615672, Joyce Visconti, Resourceful Realty. CCAR
- $149,9002 bd2 ba1k sqft804 Crumpet Court Unit 1143, Myrtle Beach, SC 29579For Sale
 MLS ID #100563953, Sylvia H Pate, PROACTIVE Real Estate. Hive MLS
 - $199,9002 bd2 ba894 sqftRiver Oaks G & T Villas, Myrtle Beach, SC 29579For SaleMLS ID #2618617, Vicki M Calviera, Realty ONE Group Dockside. CCAR
- $150,0002 bd2 ba985 sqft650 River Oaks Dr. #46I, Myrtle Beach, SC 29579For SaleMLS ID #2616046, Alex B Kierez, Century 21 Palms Realty. CCAR
- $199,9993 bd2 ba1.2k sqft6309 Sweetwater Boulevard, Murrells Inlet, SC 29576For SaleMLS ID #100569534, Tameka M Baptiste, Welcome Home Realty. Hive MLS
- $179,9002 bd2 ba1k sqft3923 Gladiola Ct. #303, Myrtle Beach, SC 29588For SaleMLS ID #2608343, Laura O'Connor, Weichert Realtors Southern Coast. CCAR
- $199,9503 bd2 ba1.3k sqft114 Butkus Dr. #3, Myrtle Beach, SC 29588For SaleMLS ID #2619939, Toshara J Pack, Century 21 The Harrelson Group. CCAR
- $179,0002 bd3 ba1.4k sqft120 Olde Towne Way #5, Myrtle Beach, SC 29588For SaleMLS ID #2613118, Duffy Bisesto Group, RE/MAX Executive - Grande Dunes. CCAR
- $188,0002 bd2 ba1k sqft4647 Wild Iris Dr. #303, Myrtle Beach, SC 29577For SaleMLS ID #2617614, Michael A Caso, Century 21 Palms Realty. CCAR
- $179,0002 bd2 ba1.2k sqft16-A-U, Myrtle Beach, SC 29575For SaleMLS ID #2621967, Lee S Lott, Century 21 The Harrelson Group. CCAR
