Your coastal top-floor retreat awaits, just 4 miles from the Atlantic Ocean! This pristine 2-bedroom condo features soaring vaulted ceilings, an abundance of natural light, and an open floor plan that creates an incredible sense of openness. With short term rentals allowed, this unit is perfect for vacation, investment, or everyday living! Beautiful tile and LVP flooring flows throughout, offering the elegant look of hardwood with worry-free durability. Step onto your private back porch to discover the peaceful and calming views of luscious greenery. Enjoy the benefits of low maintenance living, enhanced privacy, and no noise from above, all while being perfectly positioned close to Myrtle Beach's world-class dining, shopping, entertainment, and gorgeous sandy beaches. Competitively priced and move-in ready to offer exceptional value. Schedule your showing today to discover the perfect coastal lifestyle!
For sale
Price cut: $5K (7/13)
$164,000
620 River Oaks Dr. #53H, Myrtle Beach, SC 29579
2beds
995sqft
Condominium
Built in 1998
-- sqft lot
$159,000 Zestimate®
$165/sqft
$358/mo HOA
What's special
Private back porchOpen floor planAbundance of natural lightSoaring vaulted ceilings
- 138 days
- 89
- 8
Zillow last checked:
Listing updated:
Listed by:
Michelle Pettigrew Cell:914-456-2453,
BHHS Myrtle Beach Real Estate
Source: CCAR,MLS#: 2610761 Originating MLS: Coastal Carolinas Association of Realtors
Originating MLS: Coastal Carolinas Association of RealtorsFacts & features
Interior
Bedrooms & bathrooms
- Bedrooms: 2
- Bathrooms: 2
- Full bathrooms: 2
Rooms
- Room types: Screened Porch
Primary bedroom
- Features: Walk-In Closet(s)
- Dimensions: 14x11
Primary bathroom
- Features: Tub Shower, Vanity
Dining room
- Features: Living/Dining Room, Vaulted Ceiling(s)
- Dimensions: 10x11
Kitchen
- Features: Breakfast Bar, Dishwasher, Pantry, Solid Surface Counters
- Dimensions: 13x11
Living room
- Features: Ceiling Fan(s), Vaulted Ceiling(s)
- Dimensions: 24x12
Heating
- Central
Cooling
- Central Air
Appliances
- Included: Dishwasher, Disposal, Microwave, Range, Refrigerator, Dryer, Washer
Features
- Tub Shower, Vanity, Walk-In Closet(s), Breakfast Bar, High Speed Internet, Solid Surface Counters
- Flooring: Luxury Vinyl, Luxury VinylPlank, Tile
Interior area
- Total structure area: 1,040
- Total interior livable area: 995 sqft
Video & virtual tour
Property
Parking
- Parking features: Parking Lot
Features
- Levels: One
- Stories: 1
- Patio & porch: Balcony, Patio, Porch, Screened
- Exterior features: Balcony, Patio, Storage
- Pool features: Community, Outdoor Pool
- Has view: Yes
- View description: Golf Course
Lot
- Features: Near Golf Course, On Golf Course
Details
- Additional parcels included: ,
- Parcel number: 42604020055
- Zoning: GR
- Special conditions: None
Construction
Type & style
- Home type: Condo
- Architectural style: Low Rise
- Property subtype: Condominium
Materials
- Vinyl Siding
- Foundation: Slab
Condition
- Resale
- Year built: 1998
Utilities & green energy
- Water: Public
- Utilities for property: Cable Available, Electricity Available, Sewer Available, Underground Utilities, Water Available, High Speed Internet Available, Trash Collection
Community & HOA
Community
- Features: Clubhouse, Internet Access, Recreation Area, Tennis Court(s), Golf, Long Term Rental Allowed, Pool, Short Term Rental Allowed
- Security: Smoke Detector(s)
- Subdivision: RIVER OAKS CONDOS
HOA
- Has HOA: Yes
- Amenities included: Clubhouse, Pet Restrictions, Tennis Court(s), Trash, Maintenance Grounds
- Services included: Common Areas, Insurance, Internet, Legal/Accounting, Maintenance Grounds, Pest Control, Sewer, Trash, Water
- HOA fee: $358 monthly
Location
- Region: Myrtle Beach
Financial & listing details
- Price per square foot: $165/sqft
- Date on market: 4/25/2026
- Listing terms: Assumable,Cash,Conventional,VA Loan
- Electric utility on property: Yes
Estimated market value
$159,000
$151,000 - $167,000
$1,577/mo
Price history
| Date | Event | Price |
|---|---|---|
| 7/13/2026 | Price change | $164,000-3%$165/sqft |
Source:  CCAR #2610761 Report a problem CCAR #2610761 Report a problem | ||
| 5/18/2026 | Price change | $169,000-2.9%$170/sqft |
Source: CCAR #2610761 Report a problem | ||
| 4/25/2026 | Listed for sale | $174,000-2.8%$175/sqft |
Source: CCAR #2610761 Report a problem | ||
| 4/25/2026 | Listing removed | $179,000$180/sqft |
Source: BHHS broker feed #2525872 Report a problem | ||
| 3/11/2026 | Price change | $179,000-2.7%$180/sqft |
Source: CCAR #2525872 Report a problem | ||
| 11/7/2025 | Price change | $184,000-2.6%$185/sqft |
Source: CCAR #2525872 Report a problem | ||
| 10/25/2025 | Listed for sale | $189,000+104.5%$190/sqft |
Source: CCAR #2525872 Report a problem | ||
| 9/27/2018 | Sold | $92,400$93/sqft |
Source: CCAR #1725880 Report a problem | ||
Public tax history
Tax history is unavailable.
Monthly payment
Est. payment
Payment breakdown
Explore the cost of this home by adjusting the details. Changes won't be saved.Climate risks
Neighborhood: 29579
Nearby schools
Schools provided by the listing agent
- Elementary: Pine Island Elementary School
- Middle: Ocean Bay Middle School
- High: Carolina Forest High School
Source: CCAR. This data may not be complete. We recommend contacting the local school district to confirm school assignments for this home.
- $175,0002 bd2 ba995 sqft620 River Oaks Dr APT 53G, Myrtle Beach, SC 29579Sold

- $172,0002 bd2 ba995 sqft620 River Oaks Dr APT 53B, Myrtle Beach, SC 29579Sold
- $207,7002 bd2 ba1k sqft620 River Oaks Dr #53, Myrtle Beach, SC 29579Off Market
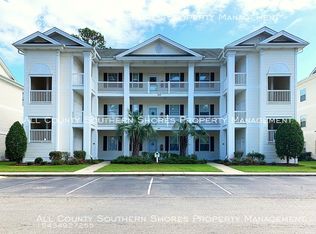
- $156,3002 bd2 ba995 sqft620 River Oaks Dr #53, Myrtle Beach, SC 29579Off Market
Similar homes
- $168,7952 bd2 ba894 sqft565, Myrtle Beach, SC 29579For Sale

 MLS ID #2612335, Sollecito Advantage Group, CB Sea Coast Advantage MI. CCAR
 - $162,0002 bd2 ba894 sqft553 White River Dr. #13-D, Myrtle Beach, SC 29579For Sale
 MLS ID #2517465, Rhonda E Hughart, INNOVATE Real Estate. CCAR
 - $154,9002 bd2 ba894 sqft461 Red River Ct. #36E, Myrtle Beach, SC 29579For Sale
 MLS ID #2619842, William Fernandes, CENTURY 21 Broadhurst. CCAR
 - $164,9002 bd2 ba815 sqftBuilding 4, Myrtle Beach, SC 29579For Sale
 MLS ID #2618752, Coastal Carolina Group, INNOVATE Real Estate. CCAR
 - $179,9002 bd2 ba894 sqft639 Waterway Village Blvd. #14-I, Myrtle Beach, SC 29579For SaleMLS ID #2605235, Blue Mahi Real Estate Team, INNOVATE Real Estate. CCAR
- $160,0002 bd2 ba1k sqft805 Crumpet Ct. #1165, Myrtle Beach, SC 29579For SaleMLS ID #2616557, Schmidt & Frasher Team, Keller Williams Innovate South. CCAR
- $159,9003 bd2 ba1.2k sqft1141 Peace Pipe Pl. #201, Myrtle Beach, SC 29579For SaleMLS ID #2621882, The Greg Sisson Team, The Ocean Forest Company. CCAR
- $140,0002 bd2 ba801 sqft57, Myrtle Beach, SC 29579For SaleMLS ID #2614674, Adam Levy, Century 21 The Harrelson Group. CCAR
- $199,0002 bd2 ba900 sqft633 Waterway Village Blvd. #11-I, Myrtle Beach, SC 29579For SaleMLS ID #2615672, Joyce Visconti, Resourceful Realty. CCAR
- $155,0002 bd2 ba1k sqftHeatherstone, Myrtle Beach, SC 29579For SaleMLS ID #2606128, Michael A Caso, Century 21 Palms Realty. CCAR
- $199,5002 bd2 ba891 sqft627 Waterway Village Blvd. #8E, Myrtle Beach, SC 29579For SaleMLS ID #2608539, Prime Group Team, The Litchfield Company Real Estate-PrinceCrk. CCAR
- $149,9002 bd2 ba1k sqft804 Crumpet Court Unit 1143, Myrtle Beach, SC 29579For Sale
 MLS ID #100563953, Sylvia H Pate, PROACTIVE Real Estate. Hive MLS
 - $176,5003 bd2 ba1.3k sqft1230 River Oaks Dr. #21-D, Myrtle Beach, SC 29579For SaleMLS ID #2607718, Grand Strand Team, INNOVATE Real Estate. CCAR
- $139,0002 bd2 ba947 sqft20, Myrtle Beach, SC 29579For SaleMLS ID #2619566, Brittany Foy Associates, Foy Realty. CCAR
- $169,9001 bd2 ba756 sqft694 Riverwalk Dr. #302, Myrtle Beach, SC 29579For SaleMLS ID #2615550, Courtney S Moore, RE/MAX Southern Shores-Conway. CCAR
- $160,0001 bd2 ba800 sqftRiverwalk at Arrowhead, Myrtle Beach, SC 29579For SaleMLS ID #2511350, Meagan L Adams, BHGRE Paracle Myrtle Beach. CCAR
- $184,9003 bd2 ba1.2k sqftCarolina Willows, Myrtle Beach, SC 29579For SaleMLS ID #2616780, Vicki M Calviera, Realty ONE Group Dockside. CCAR
- $165,0003 bd2 ba1.2k sqft5038 Belleglen Ct. #201, Myrtle Beach, SC 29579For SaleMLS ID #2605498, Lee and Tammy Boyd Team, Iron Oak Properties. CCAR
- $180,0003 bd2 ba1.2k sqft5034 Belleglen Ct. #202, Myrtle Beach, SC 29579For SaleMLS ID #2614915, Julia Jurgielewicz, Jeff Cook Real Estate LPT Real. CCAR
- $147,0002 bd1 ba750 sqftSterling Village I, Myrtle Beach, SC 29577For SaleMLS ID #2611402, Cindy L Naillon, Blue Strand Real Estate Group. CCAR
