Welcome to this beautifully maintained 3 bedroom, 2 bathroom second floor condo located in the desirable The Fairways at River Oaks community in Myrtle Beach! Offering a bright and airy layout, this home features an open-concept living and dining area filled with natural light perfect for both relaxing and entertaining. The spacious kitchen provides ample cabinet and counter space, seamlessly flowing into the main living area. The primary suite offers a private retreat with an en suite bathroom, walk-in closet, and direct access to the balcony, while two additional bedrooms provide plenty of room for guests, family, or a home office. Step outside to your private balcony which is Ideal for enjoying your morning coffee or unwinding after a long day. The second floor location adds privacy and enhances the open feel of the home. Residents of The Fairways at River Oaks enjoy access to community amenities including a pool, hot tub, and beautifully maintained grounds. Conveniently located just minutes from shopping, dining, golf courses, major highways, and only a short drive to the beach, this property is perfect as a primary residence, vacation getaway, or investment opportunity. Don’t miss your chance to own a piece of coastal living in one of Myrtle Beach’s most centrally located communities!
For sale
Price cut: $13.5K (6/24)
$176,500
1230 River Oaks Dr. #21-D, Myrtle Beach, SC 29579
3beds
1,350sqft
:
Get pre-qualified$1,466/mo
Condominium
Built in 2005
-- sqft lot
$171,700 Zestimate®
$131/sqft
$425/mo HOA
What's special
Beautifully maintained groundsBright and airy layoutWalk-in closet
- 128 days |
- 324 |
- 21 |
Zillow last checked:
Listing updated:
Listed by:
Grand Strand Team 843-839-6784,
INNOVATE Real Estate,
Joshua Stevens 423-276-2322,
INNOVATE Real Estate
Source: CCAR,MLS#: 2607718 Originating MLS: Coastal Carolinas Association of Realtors
Originating MLS: Coastal Carolinas Association of RealtorsFacts & features
Interior
Bedrooms & bathrooms
- Bedrooms: 3
- Bathrooms: 2
- Full bathrooms: 2
Rooms
- Room types: Utility Room
Primary bedroom
- Features: Walk-In Closet(s)
Primary bathroom
- Features: Separate Shower, Vanity
Dining room
- Features: Family/Dining Room, Kitchen/Dining Combo, Living/Dining Room
Kitchen
- Features: Breakfast Bar, Dishwasher
Living room
- Features: Ceiling Fan(s)
Other
- Features: Utility Room
Heating
- Central, Electric
Cooling
- Central Air
Appliances
- Included: Dishwasher, Disposal, Microwave, Oven, Range, Refrigerator, Dryer, Washer
- Laundry: Washer Hookup
Features
- Entrance Foyer, Furnished, Separate Shower, Vanity, Walk-In Closet(s), Window Treatments, Breakfast Bar, High Speed Internet
- Flooring: Carpet, Vinyl
- Furnished: Yes
Interior area
- Total structure area: 1,400
- Total interior livable area: 1,350 sqft
Property
Parking
- Total spaces: 1
- Parking features: One and One Half Spaces
Features
- Levels: One
- Stories: 1
- Patio & porch: Balcony
- Exterior features: Balcony, Storage
- Pool features: Community, Outdoor Pool
Lot
- Features: Outside City Limits
Details
- Additional parcels included: ,
- Parcel number: 41911040106
- Zoning: Res
- Special conditions: None
Construction
Type & style
- Home type: Condo
- Architectural style: Low Rise
- Property subtype: Condominium
Materials
- Brick Veneer
- Foundation: Slab
Condition
- Resale
- Year built: 2005
Utilities & green energy
- Water: Public
- Utilities for property: Cable Available, Electricity Available, Phone Available, Sewer Available, Underground Utilities, Water Available, High Speed Internet Available, Trash Collection
Community & HOA
Community
- Features: Clubhouse, Cable TV, Internet Access, Recreation Area, Long Term Rental Allowed, Pool, Short Term Rental Allowed
- Security: Fire Sprinkler System, Smoke Detector(s), Security Service
- Subdivision: The Fairways At River Oaks
HOA
- Has HOA: Yes
- Amenities included: Clubhouse, Pet Restrictions, Pets Allowed, Security, Trash, Cable TV, Maintenance Grounds
- Services included: Common Areas, Insurance, Internet, Maintenance Grounds, Pool(s), Sewer, Trash, Water
- HOA fee: $425 monthly
Location
- Region: Myrtle Beach
Financial & listing details
- Price per square foot: $131/sqft
- Date on market: 3/24/2026
- Listing terms: Cash,Conventional,FHA,VA Loan
- Electric utility on property: Yes
Estimated market value
$171,700
$163,000 - $180,000
$1,809/mo
Price history
| Date | Event | Price |
|---|---|---|
| 6/24/2026 | Price change | $176,500-7.1%$131/sqft |
Source:  CCAR #2607718 Report a problem CCAR #2607718 Report a problem | ||
| 3/25/2026 | Listed for sale | $190,000+90.2%$141/sqft |
Source: CCAR #2607718 Report a problem | ||
| 8/10/2011 | Listing removed | $99,900$74/sqft |
Source: The Harrelson Group #1100123 Report a problem | ||
| 1/9/2011 | Listed for sale | $99,900$74/sqft |
Source: CENTURY 21 The Harrelson Group #1100123 Report a problem | ||
Public tax history
Tax history is unavailable.
Find assessor info on the county website
Monthly payment
Est. payment
Payment breakdown
Explore the cost of this home by adjusting the details. Changes won't be saved.Climate risks
Neighborhood: 29579
Nearby schools
GreatSchools rating
- 10/10River Oaks Elementary SchoolGrades: PK-5Distance: 1.2 mi
- 10/10Ocean Bay Middle SchoolGrades: 6-8Distance: 3.2 mi
- 7/10Carolina Forest High SchoolGrades: 9-12Distance: 5.1 mi
Schools provided by the listing agent
- Elementary: River Oaks Elementary
- Middle: Ocean Bay Middle School
- High: Carolina Forest High School
Source: CCAR. This data may not be complete. We recommend contacting the local school district to confirm school assignments for this home.
- $232,5003 bd2 ba1.2k sqft1230 River Oaks Dr #21-B, Myrtle Beach, SC 29579Sold

- $289,6003 bd2 ba1.3k sqft1230 River Oaks Dr #21, Myrtle Beach, SC 29579Off Market
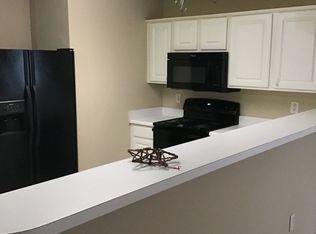
- $190,8003 bd2 ba1.3k sqft1230 River Oaks Dr #21, Myrtle Beach, SC 29579Off Market
- $187,8003 bd2 ba1.3k sqft1230 River Oaks Dr #21, Myrtle Beach, SC 29579Off Market

- $183,1003 bd2 ba1.3k sqft1230 River Oaks Dr #21, Myrtle Beach, SC 29579Off Market
- $199,5003 bd2 ba1.4k sqft1230 River Oaks Dr #21, Myrtle Beach, SC 29579Off Market
- $169,0003 bd2 ba1.3k sqft1220 Oak St #22-C, Conway, SC 29526Sold
- $235,0003 bd2 ba1.3k sqft1234 River Oaks Dr #20, Myrtle Beach, SC 29579Sold
A local agent can set up tours, give advice and negotiate with sellers.
A local lender can help you make sure your offer is ready when you are.
Similar homes
- $199,0002 bd2 ba1.1k sqft1009 World Tour Blvd. #202, Myrtle Beach, SC 29579For Sale

 MLS ID #2617445, Joyce Visconti, Resourceful Realty. CCAR
 - $184,9003 bd2 ba1.2k sqftCarolina Willows, Myrtle Beach, SC 29579For Sale
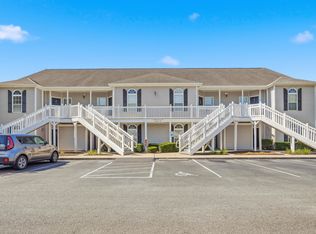 MLS ID #2616780, Vicki M Calviera, Realty ONE Group Dockside. CCAR
 - $164,9002 bd2 ba1.1k sqftThe Wentworth, Myrtle Beach, SC 29579For Sale
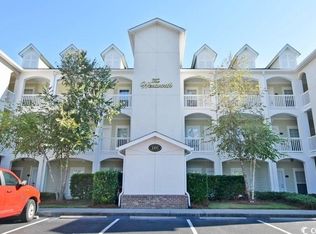 MLS ID #2604851, Abe Safa Sales Team, Century 21 The Harrelson Group. CCAR
 - $179,9003 bd2 ba1.2k sqft6000 Windsor Green Way #11-202, Myrtle Beach, SC 29579For Sale
 MLS ID #2617267, Greg Harrelson Sales Team, Century 21 The Harrelson Group. CCAR
 - $160,0002 bd2 ba1k sqft805 Crumpet Ct. #1165, Myrtle Beach, SC 29579For SaleMLS ID #2616557, Schmidt & Frasher Team, Keller Williams Innovate South. CCAR
- $166,5002 bd2 ba894 sqft577 Blue River Ct. #7G, Myrtle Beach, SC 29579For SaleMLS ID #2610634, Matt Harris, Real Broker, LLC. CCAR
- $155,0002 bd2 ba1k sqft600 Heathrow Dr. #1087, Myrtle Beach, SC 29579For SaleMLS ID #2614992, Lucy Schneider, S.H. June & Associates, LLC. CCAR
- $164,9002 bd2 ba894 sqft577 Blue River Ct. #7-C, Myrtle Beach, SC 29579For SaleMLS ID #2602640, Jan Buess, CB Sea Coast Advantage MI. CCAR
- $168,0003 bd2 ba1.2k sqft5038 Belleglen Ct. #201, Myrtle Beach, SC 29579For SaleMLS ID #2605498, Lee and Tammy Boyd Team, Iron Oak Properties. CCAR
- $179,9002 bd2 ba894 sqft553 White River Dr. #13G, Myrtle Beach, SC 29579For SaleMLS ID #2525195, Christian P Cline, Century 21 The Harrelson Group. CCAR
- $178,0002 bd2 ba894 sqft553 White River Dr. #13-D, Myrtle Beach, SC 29579For SaleMLS ID #2517465, Rhonda E Hughart, INNOVATE Real Estate. CCAR
- $155,0002 bd2 ba1k sqft805 Crumpet Ct. #1157, Myrtle Beach, SC 29579For SaleMLS ID #2609301, Emily Otto, EXP Realty, LLC. CCAR
- $199,0002 bd2 ba900 sqft633 Waterway Village Blvd. #11-I, Myrtle Beach, SC 29579For SaleMLS ID #2615672, Joyce Visconti, Resourceful Realty. CCAR
- $184,9002 bd2 ba894 sqft605 Waterway Village Blvd. #31A, Myrtle Beach, SC 29579For SaleMLS ID #2515289, Jay E Bonnoitt Jr, CENTURY 21 Boling & Associates. CCAR
- $199,5002 bd2 ba891 sqft627 Waterway Village Blvd. #8E, Myrtle Beach, SC 29579For SaleMLS ID #2608539, Prime Group Team, The Litchfield Company Real Estate-PrinceCrk. CCAR
- $199,9002 bd2 ba900 sqft637 Waterway Village Blvd. #13C, Myrtle Beach, SC 29579For SaleMLS ID #2526831, Joyce Visconti, Resourceful Realty. CCAR
- $149,9002 bd2 ba894 sqftRiver Oaks Condos, Myrtle Beach, SC 29579For SaleMLS ID #2615462, Lori Lentz-Widner, Century 21 The Harrelson Group. CCAR
- $194,9002 bd2 ba992 sqftMagnolia Place, Myrtle Beach, SC 29577For SaleMLS ID #2608783, The Mills Group Team, Century 21 Barefoot Realty. CCAR
- $249,9003 bd3 ba1.4k sqftSt Andrews Townhomes, Myrtle Beach, SC 29579For SaleMLS ID #2514391, Mary Ann A Graham, Beach & Forest Realty. CCAR
- $199,0002 bd2 ba1k sqftTurnberry Villas @ Legends, Myrtle Beach, SC 29579For SaleMLS ID #2604974, William A Charlson, Legends Real Estate. CCAR
