Welcome to this gorgeous 2 bedroom, 2 bath second floor end unit condo in the highly desirable Heatherstone community of Berkshire Forest! This bright and airy condo offers an abundance of natural light and features attractive laminate flooring throughout the living areas and bedrooms, with tile flooring in the kitchen and bathrooms. Elegant arched openings in the foyer and kitchen add architectural character and visual appeal, creating a warm and inviting atmosphere while enhancing the condo's open flow. The well maintained kitchen comes equipped with all appliances and features a newer microwave, updated faucet, and new disposal. Both bathroom faucets have also been updated. For added convenience, the washer and dryer convey with the sale and are only 1.5 years old. Enjoy your morning coffee or unwind in the evening on the screened-in porch overlooking the community pool. Major updates provide peace of mind, including an HVAC system, refrigerator, and water heater that are just 4 years old. Conveniently located near shopping, dining, golf courses, entertainment, top rated schools, medical facilities, and Myrtle Beach International Airport, this home also offers easy access to the area's beautiful beaches, just a short drive away. Whether you're looking for a primary residence, vacation getaway, or investment opportunity, this move-in-ready condo is a must-see!
For sale
Price cut: $5K (8/8)
$150,000
600 Heathrow Dr. #1087, Myrtle Beach, SC 29579
2beds
1,050sqft
Condominium
Built in 2006
-- sqft lot
$145,500 Zestimate®
$143/sqft
$446/mo HOA
What's special
Updated faucetNew disposalWell maintained kitchenNewer microwaveWarm and inviting atmosphereBright and airy condoAbundance of natural light
- 104 days
- 108
- 0
Zillow last checked:
Listing updated:
Listed by:
Lucy Schneider 440-669-4950,
S.H. June & Associates, LLC
Source: CCAR,MLS#: 2614992 Originating MLS: Coastal Carolinas Association of Realtors
Originating MLS: Coastal Carolinas Association of RealtorsFacts & features
Interior
Bedrooms & bathrooms
- Bedrooms: 2
- Bathrooms: 2
- Full bathrooms: 2
Rooms
- Room types: Screened Porch, Utility Room
Primary bedroom
- Features: Ceiling Fan(s), Walk-In Closet(s)
Primary bathroom
- Features: Tub Shower, Vanity
Dining room
- Features: Living/Dining Room
Kitchen
- Features: Dishwasher, Stainless Steel Appliances, Solid Surface Counters
Living room
- Features: Ceiling Fan(s)
Other
- Features: Utility Room
Heating
- Central, Electric
Cooling
- Central Air
Appliances
- Included: Dishwasher, Range, Refrigerator, Dryer, Washer
- Laundry: Washer Hookup
Features
- Ceiling Fan(s), Tub Shower, Vanity, Walk-In Closet(s), Window Treatments, Stainless Steel Appliances, Solid Surface Counters
- Flooring: Laminate, Tile
- Common walls with other units/homes: End Unit
Interior area
- Total structure area: 1,050
- Total interior livable area: 1,050 sqft
Property
Parking
- Parking features: Parking Lot
Features
- Levels: One
- Stories: 1
- Patio & porch: Balcony, Rear Porch, Porch, Screened
- Exterior features: Balcony, Porch, Storage
- Pool features: Community, Outdoor Pool
Lot
- Features: Outside City Limits, Rectangular, Rectangular Lot
Details
- Additional parcels included: ,
- Parcel number: 41900000076
- Zoning: MF
- Special conditions: None
Construction
Type & style
- Home type: Condo
- Architectural style: Low Rise
- Property subtype: Condominium
- Attached to another structure: Yes
Materials
- Other
Condition
- Resale
- Year built: 2006
Utilities & green energy
- Water: Public
- Utilities for property: Electricity Available, Sewer Available, Water Available
Community & HOA
Community
- Features: Long Term Rental Allowed, Pool, Short Term Rental Allowed
- Subdivision: Heatherstone - Berkshire Forest
HOA
- Has HOA: Yes
- Amenities included: Pet Restrictions
- Services included: Association Management, Common Areas, Insurance, Legal/Accounting, Pest Control, Sewer, Trash, Water
- HOA fee: $446 monthly
Location
- Region: Myrtle Beach
Financial & listing details
- Price per square foot: $143/sqft
- Tax assessed value: $197,900
- Annual tax amount: $294
- Date on market: 6/11/2026
- Listing terms: Cash,Other
- Electric utility on property: Yes
Estimated market value
$145,500
$138,000 - $153,000
$1,590/mo
Price history
| Date | Event | Price |
|---|---|---|
| 9/18/2026 | Listed for sale | $150,000$143/sqft |
Source:  CCAR #2614992 Report a problem CCAR #2614992 Report a problem | ||
| 8/21/2026 | Pending sale | $150,000$143/sqft |
Source: CCAR #2614992 Report a problem | ||
| 8/8/2026 | Price change | $150,000-3.2%$143/sqft |
Source: CCAR #2614992 Report a problem | ||
| 6/11/2026 | Listed for sale | $155,000+72.4%$148/sqft |
Source: CCAR #2614992 Report a problem | ||
| 4/24/2017 | Sold | $89,900-10%$86/sqft |
Source: CCAR #1705144 Report a problem | ||
| 4/11/2017 | Pending sale | $99,900$95/sqft |
Source: Plantation Realty Group #1705144 Report a problem | ||
| 3/2/2017 | Listed for sale | $99,900-24.9%$95/sqft |
Source: Plantation Realty Group #1705144 Report a problem | ||
| 1/29/2016 | Listing removed | $900$1/sqft |
Source: Strand Management Group LLC Report a problem | ||
| 1/20/2016 | Listed for rent | $900+13.2%$1/sqft |
Source: Strand Management Group LLC Report a problem | ||
| 11/22/2013 | Listing removed | $795$1/sqft |
Source: Classic Properties of the Grand Strand, Inc. Report a problem | ||
| 10/16/2013 | Price change | $795+6%$1/sqft |
Source: Classic Properties of the Grand Strand, Inc. Report a problem | ||
| 10/15/2013 | Listed for rent | $750$1/sqft |
Source: Classic Properties of the Grand Strand, Inc. Report a problem | ||
| 3/10/2009 | Sold | $133,000-7.5%$127/sqft |
Source: Public Record Report a problem | ||
| 2/27/2006 | Sold | $143,740$137/sqft |
Source: Public Record Report a problem | ||
Public tax history
| Year | Property taxes | Tax assessment |
|---|---|---|
| 2025 | $294 | $105,800 |
| 2024 | $294 | $105,800 +15% |
| 2023 | -- | $92,000 |
| 2022 | -- | $92,000 |
| 2021 | $438 -62.8% | -- |
| 2020 | $1,177 | -- |
| 2019 | -- | -- |
| 2018 | $1,065 | $4,800 +19.4% |
| 2017 | -- | $4,020 |
| 2016 | -- | $4,020 -42.9% |
| 2015 | -- | $7,035 +75% |
| 2014 | $884 | $4,020 |
| 2013 | -- | -- |
| 2012 | -- | -- |
| 2010 | -- | $5,520 -24.6% |
| 2009 | -- | $7,320 |
| 2008 | -- | $7,320 |
| 2007 | -- | $7,320 |
Find assessor info on the county website
Monthly payment
Est. payment
Payment breakdown
Explore the cost of this home by adjusting the details. Changes won't be saved.Climate risks
Neighborhood: 29579
Nearby schools
Schools provided by the listing agent
- Elementary: River Oaks Elementary
- Middle: Ocean Bay Middle School
- High: Carolina Forest High School
Source: CCAR. This data may not be complete. We recommend contacting the local school district to confirm school assignments for this home.
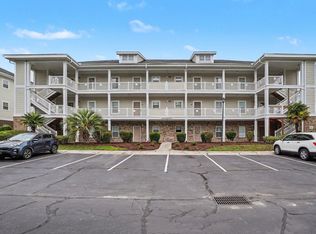
- $105,0002 bd2 ba1k sqft600 Heathrow Dr UNIT 1092, Myrtle Beach, SC 29579Pending
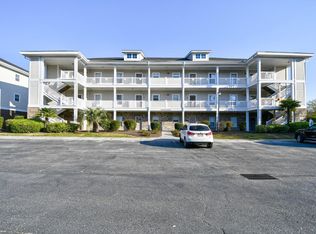
- $214,0002 bd2 ba1k sqft600 Heathrow Dr UNIT 1090, Myrtle Beach, SC 29579Sold
- $134,6002 bd2 ba1k sqft600 Heathrow Dr UNIT 1094, Myrtle Beach, SC 29579Off Market

- $129,5002 bd2 ba989 sqft600 Heathrow Dr UNIT 1089, Myrtle Beach, SC 29579Off Market

Similar homes
- $150,0002 bd2 ba1k sqft805 Crumpet Ct. #1157, Myrtle Beach, SC 29579For Sale

 MLS ID #2622624, Emily Otto, EXP Realty, LLC. CCAR
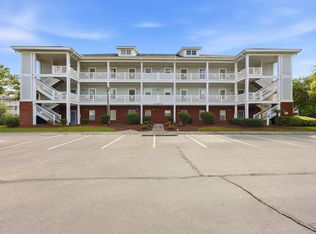
 - $150,0002 bd2 ba1k sqft701 Salleyport Dr. #1114, Myrtle Beach, SC 29579For Sale
 MLS ID #2616526, Emily Otto, EXP Realty, LLC. CCAR
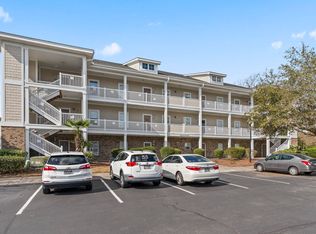
 - $155,0002 bd2 ba1k sqftHeatherstone, Myrtle Beach, SC 29579For Sale
 MLS ID #2606128, Michael A Caso, Century 21 Palms Realty. CCAR
 - $139,0002 bd2 ba1k sqft804 Crumpet Court Unit 1143, Myrtle Beach, SC 29579For Sale
 MLS ID #100563953, Sylvia H Pate, PROACTIVE Real Estate. Hive MLS
 - $169,9992 bd2 ba1k sqft505, Myrtle Beach, SC 29579For SaleMLS ID #2612776, Sollecito Advantage Group, CB Sea Coast Advantage MI. CCAR
- $164,9002 bd2 ba1.1k sqftThe Wentworth, Myrtle Beach, SC 29579For SaleMLS ID #2621077, Abe Safa Sales Team, Century 21 The Harrelson Group. CCAR
- $169,0002 bd2 ba894 sqftRIVER OAKS CONDOS, Myrtle Beach, SC 29579For SaleMLS ID #2621720, The Mills Group Team, Century 21 Barefoot Realty. CCAR
- $169,9003 bd2 ba1.3k sqft111 Fountain Pointe Ln. #202, Myrtle Beach, SC 29579For SaleMLS ID #2622736, Maria Shonte' S Creel-Jordan, Realty ONE Group DocksideNorth. CCAR
- $164,9002 bd2 ba894 sqft577 Blue River Ct. #7-C, Myrtle Beach, SC 29579For SaleMLS ID #2602640, Jan Buess, CB Sea Coast Advantage MI. CCAR
- $162,0002 bd2 ba894 sqft553 White River Dr. #13-D, Myrtle Beach, SC 29579For SaleMLS ID #2517465, Rhonda E Hughart, INNOVATE Real Estate. CCAR
- $189,0002 bd2 ba1.1k sqft1009 World Tour Blvd. #202, Myrtle Beach, SC 29579For SaleMLS ID #2617445, Joyce Visconti, Resourceful Realty. CCAR
- $179,9003 bd2 ba1.2k sqftCarolina Willows, Myrtle Beach, SC 29579For SaleMLS ID #2616780, Vicki M Calviera, Realty ONE Group Dockside. CCAR
- $223,5002 bd2 ba1.1k sqft687 Riverwalk Dr. #201, Myrtle Beach, SC 29579For SaleMLS ID #2623448, Jamie Broadhurst, CENTURY 21 Broadhurst. CCAR
- $179,9002 bd2 ba894 sqft553 White River Dr. #13G, Myrtle Beach, SC 29579For SaleMLS ID #2525195, Christian P Cline, Century 21 The Harrelson Group. CCAR
- $209,0002 bd2 ba980 sqft4781 Wild Iris Dr. #301, Myrtle Beach, SC 29577For SaleMLS ID #2623524, Karen L Knight, Shoreline Realty. CCAR
- $169,9002 bd2 ba1k sqft4545 Girvan Dr. Unit D, Myrtle Beach, SC 29579For SaleMLS ID #2608757, Dusty Batten, INNOVATE Real Estate. CCAR
- $199,0002 bd2 ba900 sqft633 Waterway Village Blvd. #11-I, Myrtle Beach, SC 29579For SaleMLS ID #2615672, Joyce Visconti, Resourceful Realty. CCAR
- $199,9002 bd2 ba1k sqft4528 Girvan Dr. #D, Myrtle Beach, SC 29579For SaleMLS ID #2607320, Margot Layland, Legends Real Estate. CCAR
- $194,5002 bd2 ba891 sqft627 Waterway Village Blvd. #8E, Myrtle Beach, SC 29579For SaleMLS ID #2608539, Prime Group Team, The Litchfield Company Real Estate-PrinceCrk. CCAR
- $198,5002 bd2 ba900 sqft637 Waterway Village Blvd. #13C, Myrtle Beach, SC 29579For SaleMLS ID #2526831, Joyce Visconti, Resourceful Realty. CCAR
