Welcome to this a well-maintained 3 bed/2bath upper-level condo offering 1,250 square feet of comfortable living space in a sought-after gated community. Built in 2006, this move-in ready home features brand-new vinyl plank flooring throughout, giving the entire unit a fresh, updated feel. The open-concept kitchen flows naturally into the main living area, featuring white cabinetry, a peninsula with bar seating, a stainless steel dishwasher, and a convenient in-unit laundry room. Soaring vaulted ceilings in the living and kitchen area create an airy, spacious atmosphere, while abundant natural light pours in through multiple windows. Step through the living room and enjoy your private screened-in Carolina room with great tree-lined views. Enjoy the charm of a covered front porch, ideal for morning coffee or unwinding in the evenings. Each of the three bedrooms offers generous space and the new vinyl flooring, with the primary suite featuring a ceiling fan and en-suite bath. Additional highlights include exterior storage and ample parking right at your door. This community truly shines with its beautifully maintained grounds, resort-style pool, clubhouse, and active social calendar. The HOA provides excellent upkeep, and the community's gated entry adds an extra layer of privacy and security. Long-term rentals of over six months are permitted, making this an attractive opportunity for investors as well as owner-occupants.
For sale
$180,000
5034 Belleglen Ct. #202, Myrtle Beach, SC 29579
3beds
1,200sqft
Condominium
Built in 2006
-- sqft lot
$174,100 Zestimate®
$150/sqft
$484/mo HOA
What's special
Resort-style poolExterior storageBeautifully maintained groundsPeninsula with bar seatingOpen-concept kitchenStainless steel dishwasherConvenient in-unit laundry room
- 129 days
- 158
- 3
Zillow last checked:
Listing updated:
Listed by:
Julia Jurgielewicz 631-680-3817,
Jeff Cook Real Estate LPT Real,
Ryan McDonell 904-505-4315,
Jeff Cook Real Estate LPT Real
Source: CCAR,MLS#: 2614915 Originating MLS: Coastal Carolinas Association of Realtors
Originating MLS: Coastal Carolinas Association of RealtorsFacts & features
Interior
Bedrooms & bathrooms
- Bedrooms: 3
- Bathrooms: 2
- Full bathrooms: 2
Rooms
- Room types: Screened Porch
Primary bedroom
- Features: Walk-In Closet(s)
Primary bathroom
- Features: Bathtub, Separate Shower
Dining room
- Features: Kitchen/Dining Combo, Vaulted Ceiling(s)
Kitchen
- Features: Dishwasher
Living room
- Features: Ceiling Fan(s), Vaulted Ceiling(s)
Heating
- Central
Appliances
- Included: Dishwasher, Range
- Laundry: Washer Hookup
Features
- Bathtub, Split Bedrooms, Separate Shower, Walk-In Closet(s)
- Flooring: Vinyl
- Common walls with other units/homes: End Unit
Interior area
- Total structure area: 1,250
- Total interior livable area: 1,200 sqft
Property
Parking
- Parking features: Parking Lot
Features
- Patio & porch: Balcony, Front Porch, Porch, Screened
- Exterior features: Balcony, Storage
- Pool features: Community, Outdoor Pool
Details
- Additional parcels included: ,
- Parcel number: 39900000028
- Zoning: MF
- Special conditions: None
Construction
Type & style
- Home type: Condo
- Architectural style: Low Rise
- Property subtype: Condominium
- Attached to another structure: Yes
Materials
- Vinyl Siding
- Foundation: Slab
Condition
- Resale
- Year built: 2006
Community & HOA
Community
- Features: Gated, Long Term Rental Allowed, Pool
- Security: Gated Community
- Subdivision: Fountains, The
HOA
- Has HOA: Yes
- Amenities included: Gated, Pet Restrictions
- Services included: Common Areas, Insurance, Maintenance Grounds, Pool(s), Trash
- HOA fee: $484 monthly
Location
- Region: Myrtle Beach
Financial & listing details
- Price per square foot: $150/sqft
- Tax assessed value: $220,000
- Annual tax amount: $1,782
- Date on market: 6/11/2026
Estimated market value
$174,100
$165,000 - $183,000
$1,803/mo
Price history
| Date | Event | Price |
|---|---|---|
| 7/1/2026 | Price change | $180,000-2.7%$150/sqft |
Source:  CCAR #2614915 Report a problem CCAR #2614915 Report a problem | ||
| 6/11/2026 | Listed for sale | $185,000+71.3%$154/sqft |
Source: CCAR #2614915 Report a problem | ||
| 3/22/2019 | Sold | $108,000+5%$90/sqft |
Source: CCAR #1811963 Report a problem | ||
| 6/20/2006 | Sold | $102,900$86/sqft |
Source: Public Record Report a problem | ||
Public tax history
| Year | Property taxes | Tax assessment |
|---|---|---|
| 2025 | $1,782 | $140,300 |
| 2024 | $1,782 +6.6% | $140,300 +15% |
| 2023 | $1,672 +1.6% | $122,000 |
| 2022 | $1,646 | $122,000 |
| 2021 | $1,646 +6.5% | -- |
| 2020 | $1,546 | -- |
| 2019 | -- | -- |
| 2018 | $1,046 | $4,500 |
| 2017 | -- | $4,500 |
| 2016 | -- | $4,500 -42.9% |
| 2015 | -- | $7,875 +75% |
| 2014 | $987 | $4,500 |
| 2013 | -- | -- |
| 2012 | -- | -- |
| 2010 | -- | $6,600 +14.6% |
| 2009 | -- | $5,760 |
| 2008 | -- | $5,760 |
| 2007 | -- | $5,760 |
Find assessor info on the county website
Monthly payment
Est. payment
Payment breakdown
Explore the cost of this home by adjusting the details. Changes won't be saved.Climate risks
Neighborhood: Carolina Forest
Nearby schools
Schools provided by the listing agent
- Elementary: Ocean Bay Elementary School
- Middle: Ocean Bay Middle School
- High: Carolina Forest High School
Source: CCAR. This data may not be complete. We recommend contacting the local school district to confirm school assignments for this home.
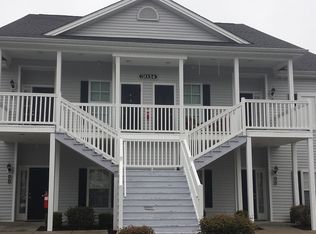
- $180,0003 bd2 ba1.3k sqft5034 Belleglen Ct APT 101, Myrtle Beach, SC 29579Sold

- $179,3003 bd2 ba1.2k sqft5034 Belleglen Ct APT 102, Myrtle Beach, SC 29579Off Market

- $--3 bd2 ba1.2k sqft5034 Belleglen Ct APT 102, Myrtle Beach, SC 29579Off Market

- $180,0003 bd2 ba1.1k sqft5034 Belleglen Ct, Myrtle Beach, SC 29579Sold
Similar homes
- $195,0003 bd2 ba1.2k sqft5026 Belleglen Ct. #101, Myrtle Beach, SC 29579For Sale
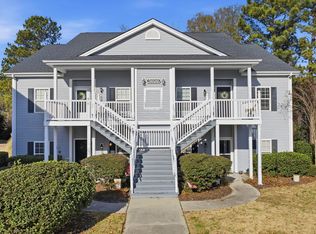
 MLS ID #2606381, Nance Stellato, Carolina One Real Estate. CCAR
 - $189,0003 bd2 ba1.3k sqft1274 River Oaks Dr. #11E, Myrtle Beach, SC 29579For Sale
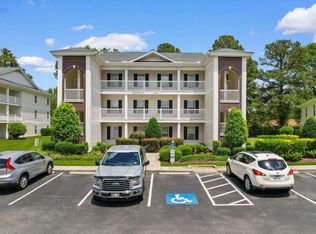 MLS ID #2624810, Nicholas Huscroft, Chosen Realty LLC. CCAR
 - $179,9003 bd2 ba1.3k sqft336 Kiskadee Loop #19-O, Conway, SC 29526For Sale
 MLS ID #2618710, Joseph A Barrientos Fierros, Century 21 The Harrelson Group. CCAR
 - $165,0003 bd2 ba1.3k sqft111 Fountain Pointe Ln. #202, Myrtle Beach, SC 29579For Sale
 MLS ID #2622736, Maria Shonte' S Creel-Jordan, Realty ONE Group DocksideNorth. CCAR
 - $145,0002 bd2 ba866 sqft4811 Innisbrook Ct. #311, Myrtle Beach, SC 29579For SaleMLS ID #2621819, Carolina Key Group, EXP Realty LLC. CCAR
- $209,9002 bd2 ba1k sqft4545 Girvan Dr. #C, Myrtle Beach, SC 29579For SaleMLS ID #2621892, Rose Bain, Keller Williams Innovate South. CCAR
- $164,0002 bd2 ba995 sqft620 River Oaks Dr. #53H, Myrtle Beach, SC 29579For SaleMLS ID #2610761, Michelle Pettigrew, Carolina One Real Estate. CCAR
- $214,9002 bd3 ba1.2k sqft1991 Mossy Point Cove #1991, Myrtle Beach, SC 29579For SaleMLS ID #2621581, Vincent Avino, Duncan Group Properties, LLC. CCAR
- $149,9002 bd2 ba995 sqft636 River Oaks Dr. #49I, Myrtle Beach, SC 29579For SaleMLS ID #2622863, Greg Harrelson Sales Team, Century 21 The Harrelson Group. CCAR
- $149,9992 bd2 ba1k sqftKiskadee Parke, Conway, SC 29526For SaleMLS ID #2616989, Joe A Sulich, Century 21 The Harrelson Group. CCAR
- $210,0003 bd3 ba1.5k sqft117 Maddux Ln. #D, Myrtle Beach, SC 29588For SaleMLS ID #2624105, Blackwater Team, Welcome Home Realty. CCAR
- $219,9002 bd2 ba992 sqft690, Myrtle Beach, SC 29579For SaleMLS ID #2617122, Sollecito Advantage Group, CB Sea Coast Advantage MI. CCAR
- $194,9502 bd2 ba992 sqftMagnolia Place, Myrtle Beach, SC 29577For SaleMLS ID #2624116, The Mills Group Team, Century 21 Barefoot Realty. CCAR
- $177,9003 bd2 ba1.3k sqft10301 N Kings Hwy. #12-4, Myrtle Beach, SC 29572For SaleMLS ID #2623368, The Kingsley Team, Keller Williams Innovate South. CCAR
- $150,0002 bd2 ba894 sqft465 White River Dr. #35-I, Myrtle Beach, SC 29579For SaleMLS ID #2611857, Adam Levy, Century 21 The Harrelson Group. CCAR
- $157,0002 bd2 ba894 sqft553 White River Dr. #13-D, Myrtle Beach, SC 29579For SaleMLS ID #2517465, Rhonda E Hughart, INNOVATE Real Estate. CCAR
- $179,9003 bd2 ba1.1k sqft2257 Huntingdon Dr. #G, Surfside Beach, SC 29575For SaleMLS ID #2614088, Duffy Bisesto Group, RE/MAX Executive - Grande Dunes. CCAR
- $212,5003 bd3 ba1.4k sqft400 Willow Green Dr. #D, Conway, SC 29526For SaleMLS ID #2618660, Sherman Beach Group, EXP Realty LLC. CCAR
- $149,9992 bd2 ba790 sqft480 River Oaks Dr. #63N, Myrtle Beach, SC 29579For SaleMLS ID #2610581, Joe A Sulich, Century 21 The Harrelson Group. CCAR
- $150,0002 bd2 ba894 sqft553 White River Dr. #13G, Myrtle Beach, SC 29579For SaleMLS ID #2525195, Christian P Cline, Century 21 The Harrelson Group. CCAR
